

1095 Canyon Hills RdSan Ramon, CA 94582
Mortgage Calculator
Monthly Payment (Est.)
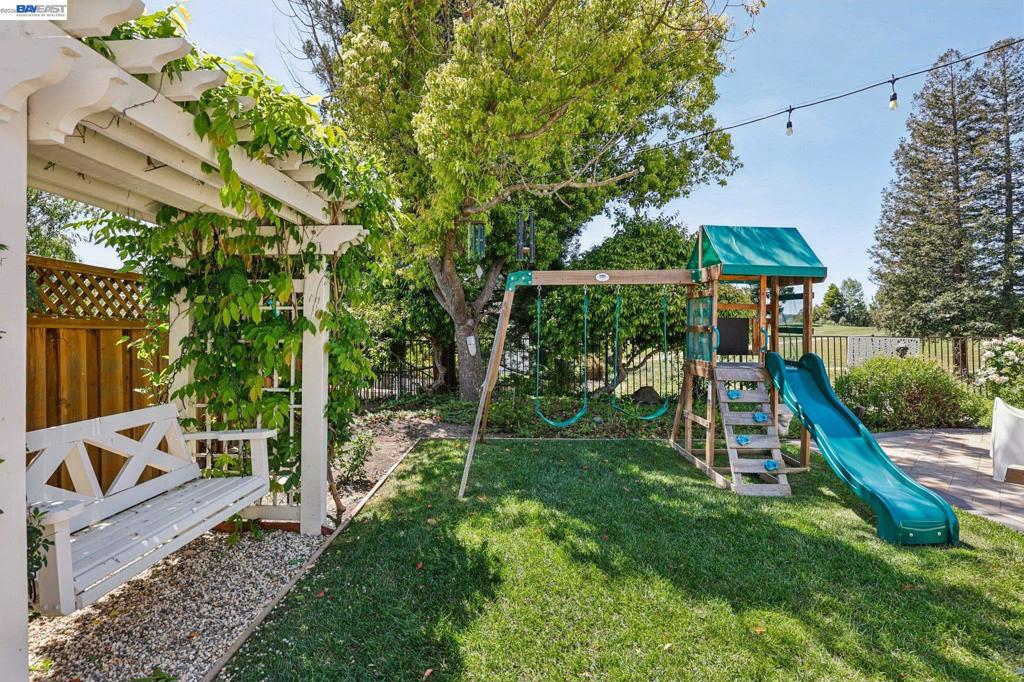
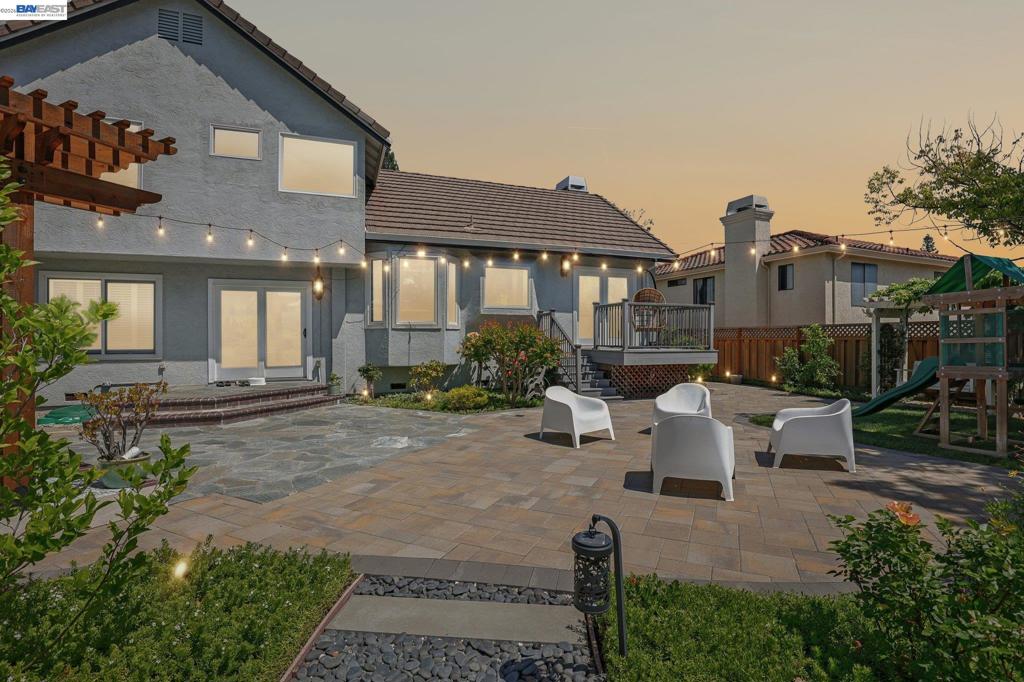
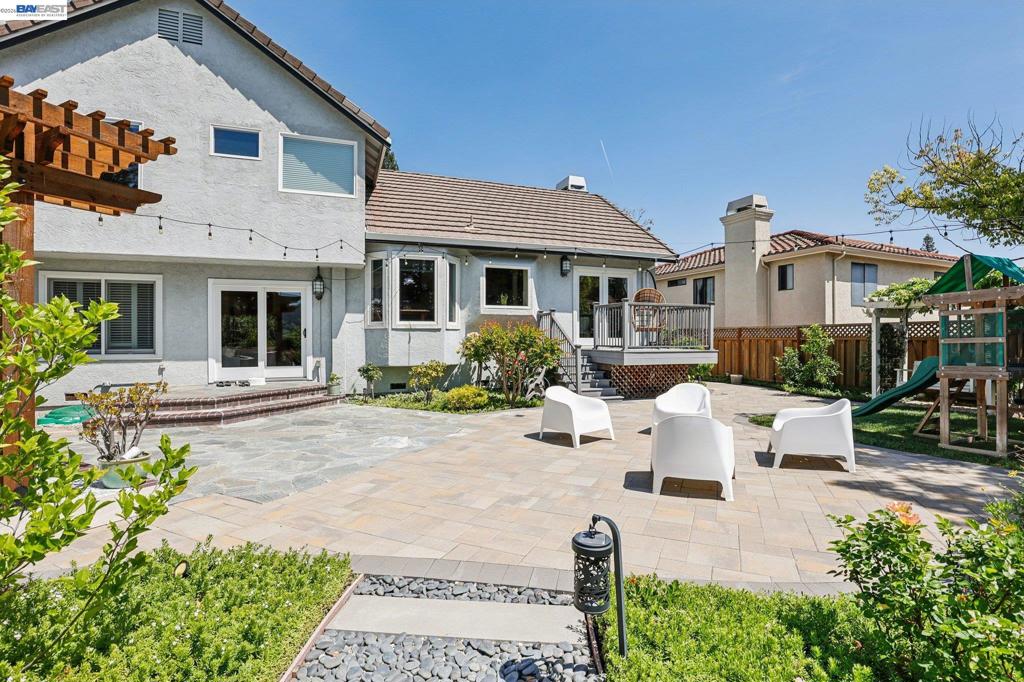
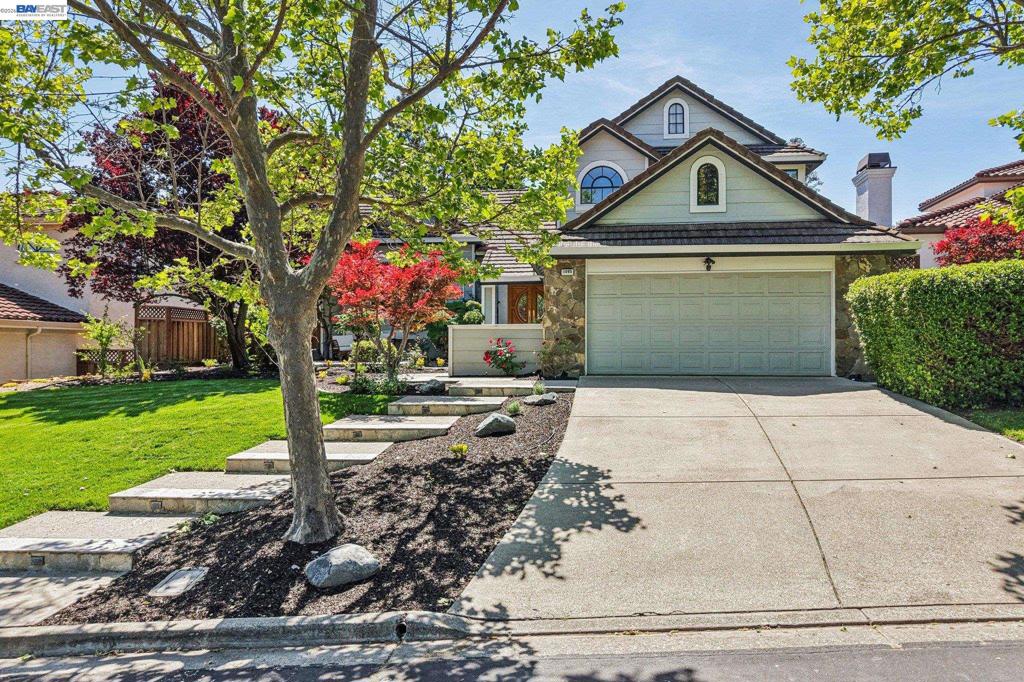
$7,980East-facing residence, situated in the desirable Canyon Hills neighbourhood, it showcases modern upgrades and a welcoming, open layout filled with natural light. The interior has been tastefully refreshed with new paint, detailed crown moulding, custom-built cabinetry, and premium Brazilian teak wood flooring that adds warmth and elegance throughout.Designed for both function and style, the kitchen features granite slab countertops, a handcrafted travertine backsplash, designer cabinetry, and a suite of high-end stainless steel appliances including Wolf, Miele, and JennAir, all enhanced by contemporary LED lighting. Each of the three full bathrooms has been completely transformed with stylish travertine finishes and upscale fixtures. The primary suite offers a spa-like experience with a deep soaking tub, ambient LED accents, and custom wardrobe storage. A main-level bedroom with a full bath provides added convenience and flexibility. Outdoors, enjoy beautifully maintained landscaping, a private backyard with no rear neighbours, and scenic golf course views—perfect for relaxing or entertaining. Additional features include a finished garage with built-in cabinetry. Community amenities include pools and a tennis court, with close proximity to shopping, freeway access.
| a week ago | Listing updated with changes from the MLS® | |
| a month ago | Status changed to Active | |
| a month ago | Price changed to $1,749,000 | |
| 2 months ago | Listing first seen on site |

This information is for your personal, non-commercial use and may not be used for any purpose other than to identify prospective properties you may be interested in purchasing. The display of MLS data is usually deemed reliable but is NOT guaranteed accurate by the MLS. Buyers are responsible for verifying the accuracy of all information and should investigate the data themselves or retain appropriate professionals. Information from sources other than the Listing Agent may have been included in the MLS data. Unless otherwise specified in writing, the Broker/Agent has not and will not verify any information obtained from other sources. The Broker/Agent providing the information contained herein may or may not have been the Listing and/or Selling Agent.