

41037 Chambord DriveLake Elsinore, CA 92532
Mortgage Calculator
Monthly Payment (Est.)
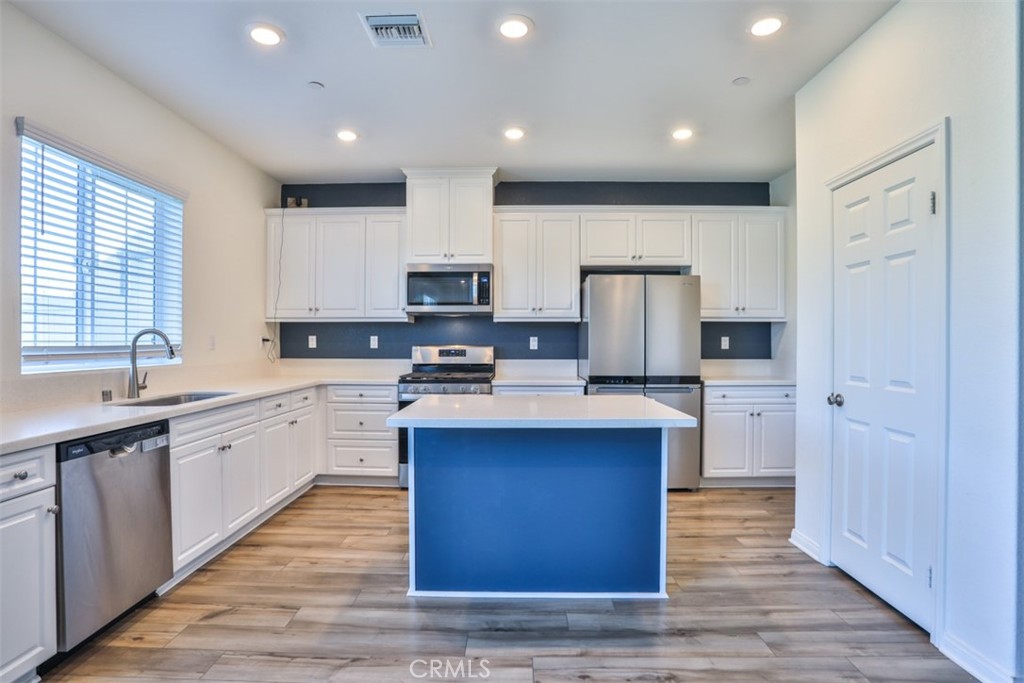
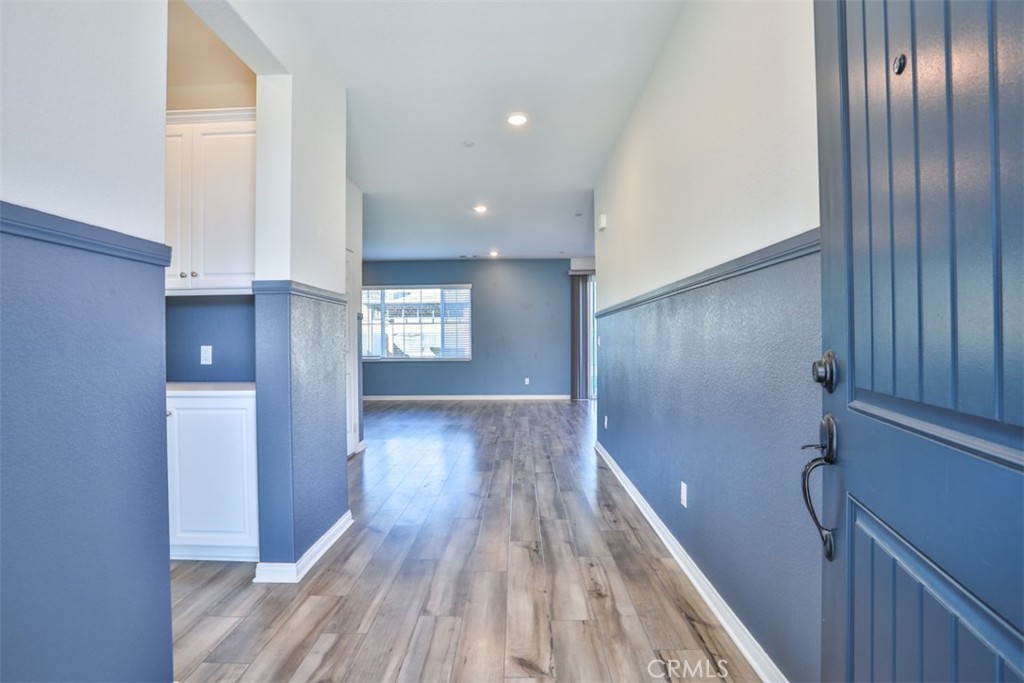
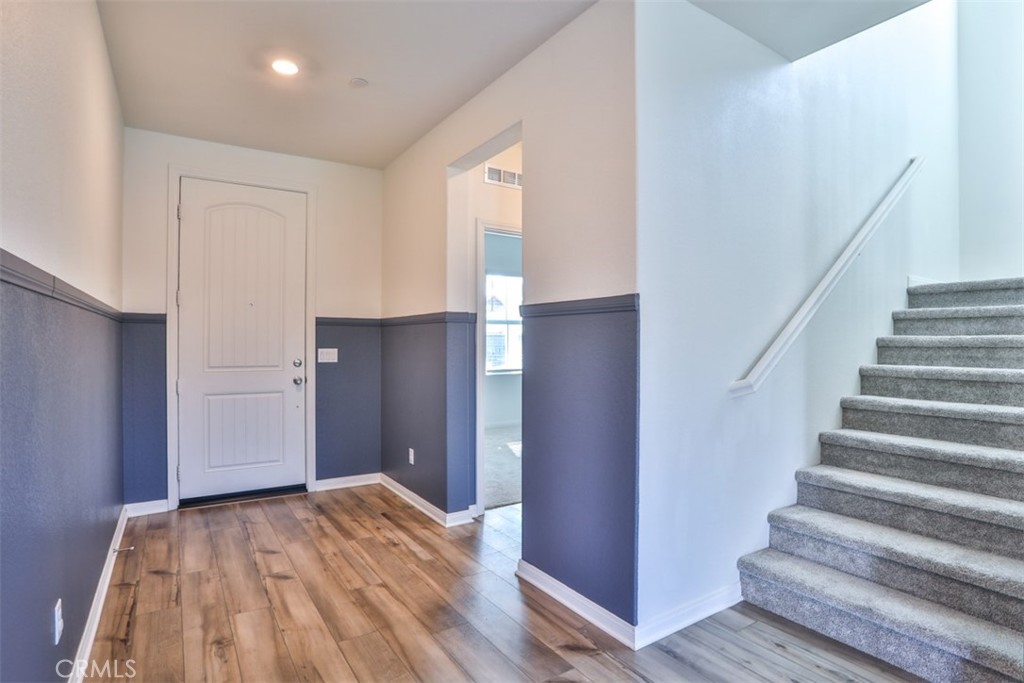
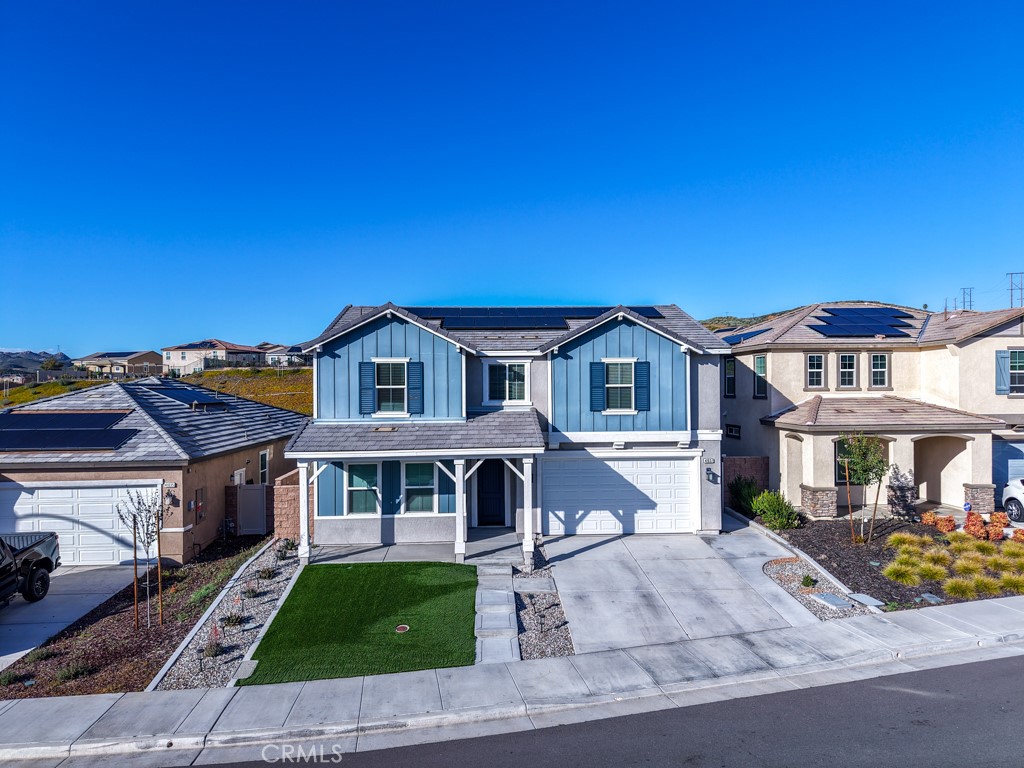
$3,125Spacious, move-in ready home with purchased solar, designer upgrades, and flexible living spaces perfect for entertaining, multigenerational living, and modern family life in one of Lake Elsinore’s most desirable growing communities. Built in 2023, this beautifully upgraded 5-bedroom, 3-bath home offers 2528 sq ft of modern living space with an open-concept layout designed for both entertaining and everyday comfort. The chef-inspired kitchen features quartz countertops, white shaker cabinetry, stainless steel appliances, a large center island, and seamless flow into the spacious family room filled with natural light. A highly sought-after downstairs bedroom and full bath provide ideal flexibility for guests, in-laws, or a private home office setup. Upstairs, enjoy a versatile loft space, generously sized secondary bedrooms, and a luxurious primary suite with spa-like bath and oversized walk-in closet. Step outside to a private backyard retreat complete with gazebo seating area — perfect for relaxing evenings, BBQs, and entertaining. Additional highlights include: Paid solar system Energy-efficient construction Upstairs laundry room Attached 2-car garage Modern finishes throughout Move-in ready condition Conveniently located near Rosetta Canyon Sports Park, schools, shopping, dining, and quick freeway access for commuters. This is the rare combination of newer construction, space, upgrades, and energy savings buyers have been waiting for. Seller may consider buyer concessions. Open House Saturday May 23rd and Sunday May 24th. Seller will review offers next week.
| 3 months ago | Listing first seen on site | |
| 3 months ago | Listing updated with changes from the MLS® |

This information is for your personal, non-commercial use and may not be used for any purpose other than to identify prospective properties you may be interested in purchasing. The display of MLS data is usually deemed reliable but is NOT guaranteed accurate by the MLS. Buyers are responsible for verifying the accuracy of all information and should investigate the data themselves or retain appropriate professionals. Information from sources other than the Listing Agent may have been included in the MLS data. Unless otherwise specified in writing, the Broker/Agent has not and will not verify any information obtained from other sources. The Broker/Agent providing the information contained herein may or may not have been the Listing and/or Selling Agent.
Did you know? You can invite friends and family to your search. They can join your search, rate and discuss listings with you.