Save
Ask
Tour
Hide
Share
$728,900
10 Days On Site

21713 Front Street
Wildomar, CA 92595

For Sale|Single Family Residence|Active
5
Beds
4
Total Baths
4
Full Baths
3,051
SqFt
$239
/SqFt
2006
Built
County:
Riverside
Listed by Kimberly Almaguer of REDFIN CORPORATION [email protected]
Call Now: (714) 468-0819
Is this the listing for you? We can help make it yours.
(714) 468-0819
Upcoming Open Houses
Sun, Aug 30, 11:00 AM - 2:00 PM
21713 Front Street21713 Front Street21713 Front Street21713 Front Street
Save
Ask
Tour
Hide
Share

Mortgage Calculator

Monthly Payment (Est.)

$3,326
Calculator powered by Showcase IDX, a Constellation1 Company. Copyright ©2026 Information is deemed reliable but not guaranteed.

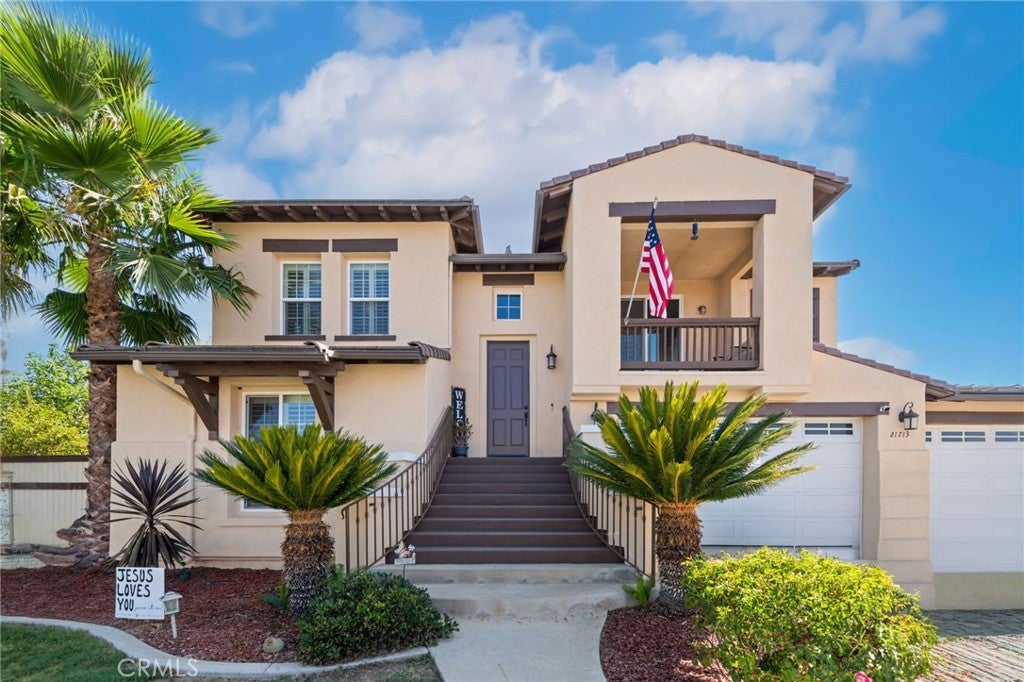
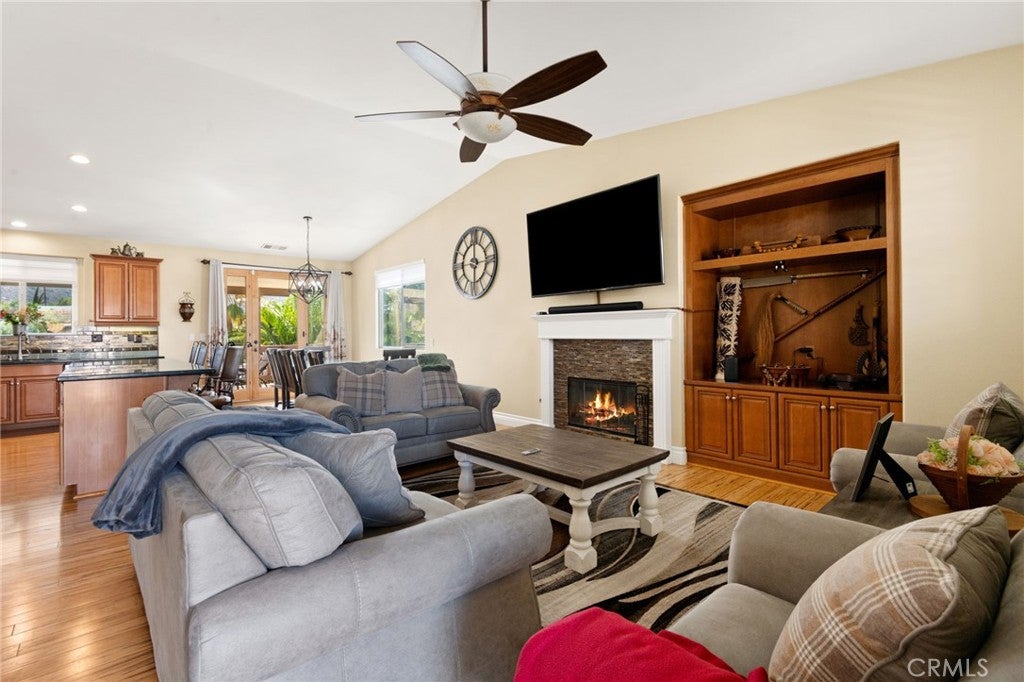
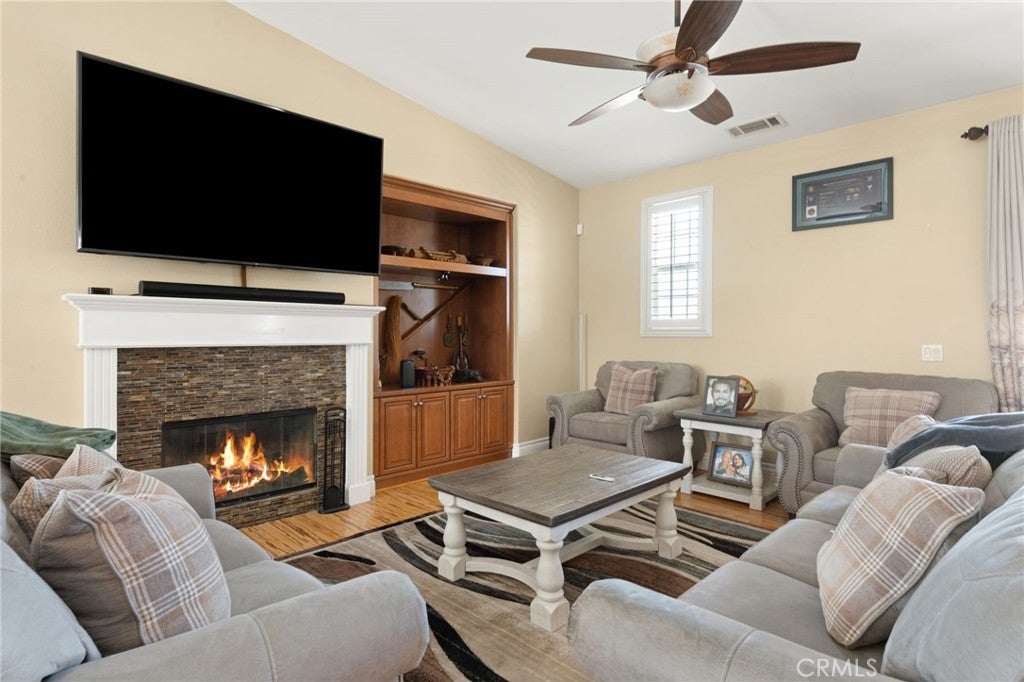
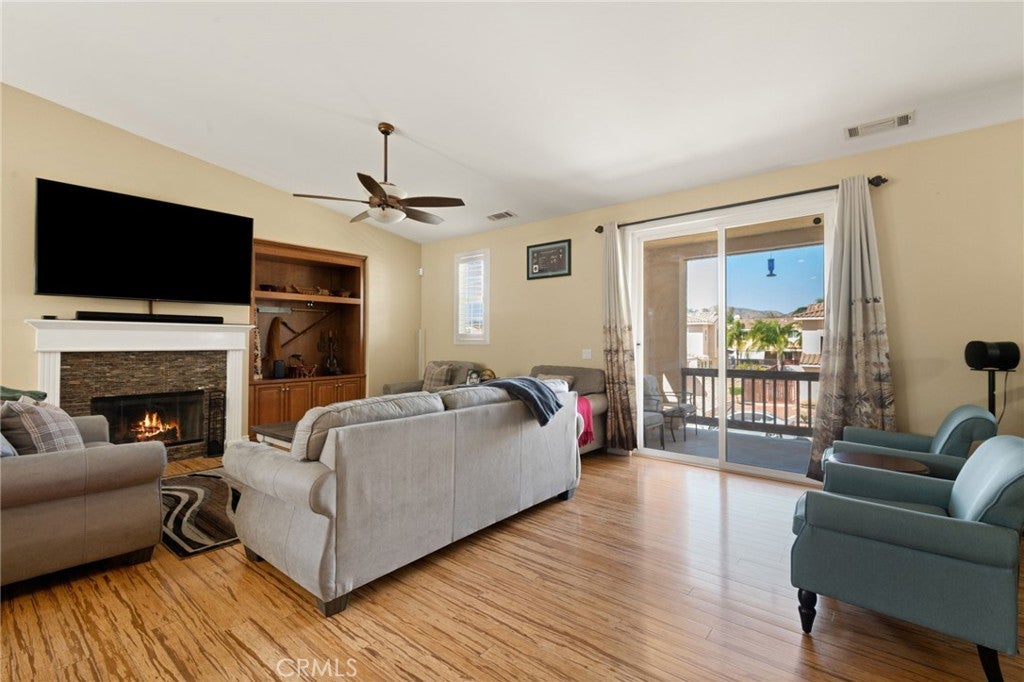
Experience luxury living in this stunning two-story home located in the desirable Autumnwood community. The spacious living room features a cozy fireplace and a large glass sliding door that opens to the patio, creating the perfect indoor-outdoor living experience. The modern open-concept kitchen overlooks the dining area and offers pull-up bar seating, beautiful wood cabinetry, stainless steel appliances, and plenty of space for entertaining. A convenient first-floor bedroom with an en-suite bath is ideal for guests, multigenerational living, or a home office. Upstairs, all bedrooms are generously sized, and the bathrooms have been tastefully updated with modern finishes. The luxurious primary suite features a spa-inspired en-suite bath with a soaking tub, walk-in shower, and dual vanities. Step onto the private balcony to enjoy beautiful mountain views and a covered space perfect for outdoor dining or relaxing. The backyard is designed for entertaining, complete with a putting green, fire pit, and a covered patio that's ideal for outdoor dining and lounging. Don't miss this incredible opportunity—schedule your private tour today! PAID OFF SOLAR!

Save
Ask
Tour
Hide
Share
Listing Snapshot
Price 
$728,900
Days On Site 
10 Days
Bedrooms 
5
Inside Area (SqFt) 
3,051 sqft
Total Baths 
4
Full Baths 
4
Partial Baths 
N/A
Lot Size 
0.24 Acres
Year Built 
2006
MLS® Number 
CV26166841
Status 
Active
Property Tax 
N/A
HOA/Condo/Coop Fees 
$70 monthly
Sq Ft Source 
Assessor
Friends & Family
Recent Activity
a week agoListing first seen on site
a week agoListing updated with changes from the MLS®
General Features
Acres 
0.24
Attached Garage 
Yes
Garage 
Yes
Garage Spaces 
3
Land Lease 
No
Levels 
Two
Number Of Stories 
2
Parking 
AttachedConcreteDrivewayGarage Faces FrontGarageGarage Door OpenerRV Access/Parking
Parking Spaces 
7
Property Sub Type 
Single Family Residence
Sewer 
Public Sewer
Special Circumstances 
Standard
Water Source 
Public
Interior Features
Appliances 
DishwasherGas CooktopDisposalGas OvenMicrowaveTankless Water HeaterVented Exhaust FanWater Heater
Cooling 
Central AirDualElectricWhole House FanAttic Fan
Fireplace 
Yes
Fireplace Features 
Family Room
Flooring 
CarpetWood
Furnished 
Unfurnished
Heating 
CentralFireplace(s)Natural Gas
Interior 
Ceiling Fan(s)Granite CountersHigh CeilingsOpen FloorplanPantryRecessed LightingStorageWalk-In Closet(s)
Laundry Features 
Washer HookupElectric Dryer HookupGas Dryer HookupInsideLaundry Room
Main Level Bedrooms 
3
Attic 
Bathroom 
Features - Soaking Tub
Family Room 
Kitchen 
Laundry 
Living Room 
Other 
Features - Walk-In Closet(s)
Pantry 
Save
Ask
Tour
Hide
Share
Exterior Features
Exterior 
BarbecueBalcony
Lot Features 
Back Yard
Pool Features 
None
Roof 
Tile
Spa Features 
None
View 
HillsMountain(s)Neighborhood
Waterview 
HillsMountain(s)Neighborhood
Community Features
Association Amenities 
Dog Park
Association Dues 
70
Building Access 
1
Community Features 
Street LightsSidewalks
Financing Terms Available 
CashConventional
HOA Fee Frequency 
Monthly
MLS Area 
SRCAR - Southwest Riverside County
School District 
Lake Elsinore Unified
Schools
School District
Lake Elsinore Unified
Elementary School
Unknown
Middle School
Unknown
High School
Unknown


This information is for your personal, non-commercial use and may not be used for any purpose other than to identify prospective properties you may be interested in purchasing. The display of MLS data is usually deemed reliable but is NOT guaranteed accurate by the MLS. Buyers are responsible for verifying the accuracy of all information and should investigate the data themselves or retain appropriate professionals. Information from sources other than the Listing Agent may have been included in the MLS data. Unless otherwise specified in writing, the Broker/Agent has not and will not verify any information obtained from other sources. The Broker/Agent providing the information contained herein may or may not have been the Listing and/or Selling Agent.

Neighborhood & Commute
Source: Walkscore
Save
Ask
Tour
Hide
Share