Save
Ask
Tour
Hide
Share
$848,888
1 Day On Site

4061 Hudson
Lake Elsinore, CA 92530

For Sale|Single Family Residence|Active
5
Beds
4
Total Baths
4
Full Baths
2,641
SqFt
$321
/SqFt
2025
Built
County:
Riverside
Listed by Nicole Agcaoili of PAK HOME REALTY [email protected]
Call Now: (714) 468-0819
Is this the listing for you? We can help make it yours.
(714) 468-0819
4061 Hudson4061 Hudson4061 Hudson4061 Hudson
Save
Ask
Tour
Hide
Share

Mortgage Calculator

Monthly Payment (Est.)

$3,873
Calculator powered by Showcase IDX, a Constellation1 Company. Copyright ©2026 Information is deemed reliable but not guaranteed.

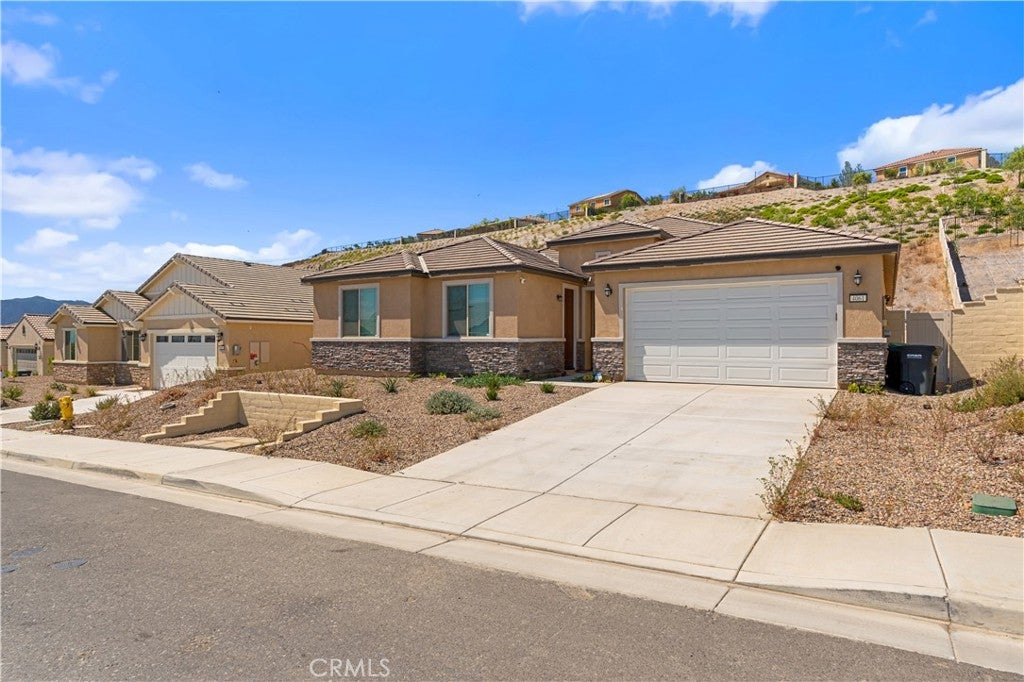
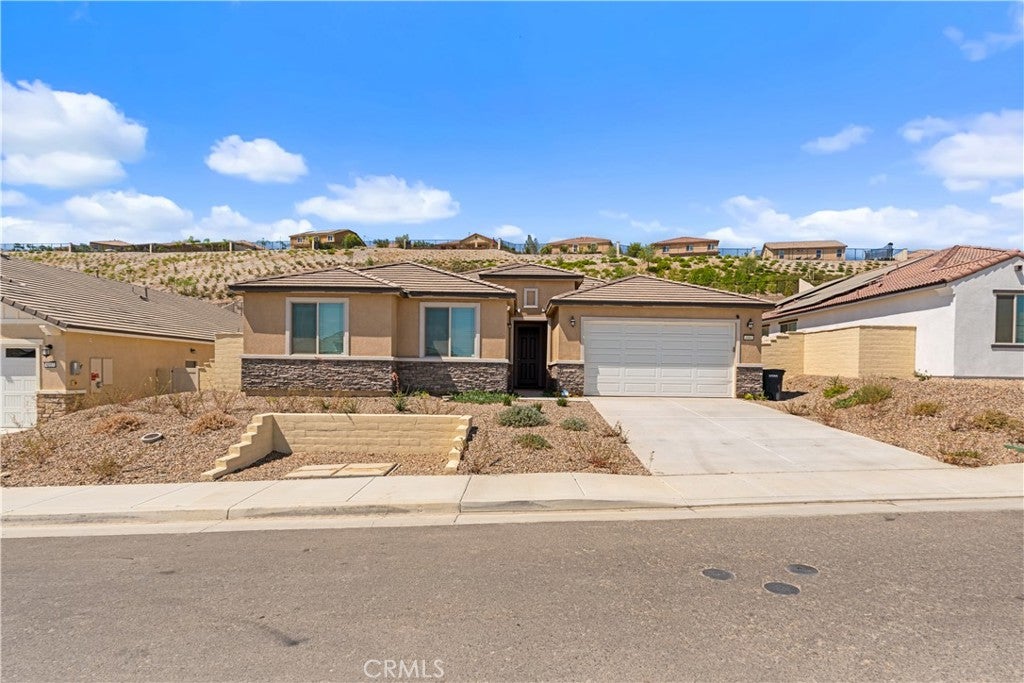
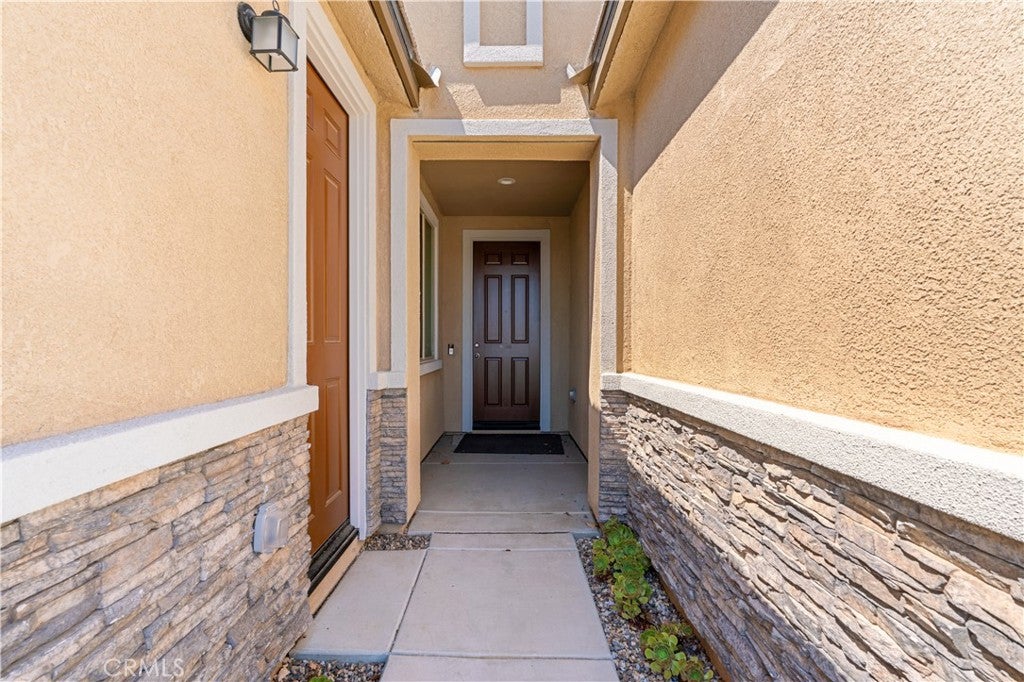
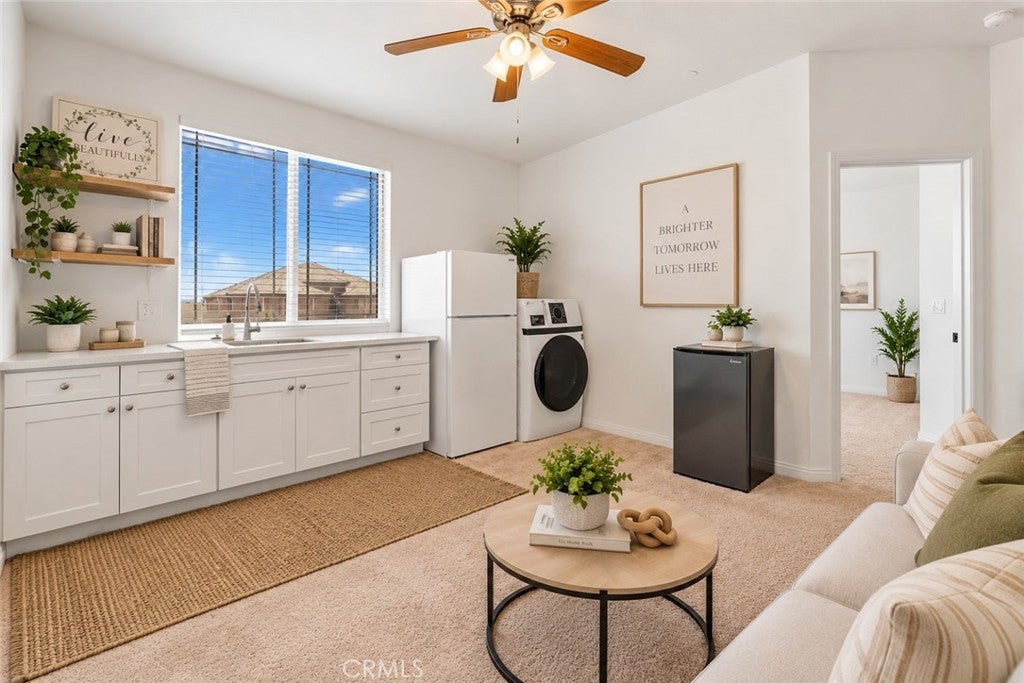
Welcome to Alberhill Ranch in Lake Elsinore! New construction combined with NEXT GEN SUITE / ADU living on a large lot, all in an incredible Lake Elsinore location. Built in 2025, this stunning single-story Pulte home offers 2,641 sq.ft. of thoughtfully designed living space, 9 ft. high ceilings, with 5 spacious bedrooms and 4 full bathrooms. The open-concept floor plan is perfect for modern living and entertaining. A standout feature is the attached NEXT GEN/ADU SUITE with private entrance and its own refrigerator, washer and dryer, offering excellent flexibility for multigenerational living, home office or simply RENT IT OUT!! The impressive primary suite features Dual vanities, extra-large walk-in closets and separate shower and soaker tub. Situated on nearly 1/4-acre FLAT lot along a quiet street with beautiful hill views, close to the pool and community area and walking distance to Alberhill Elementary. Enjoy the benefits of newer construction along with an affordable solar lease of approximately $159/month. Located within a master-planned Pulte home community offering resort-style amenities including swimming pools, kids' splash pads, 22 acre park, and friendly walking areas. Conveniently located near schools, Costco, dining, medical centers, and easy access to the 15 Freeway for commuters.

Save
Ask
Tour
Hide
Share
Listing Snapshot
Price 
$848,888
Days On Site 
1 Day
Bedrooms 
5
Inside Area (SqFt) 
2,641 sqft
Total Baths 
4
Full Baths 
4
Partial Baths 
N/A
Lot Size 
0.24 Acres
Year Built 
2025
MLS® Number 
CV26186603
Status 
Active
Property Tax 
N/A
HOA/Condo/Coop Fees 
$184 monthly
Sq Ft Source 
N/A
Friends & Family
Recent Activity
yesterdayListing first seen on site
yesterdayListing updated with changes from the MLS®
General Features
Acres 
0.24
Attached Garage 
Yes
Disclosures 
CovenantsRestrictionsDisclosureHoaDisclosure
Energy Features 
Solar
Foundation 
Slab
Garage 
Yes
Garage Spaces 
2
Land Lease 
No
Levels 
One
Number Of Stories 
1
Parking 
AttachedDirect AccessDrivewayGarage Faces FrontGaragePaved
Parking Spaces 
6
Property Condition 
Updated/Remodeled
Property Sub Type 
Single Family Residence
Security 
Security SystemCarbon Monoxide Detector(s)Smoke Detector(s)
Sewer 
Public Sewer
Special Circumstances 
Standard
Style 
ModernPatioHome
Utilities 
Electricity ConnectedNatural Gas ConnectedSewer ConnectedWater Connected
Water Source 
Public
Interior Features
Appliances 
DishwasherExhaust FanFreezerGas OvenMicrowaveRefrigeratorTankless Water HeaterDryerWasher
Cooling 
Central Air
Fireplace Features 
None
Flooring 
Carpet
Furnished 
Partially
Heating 
Active SolarCentralSolar
Interior 
Breakfast BarCeiling Fan(s)Eat-in KitchenGranite CountersOpen FloorplanPantryRecessed LightingWalk-In Closet(s)Master Downstairs
Laundry Features 
InsideLaundry Room
Main Level Bedrooms 
5
Spa 
Yes
Window Features 
BlindsDouble Pane WindowsScreens
Bathroom 
Bedroom 
Family Room 
Kitchen 
Features - Granite Counters, Kitchen Island
Laundry 
Living Room 
Master Bedroom 
Other 
Features - Walk-In Closet(s)
Pantry 
Save
Ask
Tour
Hide
Share
Exterior Features
Construction Details 
Stucco
Fencing 
Vinyl
Lot Features 
Close to ClubhouseFront Yard
Patio And Porch 
Front PorchPatioPorch
Pool Features 
CommunityAssociation
Road Frontage 
City Street
Roof 
Tile
Spa 
Yes
Spa Features 
Community
View 
HillsNeighborhood
Waterview 
HillsNeighborhood
Windows/Doors 
BlindsDouble Pane WindowsScreens
Community Features
Accessibility Features 
Safe Emergency Egress from Home
Association Amenities 
Dog ParkBarbecuePicnic AreaPlaygroundPoolSpa/Hot Tub
Association Dues 
184
Building Access 
Front
Community Features 
CurbsStreet LightsSuburbanSidewalksParkPool
Financing Terms Available 
CashConventionalContractFHASubmit
HOA Fee Frequency 
Monthly
MLS Area 
SRCAR - Southwest Riverside County
School District 
Lake Elsinore Unified
Schools
School District
Lake Elsinore Unified
Elementary School
Unknown
Middle School
Unknown
High School
Unknown


This information is for your personal, non-commercial use and may not be used for any purpose other than to identify prospective properties you may be interested in purchasing. The display of MLS data is usually deemed reliable but is NOT guaranteed accurate by the MLS. Buyers are responsible for verifying the accuracy of all information and should investigate the data themselves or retain appropriate professionals. Information from sources other than the Listing Agent may have been included in the MLS data. Unless otherwise specified in writing, the Broker/Agent has not and will not verify any information obtained from other sources. The Broker/Agent providing the information contained herein may or may not have been the Listing and/or Selling Agent.

Neighborhood & Commute
Source: Walkscore
Save
Ask
Tour
Hide
Share