

31645 Melvin StreetMenifee, CA 92584
Mortgage Calculator
Monthly Payment (Est.)
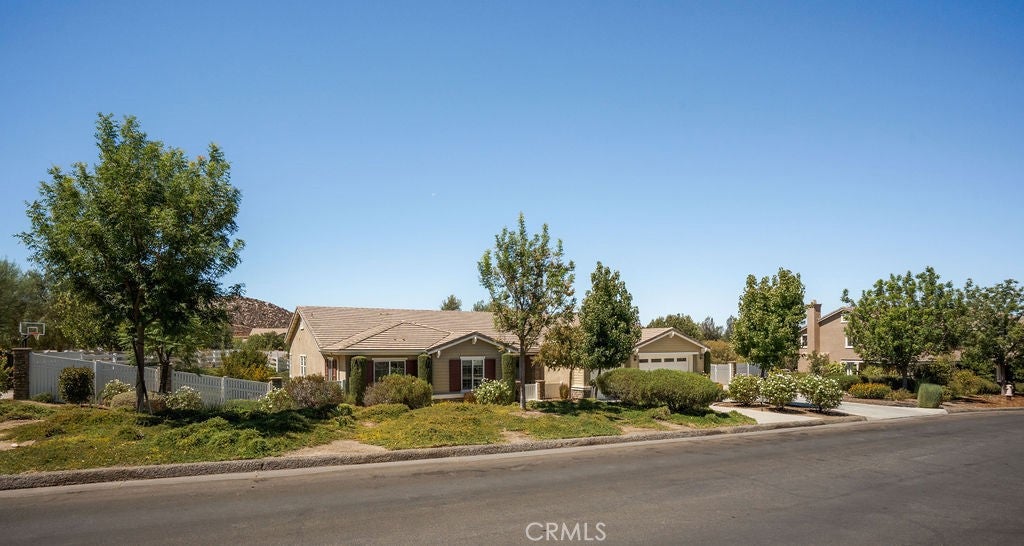
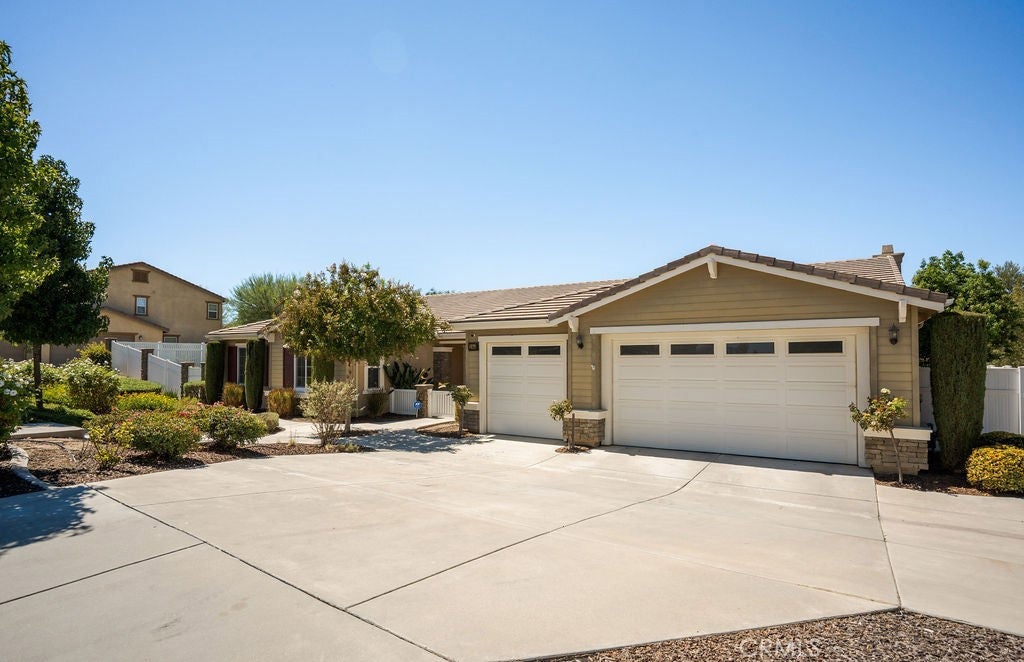
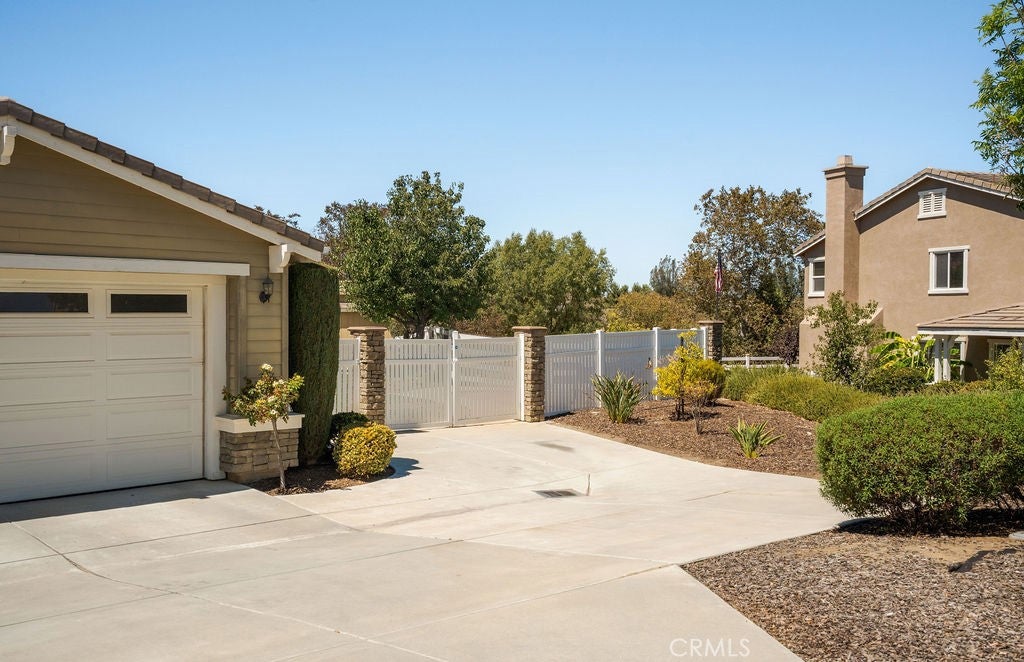
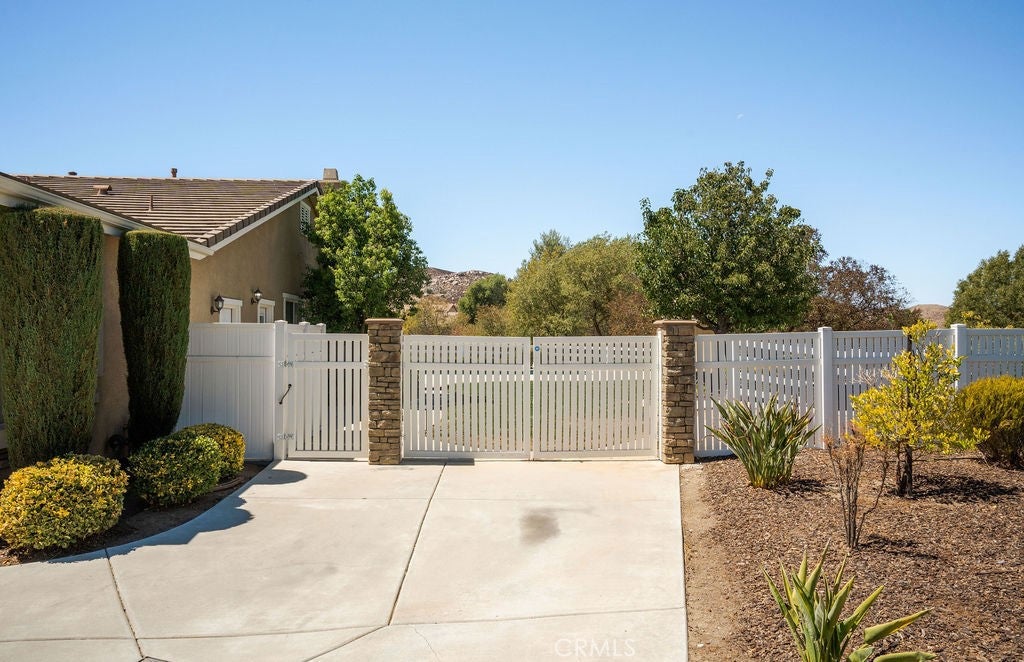
Enter an interest rate to see your estimated monthly payment.Rarely available SINGLE-STORY CALDER RANCH RESIDENCE, where inviting living spaces, picturesque hillside and outdoor living come together to create the perfect Southern California retreat. Set against beautifully landscaped grounds, this special property offers a wonderful blend of comfort, functionality, privacy & effortless entertaining. From the charming front porch & low-maintenance landscaping to the expansive backyard oasis, every space invites you to relax & enjoy. Double entry doors open to a welcoming foyer with beautiful sightlines extending toward the backyard & scenic hills beyond. The light-filled living room features abundant windows with tranquil hillside views and generous space for a large dining table & display cabinetry. It is an ideal setting for hosting. Just off the foyer, a private office overlooks the front porch providing a peaceful space to work from home. The thoughtfully designed, open-concept floor plan flows seamlessly into the spacious kitchen & family room, with an additional dining area for casual meals. The well-appointed kitchen features granite countertops, double ovens, abundant cabinetry & large pantry, offering plenty of room for cooking, storage & entertaining. A convenient indoor laundry room with utility sink and one full bath provides direct access to the oversized three-car garage & side-yard patio area. The private bedroom wing offers four bedrooms & two full bathrooms, providing flexibility for family, guests, or additional workspace. The primary suite serves as a relaxing retreat, with backyard views & a well-appointed ensuite bath featuring dual vanities, separate soaking tub & shower and an expansive walk-in closet. Step outside & discover a backyard designed to make every day feel like a getaway...relaxing by the sparkling swimming pool & spa, entertain around the custom built-in BBQ with refrigerator, or unwind beneath the evening sky beside the inviting fire pit. Mature fruit trees & established garden areas add natural beauty, while a detached shed offers versatile space for hobbies or a workshop. With no direct rear neighbor, the backyard offers a wonderful sense of privacy. Additional highlights include OWNED, PAID-OFF SOLAR, offering an energy-conscious advantage & potential utility savings, along with the convenience of a spacious single-story design, multiple living & entertaining areas and an oversized three-car garage. Come experience the space, privacy & lifestyle that make this home so special!
| a month ago | Listing first seen on site | |
| a month ago | Listing updated with changes from the MLS® |

This information is for your personal, non-commercial use and may not be used for any purpose other than to identify prospective properties you may be interested in purchasing. The display of MLS data is usually deemed reliable but is NOT guaranteed accurate by the MLS. Buyers are responsible for verifying the accuracy of all information and should investigate the data themselves or retain appropriate professionals. Information from sources other than the Listing Agent may have been included in the MLS data. Unless otherwise specified in writing, the Broker/Agent has not and will not verify any information obtained from other sources. The Broker/Agent providing the information contained herein may or may not have been the Listing and/or Selling Agent.
Did you know? You can invite friends and family to your search. They can join your search, rate and discuss listings with you.