

820 Mountain ShadowsCorona, CA 92881

Mortgage Calculator
Monthly Payment (Est.)
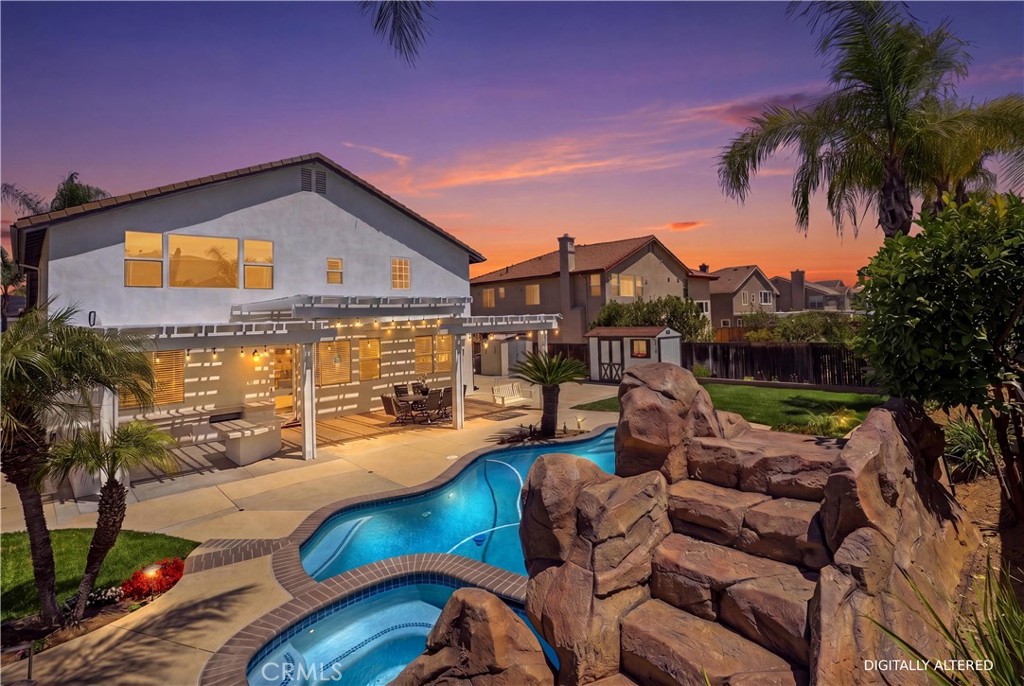
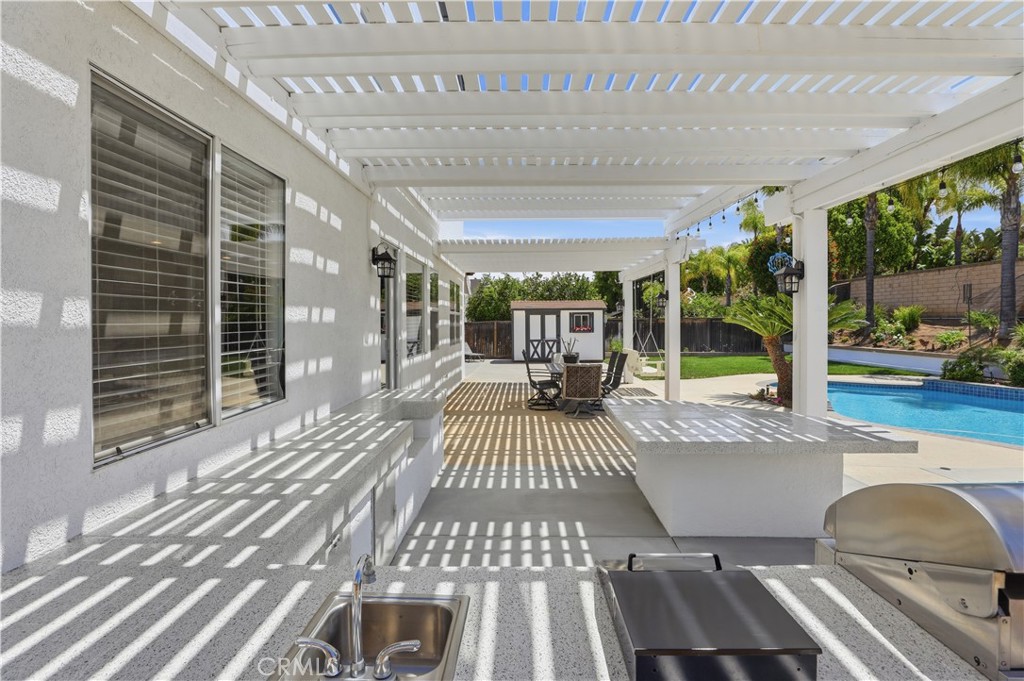
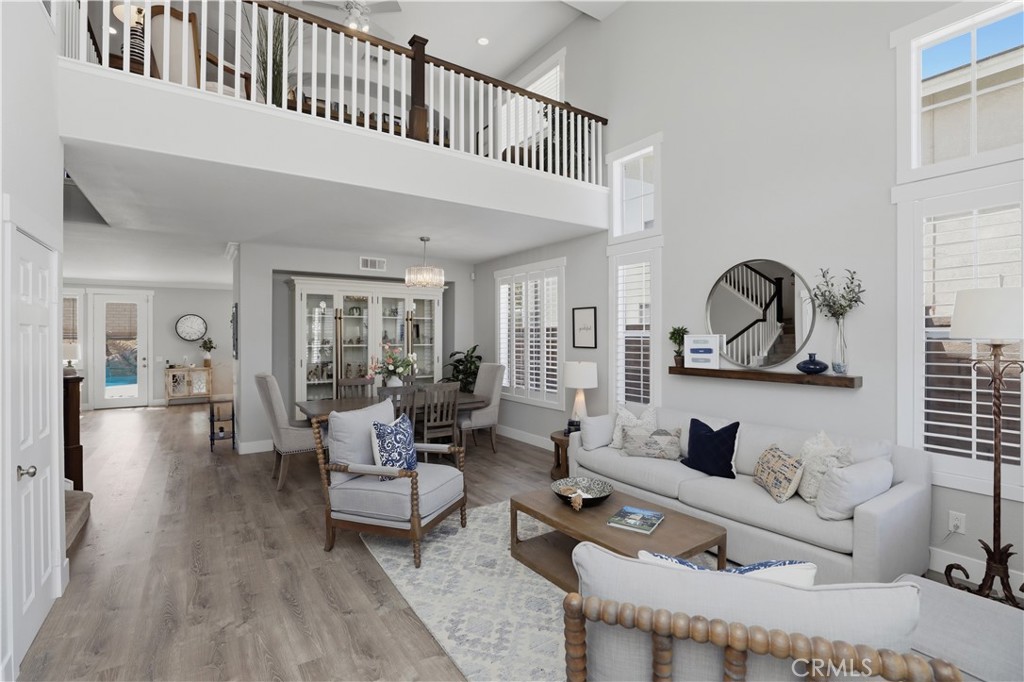
$5,862Welcome to 820 Mountain Shadows Drive, a beautifully upgraded home in Corona that combines thoughtful design with modern comfort. Step inside to a light-filled interior with soaring ceilings, wide-plank flooring, plantation shutters, and upgraded molding and baseboards—all completed within the past five years. The flexible layout includes a highly desirable downstairs bedroom with an attached full bath, ideal for guests or multi-generational living. The renovated kitchen is the centerpiece of the home, featuring a custom oversized island, crisp white cabinetry, stainless steel appliances, and an open-concept design that flows seamlessly into the spacious family room—perfect for both daily living and entertaining. Updated light switches and outlets throughout enhance the home’s clean, modern feel, and one of the secondary rooms includes custom built-ins, creating a functional and stylish home office setup. Upstairs, a versatile loft offers additional space for a media room, playroom, or lounge, while the primary suite serves as a relaxing retreat with a spa-inspired bathroom featuring a large walk-in shower and a separate jacuzzi tub. Step outside to your private backyard oasis, where a resort-style pool awaits with a jacuzzi, waterfall features, and a slide—perfect for enjoying Southern California living. The covered patio with built-in BBQ and sink creates an ideal setting for entertaining, while lemon and white nectarine trees add a touch of homegrown charm. The yard also includes two sheds, one of which can easily be used as a playhouse or convenient storage for pool toys. Additional exterior highlights include an extra-wide driveway, a rare pull-through 3-car garage, dedicated side parking ideal for a boat, trailer, or small RV, and ceiling storage in the garage. Designed for efficiency and year-round comfort, the home is equipped with dual-zoned A/C, newer HVAC, a whole house fan, attic fan, Nest thermostats, solar, an EV charger, a security system, a Ring video doorbell, and ceiling fans in each room. Low taxes and no HOA. Ideally located near award-winning schools, beautiful parks, and just minutes from the Orange County line, this home offers convenient access to great restaurants, shopping, and local churches—making it a perfect fit for both commuters and families alike. Don’t miss this incredible opportunity to own a truly exceptional home—schedule your private showing today!
| a week ago | Status changed to Pending | |
| a week ago | Listing updated with changes from the MLS® | |
| 3 weeks ago | Listing first seen on site |

This information is for your personal, non-commercial use and may not be used for any purpose other than to identify prospective properties you may be interested in purchasing. The display of MLS data is usually deemed reliable but is NOT guaranteed accurate by the MLS. Buyers are responsible for verifying the accuracy of all information and should investigate the data themselves or retain appropriate professionals. Information from sources other than the Listing Agent may have been included in the MLS data. Unless otherwise specified in writing, the Broker/Agent has not and will not verify any information obtained from other sources. The Broker/Agent providing the information contained herein may or may not have been the Listing and/or Selling Agent.
Did you know? You can invite friends and family to your search. They can join your search, rate and discuss listings with you.