

685 White Mountain CirCorona, CA 92881
Mortgage Calculator
Monthly Payment (Est.)
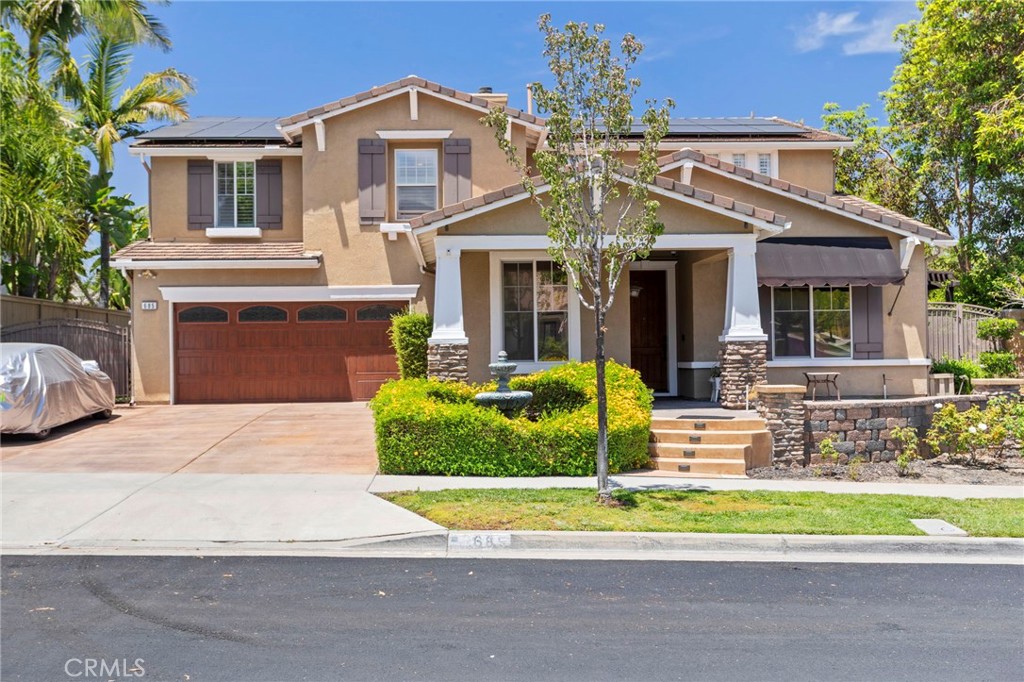
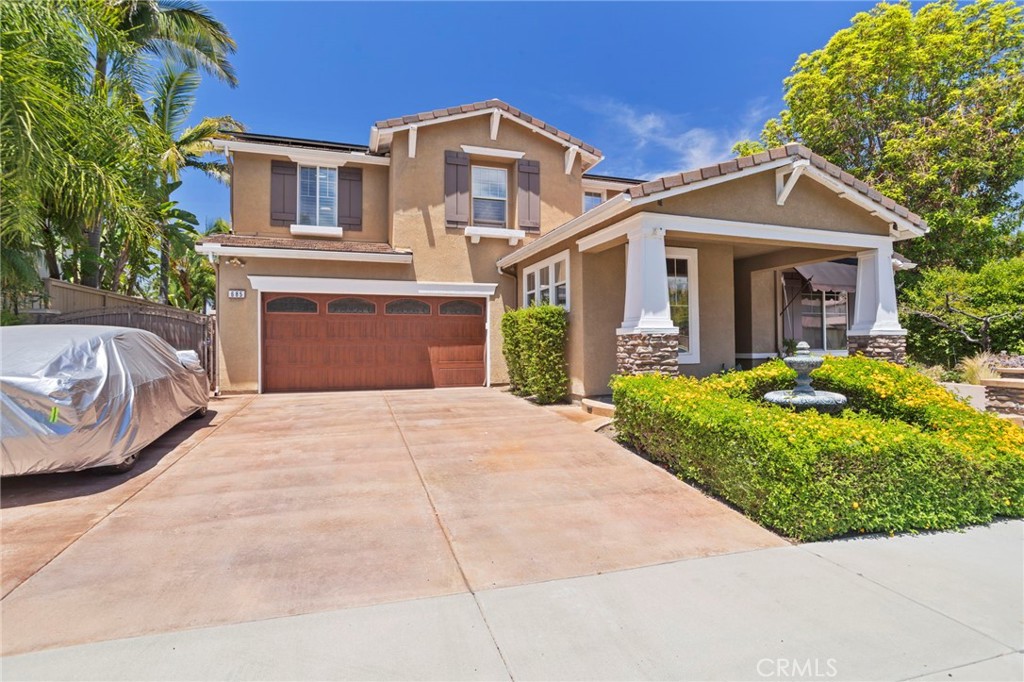
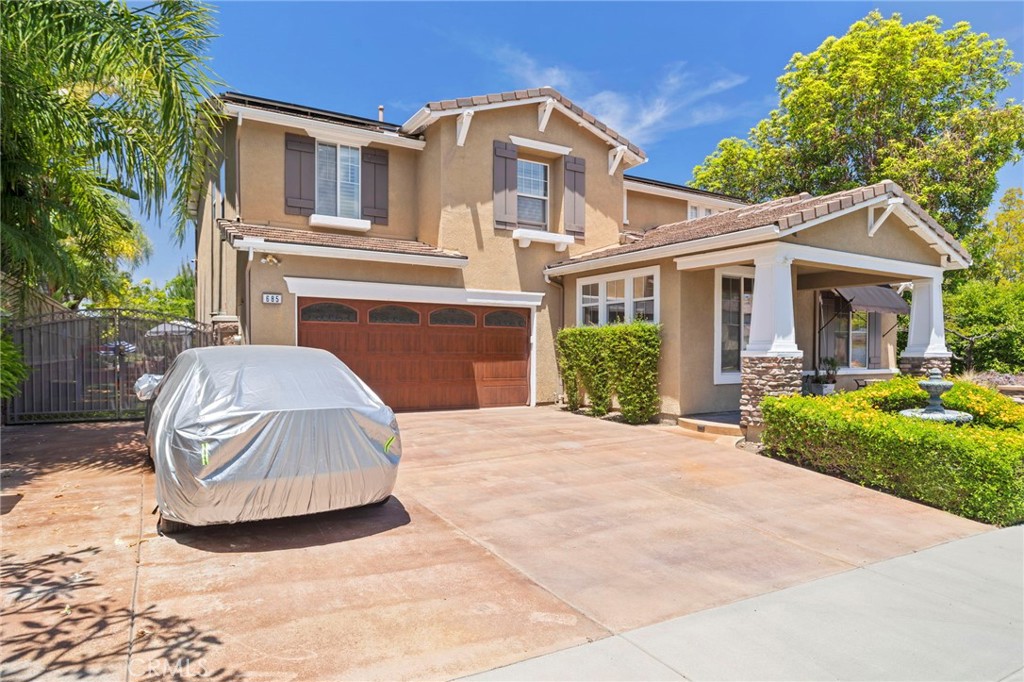
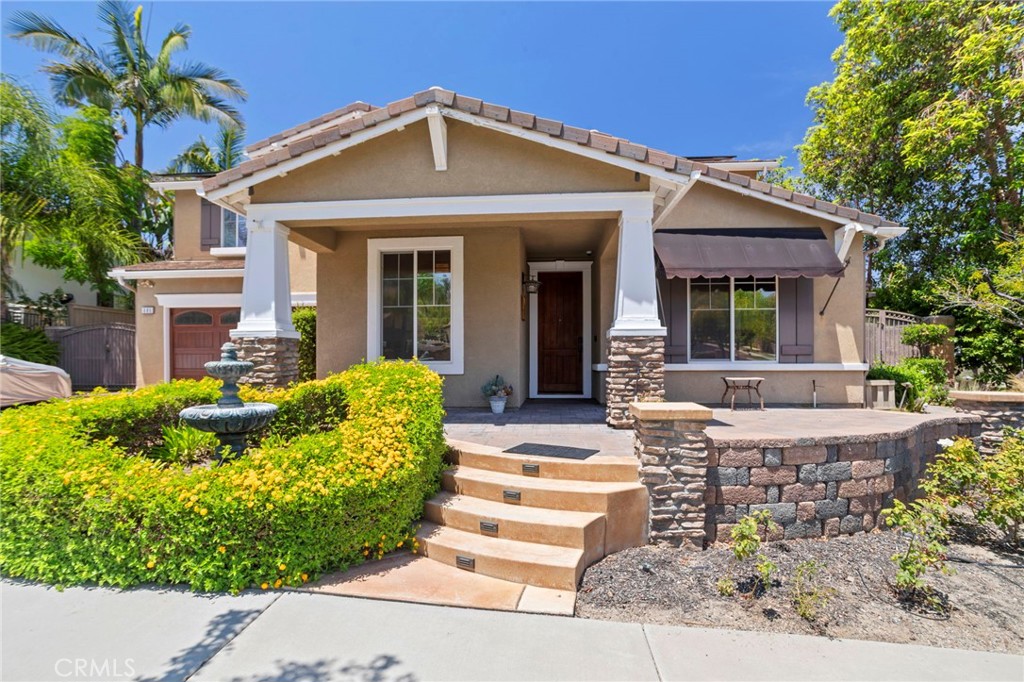
$5,470RV PARKING | POOL & SPA | PARK AND MOUNTAIN VIEWS | 5 BEDROOMS + FLEX ROOM | UPGRADED | PAID OFF SOLAR Welcome to this beautifully upgraded home located on a desirable cul-de-sac, offering exceptional curb appeal, privacy, and a highly functional floor plan. The exterior showcases a custom front door, custom garage door, oversized driveway, RV parking, and attractive landscaping that creates a stunning first impression. Inside, you’ll find elegant upgrades throughout, including crown molding, plantation shutters, tile and laminate wood flooring, tons of storage, a whole-house fan, and a comprehensive security system. The well designed layout features a formal living room, formal dining room, and expansive family room with a cozy fireplace and custom ceiling detail. A versatile downstairs flex room located adjacent to a full bathroom offers endless possibilities as a home office, playroom, gym, guest room, or multigenerational living space. The spacious, upgraded kitchen is designed for both everyday living and entertaining, featuring a butler’s pantry, built-in spice rack, trash compactor, abundant cabinetry, and a functional layout that flows seamlessly into the living areas. The refrigerator is included. Upstairs, you’ll find five generously sized bedrooms, including a private primary suite with beautiful mountain views, an upgraded bathroom, enhanced walk-in shower, and a spacious walk-in closet. Two secondary bedrooms feature custom closet systems, while another showcases charming decorative wainscoting. The dedicated upstairs laundry room includes a utility sink, LG washer, and LG dryer. Step outside to your resort-style backyard, where you’ll enjoy a sparkling pool, relaxing spa, stamped concrete hardscape, covered patio with shades, and an additional side patio cover for expanded outdoor living. Backing directly to a beautiful park with no rear neighbors and neighbors on only one side, this property offers a rare level of privacy and open views. Additional highlights include a three-car tandem garage with built-in storage, newer water heater, LifeSource whole-home water filtration system, LifeSource water softener, and a 220V electric vehicle charging outlet. Located within a highly sought-after school district and close to shopping, dining, parks, and recreational amenities, this home also offers convenient access to the 15, 91, 71, 241, and Foothill Expressway for commuters. No HOA and Low taxes. Solar to be paid off by seller at close of escrow
| a week ago | Price changed to $1,199,000 | |
| a week ago | Listing updated with changes from the MLS® | |
| a month ago | Status changed to Active | |
| 2 months ago | Listing first seen on site |

This information is for your personal, non-commercial use and may not be used for any purpose other than to identify prospective properties you may be interested in purchasing. The display of MLS data is usually deemed reliable but is NOT guaranteed accurate by the MLS. Buyers are responsible for verifying the accuracy of all information and should investigate the data themselves or retain appropriate professionals. Information from sources other than the Listing Agent may have been included in the MLS data. Unless otherwise specified in writing, the Broker/Agent has not and will not verify any information obtained from other sources. The Broker/Agent providing the information contained herein may or may not have been the Listing and/or Selling Agent.
Did you know? You can invite friends and family to your search. They can join your search, rate and discuss listings with you.