

25145 Pacific CrestCorona, CA 92883
Mortgage Calculator
Monthly Payment (Est.)
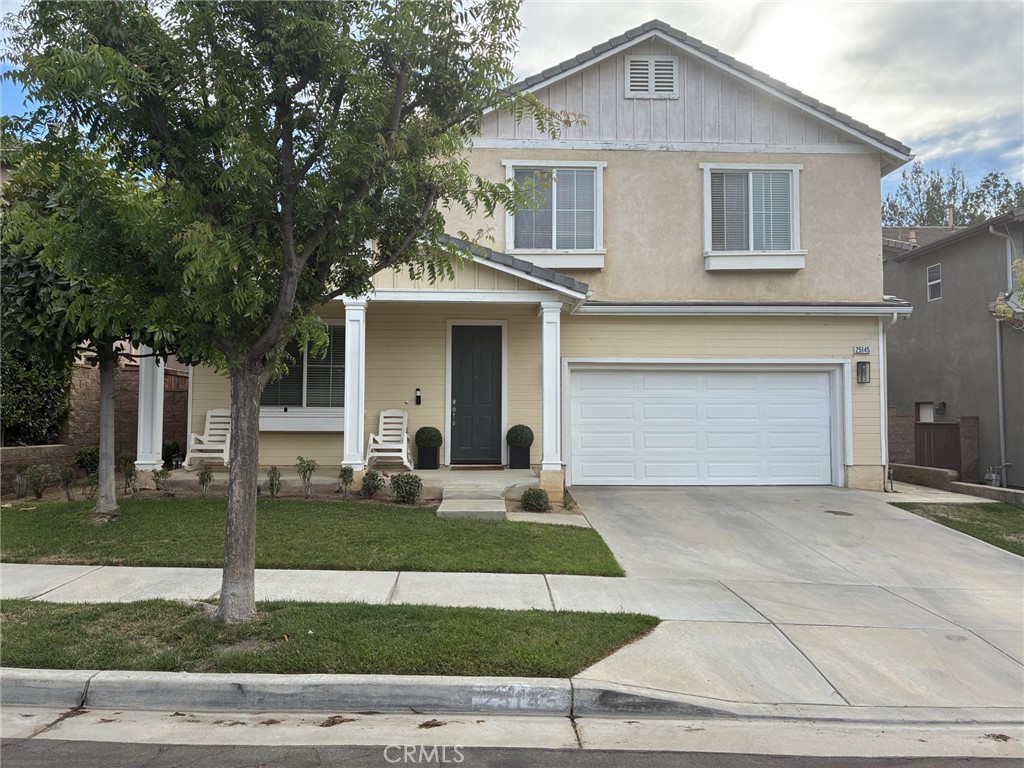
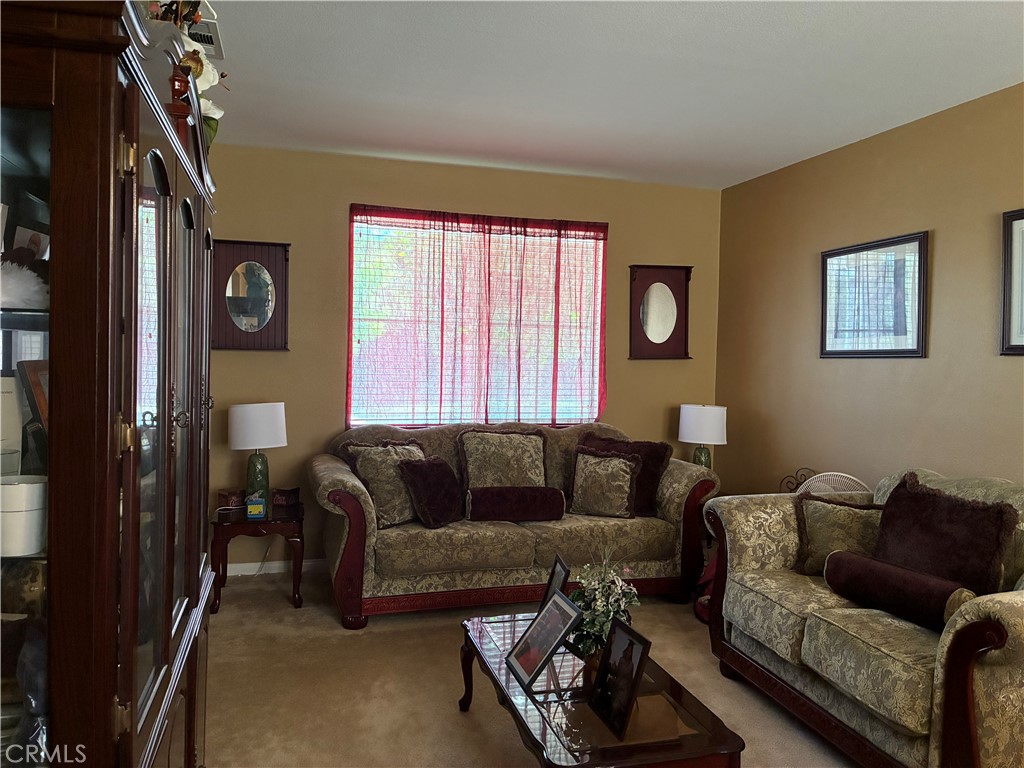
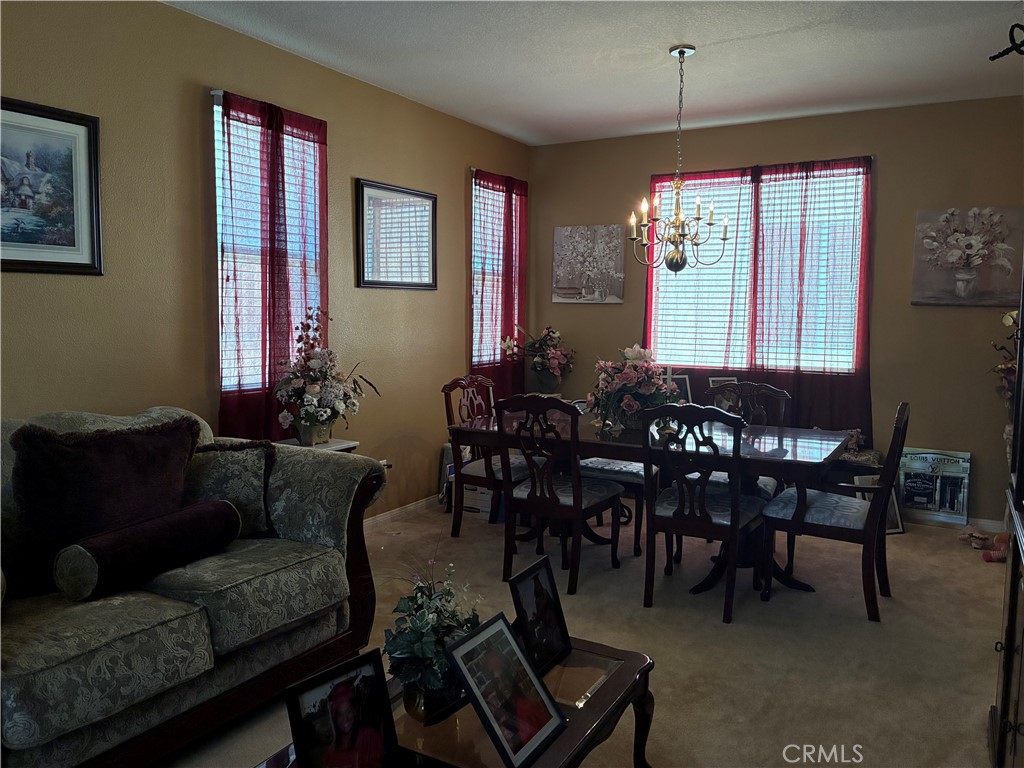
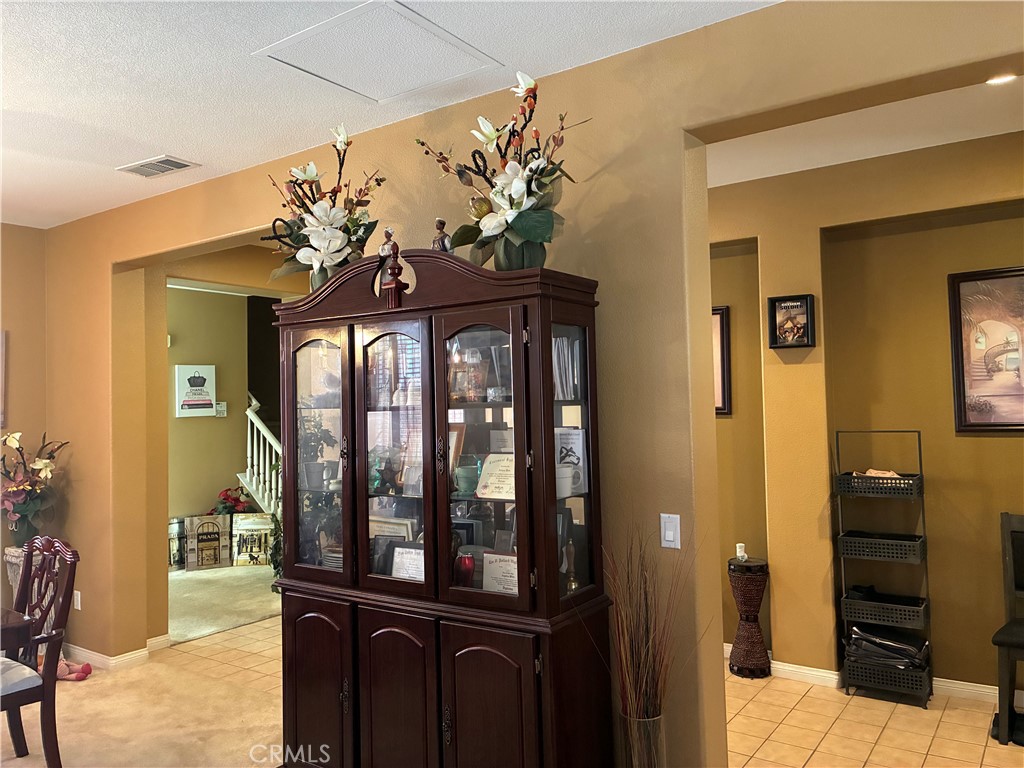
$5,475The home is located in Sycamore Creek. There is a clubhouse with an exercise room, pool for adults and for kids. There is a dog park. There is a basketball court and a walking trail throughout the community. The fire department is located within the community. There are several activities throughout the community such as movie night, bingo and yard sales. The community has very low HOA fees. The clubhouse has a room for gatherings upon request. A monthly newsletter goes out to all residents. During the Christmas Holidays the HOA has a contest for the community. There is a HOA website that residents communicate with one another. The elementary school is right down the street from this home. The master bedroom is located upstairs away from the other 4 bedrooms. The master bedroom has a balcony, walk-in closet, double sinks, separate shower from the bathtub. Two of the bedrooms upstairs has a Jack and Jill connection with the bathroom connecting the rooms. There is another bedroom downstairs with a full bathroom for guest or a family member. There is a Powder Room Bathroom downstairs for your guest. There is a large living room with a formal dining area. The kitchen has a very large island, with an area for a breakfast nook, lots of cabinet space and a walk-in pantry. The family room has enough space to enjoy entertaining as well as an office. The front yard has a porch to enjoy the outside with a large backyard with so many options for entertainment. The grocery store is down the street for your convenience.
| a week ago | Listing first seen on site | |
| a week ago | Listing updated with changes from the MLS® |

This information is for your personal, non-commercial use and may not be used for any purpose other than to identify prospective properties you may be interested in purchasing. The display of MLS data is usually deemed reliable but is NOT guaranteed accurate by the MLS. Buyers are responsible for verifying the accuracy of all information and should investigate the data themselves or retain appropriate professionals. Information from sources other than the Listing Agent may have been included in the MLS data. Unless otherwise specified in writing, the Broker/Agent has not and will not verify any information obtained from other sources. The Broker/Agent providing the information contained herein may or may not have been the Listing and/or Selling Agent.
Did you know? You can invite friends and family to your search. They can join your search, rate and discuss listings with you.