

1411 Sallie JeffreysCorona, CA 92881
Mortgage Calculator
Monthly Payment (Est.)
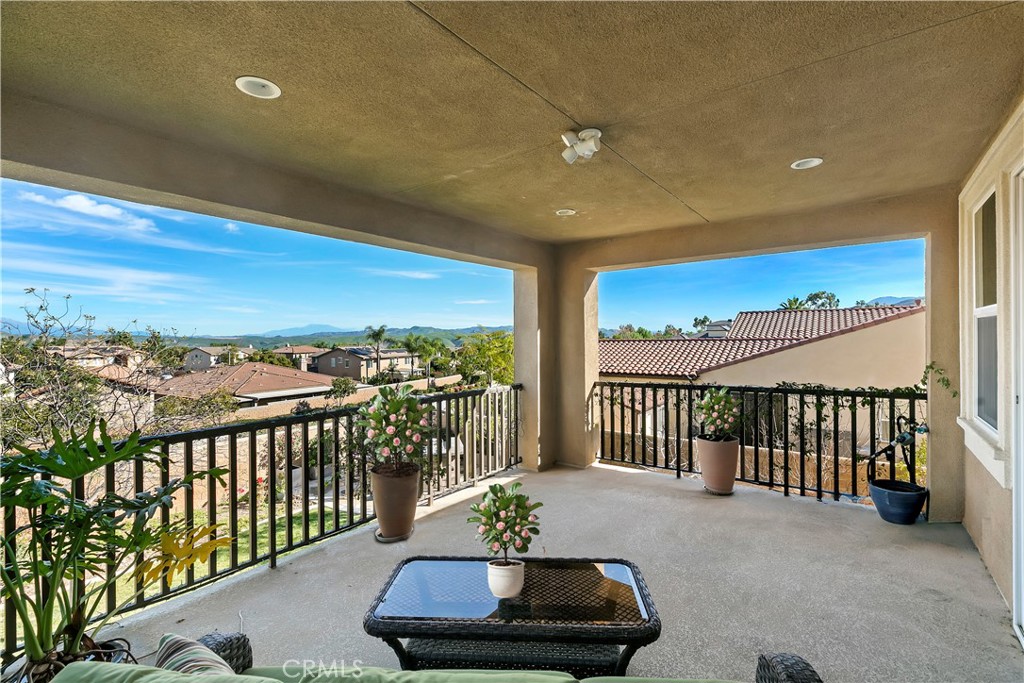
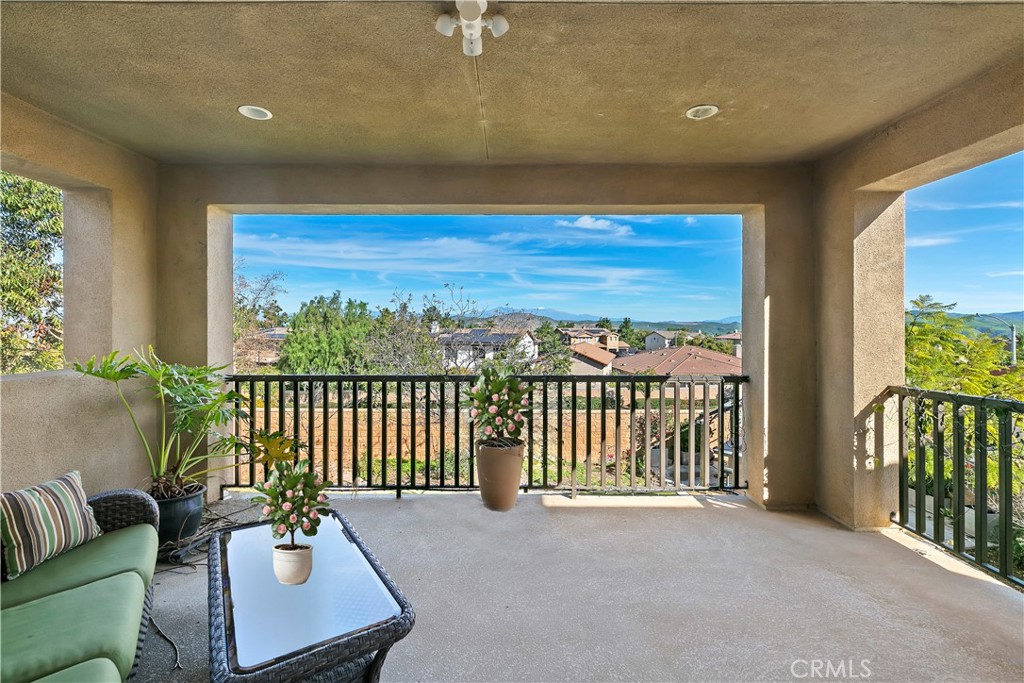
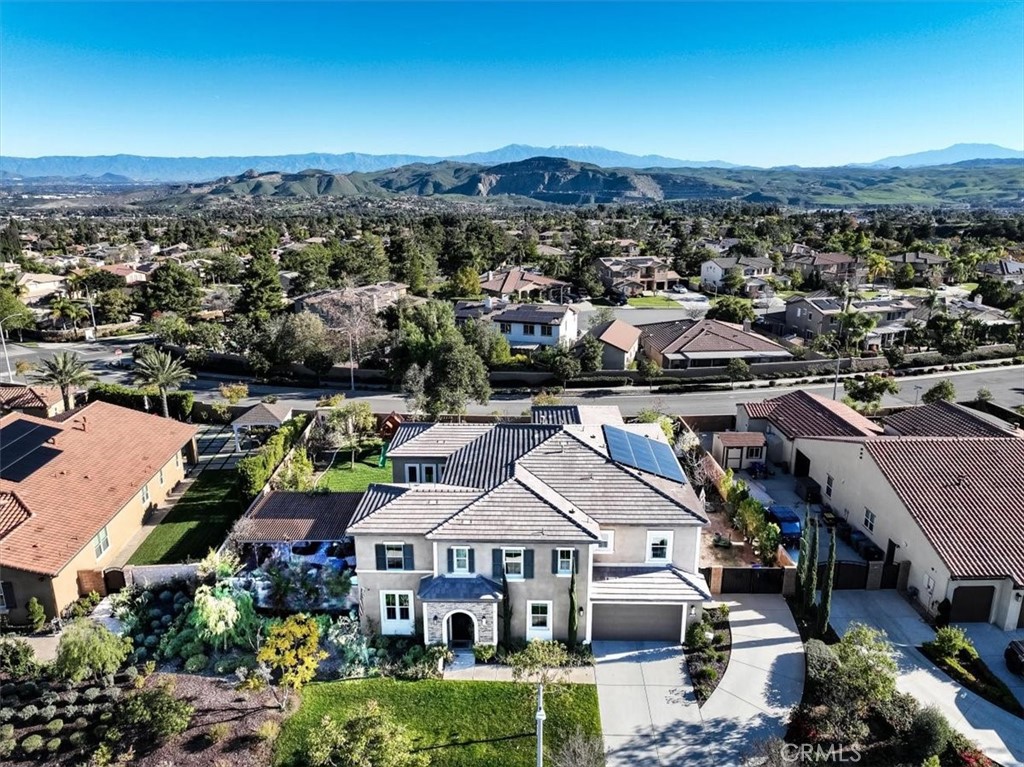
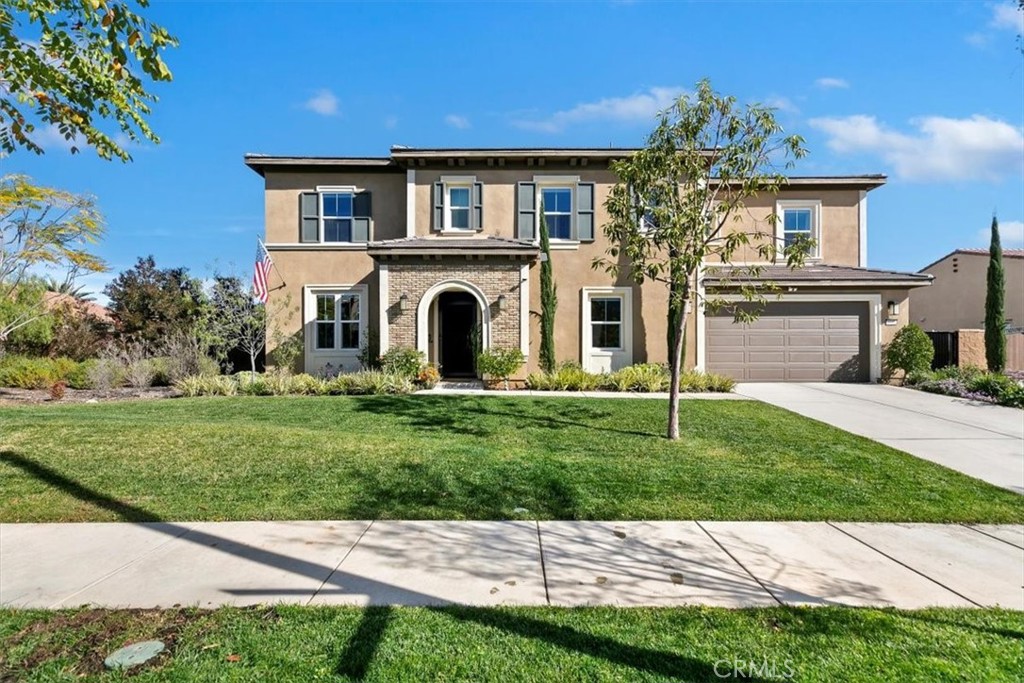
$8,600Experience luxury living which presents an extraordinary opportunity to own a premier home site with sweeping panoramic views! 4,432 Sq/Ft of designed living space on a 18,295-Sq/Ft lot. This stunning residence features 5 bedrooms, 4 1/2 baths, a private office, & an upstairs loft. The open-concept floor plan is enhanced by dramatic walls of bi-fold glass doors that open to the resort-style backyard, creating the perfect setting for entertaining on any scale. The impressive family room showcases soaring ceilings and expansive windows that flood the home with natural light, while the elegant formal dining room provides the ideal space for intimate dinners or grand celebrations. The gourmet chef's kitchen is the heart of the home, beautifully appointed with granite countertops, a center island, rich stained maple cabinetry with soft-close drawers, designer pendant lighting, GE Monogram stainless steel appliances, & a walk-in pantry. A butler's pantry with a built-in wine rack & beverage cooler adds both elegance & functionality. The main level also offers a private office and a generously sized guest bedroom with a walk-in closet & full ensuite bath. Upstairs, the luxurious primary suite is a true retreat, featuring a beautiful stone fireplace and a private balcony with breathtaking 180-degree panoramic city light & mountain views. The spa-inspired primary bath offers granite countertops, dual vanities, a soaking tub, an oversized walk-in shower, & 2 spacious walk-in closets. Completing the upper level are three additional bedrooms, including a private ensuite, 2 additional full bathrooms, the versatile loft with climbing wall, & a convenient laundry room with utility sink. The expansive rear yard is an entertainer’s paradise, featuring a built-in barbecue island , Lion grill, kegerator, sink, fire table, sauna, cold plunge, stucco patio cover, pergola, private courtyard, fruit trees, & gated RV parking—all set on a 18,295-Sq/Ft lot. Additional highlights include paid-off solar, awrought iron staircase, butler’s area with built-in wine rack and cooler, wood-like tile floor throughout downstairs, Ecobee thermostats, remote-controlled blinds, whole-house water filtration and softener, tankless water heater, Tesla charger, and a 4 car tandem garage with epoxy flooring, overhead storage racks, and ample space for vehicles & toys. This extraordinary home offers the perfect blend of luxury, comfort, and modern convenience. A truly exceptional place to call home.
| 5 days ago | Listing first seen on site | |
| 5 days ago | Listing updated with changes from the MLS® |

This information is for your personal, non-commercial use and may not be used for any purpose other than to identify prospective properties you may be interested in purchasing. The display of MLS data is usually deemed reliable but is NOT guaranteed accurate by the MLS. Buyers are responsible for verifying the accuracy of all information and should investigate the data themselves or retain appropriate professionals. Information from sources other than the Listing Agent may have been included in the MLS data. Unless otherwise specified in writing, the Broker/Agent has not and will not verify any information obtained from other sources. The Broker/Agent providing the information contained herein may or may not have been the Listing and/or Selling Agent.
Did you know? You can invite friends and family to your search. They can join your search, rate and discuss listings with you.