

33703 CherryWildomar, CA 92595
Mortgage Calculator
Monthly Payment (Est.)
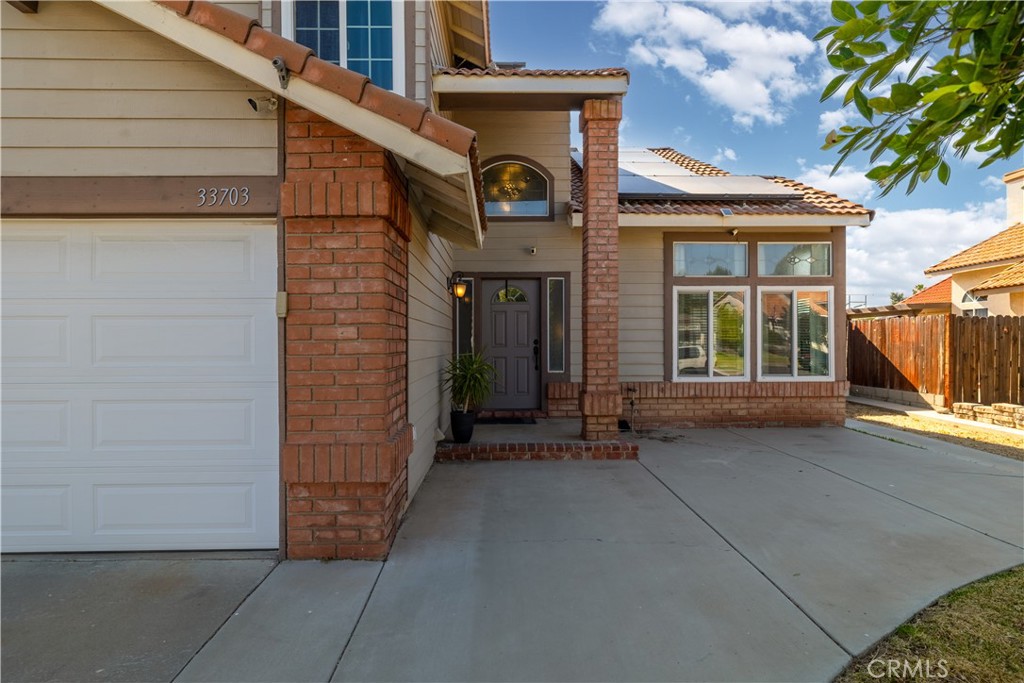
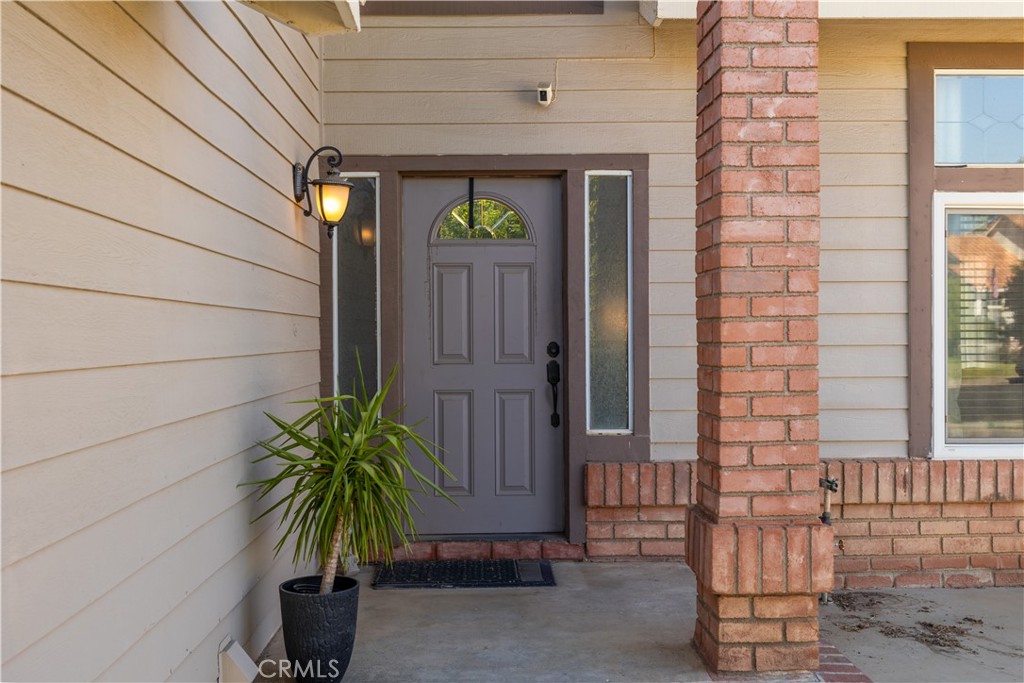
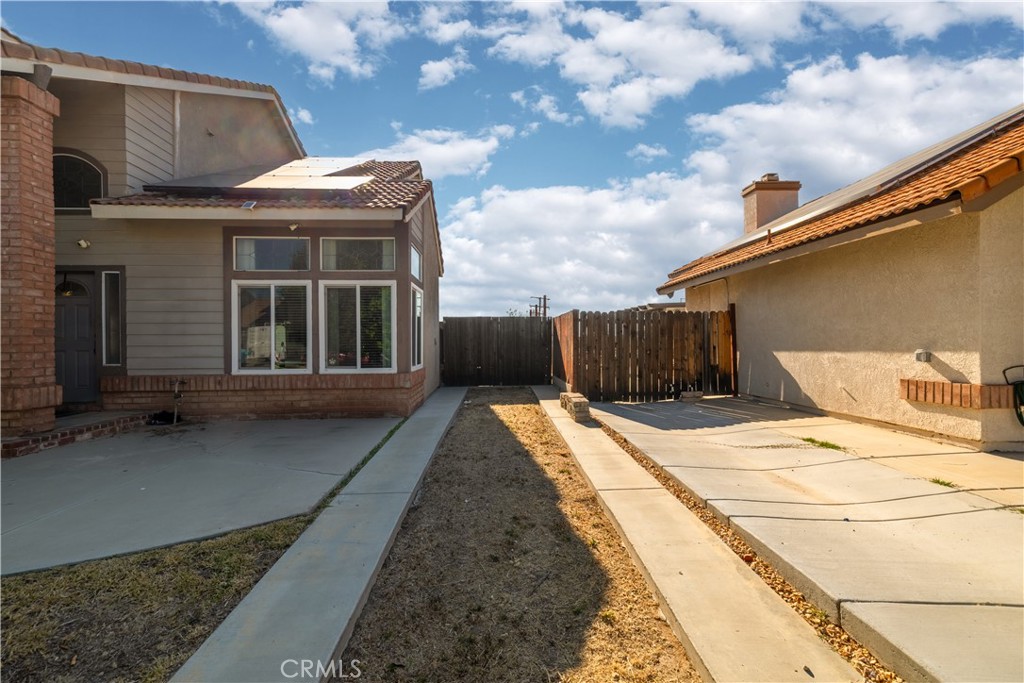
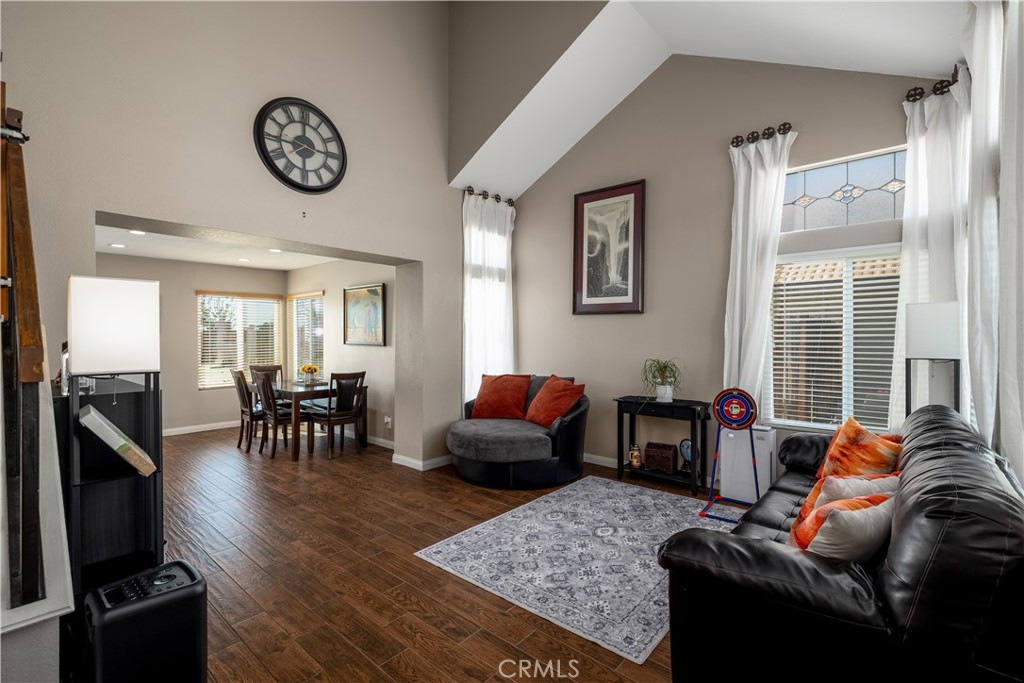
$2,883Welcome to 33703 Cherry Street in Wildomar! This beautifully updated 4 bedroom, 3 bath home combines modern upgrades with comfortable everyday living. Step inside to soaring vaulted ceilings, abundant natural light, and an open floor plan designed for both entertaining and family life. The remodeled kitchen is the centerpiece of the home, featuring white shaker cabinetry, granite countertops, stainless steel appliances, recessed lighting, generous storage, and a large movable island that offers additional prep space and flexibility. The kitchen opens seamlessly to the dining area and spacious family room with a cozy fireplace and sliding glass door leading to the backyard. Upstairs, you'll find generously sized bedrooms, including a spacious primary suite with vaulted ceilings, a private balcony overlooking the backyard and surrounding hills, and an updated ensuite bathroom featuring a beautifully remodeled walk-in shower. The secondary bathrooms have also been tastefully updated. Situated on an oversized lot, the backyard offers plenty of room to entertain, play, garden, or create your dream outdoor oasis while enjoying peaceful hillside views. Additional highlights include solar, updated flooring throughout much of the home, recessed lighting, an indoor laundry area, and an attached two car garage. Conveniently located near schools, shopping, restaurants, parks, and with easy access to the I-15 freeway, this move-in ready home offers the perfect combination of space, style, and location.
| a month ago | Price changed to $632,000 | |
| a month ago | Listing updated with changes from the MLS® | |
| 2 months ago | Listing first seen on site |

This information is for your personal, non-commercial use and may not be used for any purpose other than to identify prospective properties you may be interested in purchasing. The display of MLS data is usually deemed reliable but is NOT guaranteed accurate by the MLS. Buyers are responsible for verifying the accuracy of all information and should investigate the data themselves or retain appropriate professionals. Information from sources other than the Listing Agent may have been included in the MLS data. Unless otherwise specified in writing, the Broker/Agent has not and will not verify any information obtained from other sources. The Broker/Agent providing the information contained herein may or may not have been the Listing and/or Selling Agent.
Did you know? You can invite friends and family to your search. They can join your search, rate and discuss listings with you.