Save
Ask
Tour
Hide
Share
$699,999
2 Days On Site

24560 Teakwood Court
Wildomar, CA 92595

For Sale|Single Family Residence|Active
5
Beds
3
Total Baths
3
Full Baths
2,809
SqFt
$249
/SqFt
2017
Built
County:
Riverside
Listed by Stephanie Devey of Keller Williams Realty Riv [email protected]
Call Now: (714) 468-0819
Is this the listing for you? We can help make it yours.
(714) 468-0819
Upcoming Open Houses
Sun, Aug 30, 12:00 PM - 3:00 PM
24560 Teakwood Court24560 Teakwood Court24560 Teakwood Court24560 Teakwood Court
Save
Ask
Tour
Hide
Share

Mortgage Calculator

Monthly Payment (Est.)

$3,194
Calculator powered by Showcase IDX, a Constellation1 Company. Copyright ©2026 Information is deemed reliable but not guaranteed.

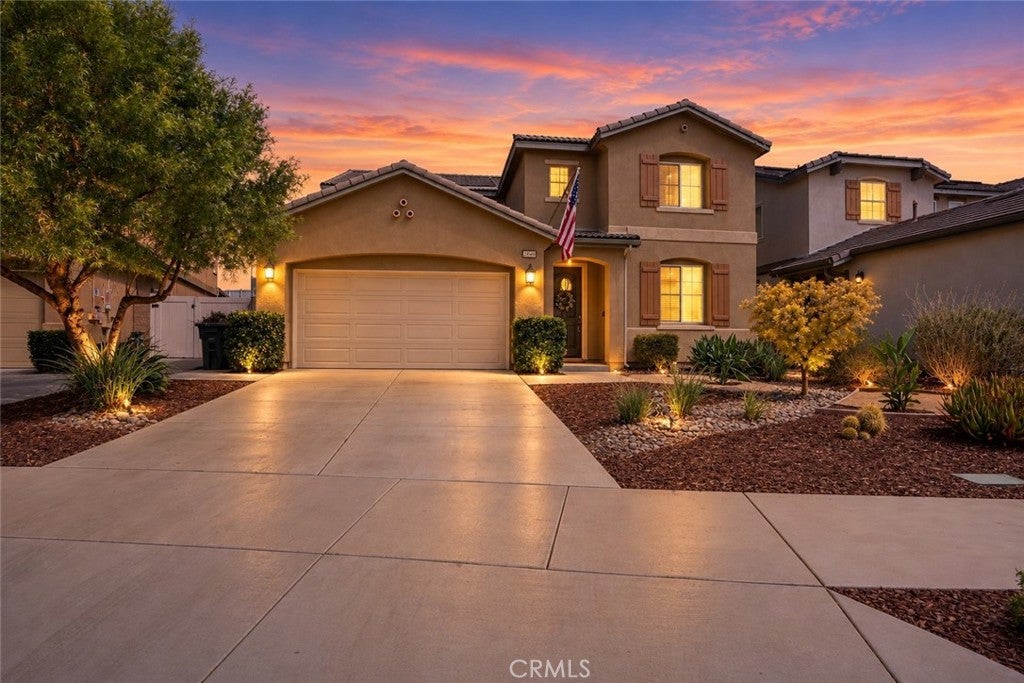
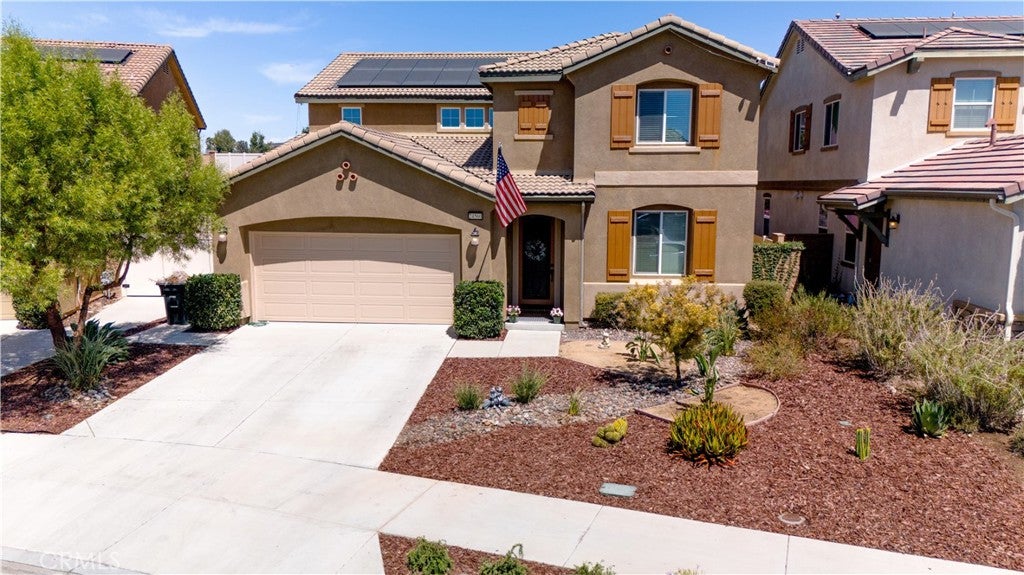
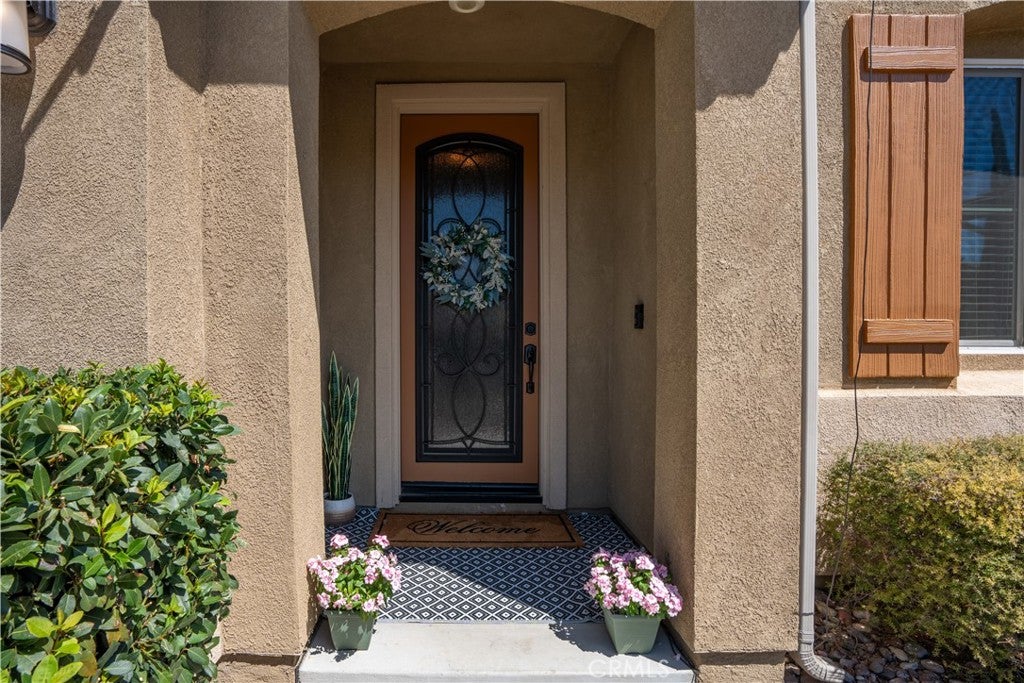
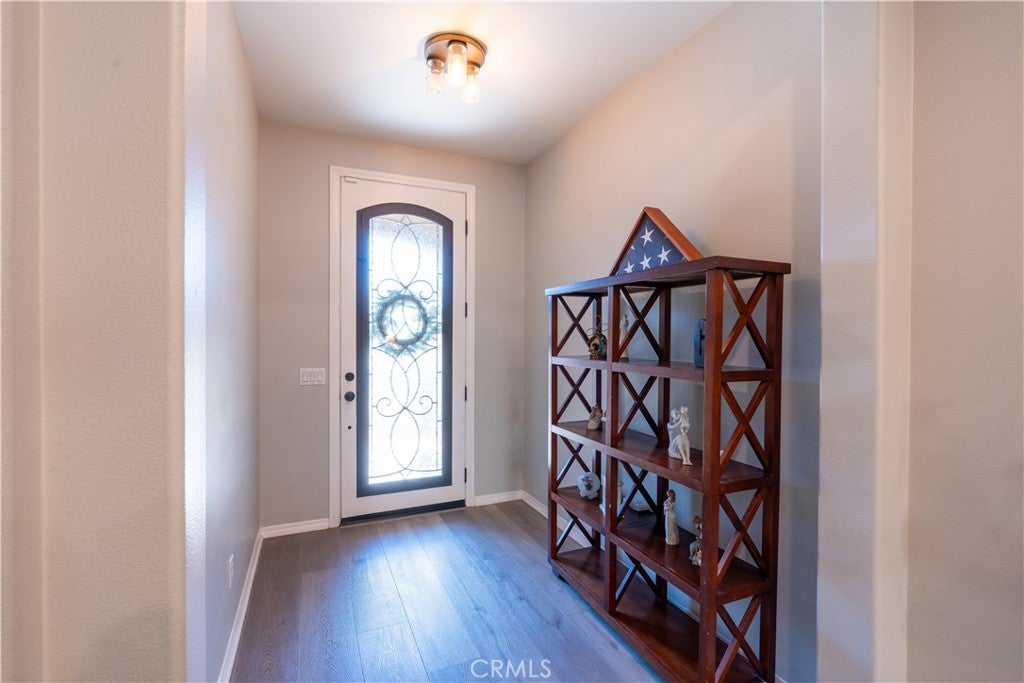
Your new home is right here at 24560 Teakwood Court! A beautifully updated 5-bedroom, 3-bathroom home tucked at the end of a quiet CUL_DE_SAC in Wildomar’s Briarwood community, right on the Murrieta/ Wildomar border. Walk in through a warm, welcoming entry that leads you to a STUNNINGLY remodeled kitchen with an oversized island, QUARTZ countertops, stainless steel appliances, double ovens, abundant cabinetry, and an oversized walk-in pantry, all open to a large family room with a cozy fireplace. The versatile, OPEN LAYOUT includes one bedroom and full bath downstairs, with four additional, spacious bedrooms, two bathrooms, a loft, and a spacious laundry room with oversized storage upstairs. Enjoy a covered patio, low-maintenance backyard, whole-house water filtration system, and solar that will be PAID OFF at closing! Finding a home this spacious, well-kept, and upgraded at this price is hard to come by—making Teakwood Court a value you won't find anywhere else in today’s market. Conveniently located near schools, shopping, dining, and freeway access! Schedule your showing today!

Save
Ask
Tour
Hide
Share
Listing Snapshot
Price 
$699,999
Days On Site 
2 Days
Bedrooms 
5
Inside Area (SqFt) 
2,809 sqft
Total Baths 
3
Full Baths 
3
Partial Baths 
N/A
Lot Size 
0.14 Acres
Year Built 
2017
MLS® Number 
IG26186736
Status 
Active
Property Tax 
N/A
HOA/Condo/Coop Fees 
$139 monthly
Sq Ft Source 
Assessor
Friends & Family
Recent Activity
3 days agoListing first seen on site
3 days agoListing updated with changes from the MLS®
General Features
Acres 
0.14
Attached Garage 
Yes
Foundation 
Slab
Garage 
Yes
Garage Spaces 
2
Land Lease 
No
Levels 
Two
Number Of Stories 
2
Parking 
AttachedDirect AccessGarage Faces FrontGarage
Parking Spaces 
2
Property Sub Type 
Single Family Residence
Sewer 
Public Sewer
Special Circumstances 
Standard
Utilities 
Electricity ConnectedNatural Gas ConnectedSewer ConnectedWater Connected
Water Source 
Public
Zoning 
RR
Interior Features
Appliances 
Double OvenDishwasherGas CooktopGas OvenMicrowaveRefrigeratorTankless Water Heater
Cooling 
Central Air
Fireplace 
Yes
Fireplace Features 
Living Room
Flooring 
CarpetVinyl
Heating 
Central
Interior 
Ceiling Fan(s)Eat-in KitchenOpen FloorplanPantryStorageWalk-In Closet(s)
Laundry Features 
Laundry Room
Main Level Bedrooms 
1
Window Features 
Double Pane Windows
Bathroom 
Bedroom 
Bonus Room 
Dining Room 
Kitchen 
Laundry 
Living Room 
Master Bedroom 
Other 
Features - Walk-In Closet(s)
Pantry 
Save
Ask
Tour
Hide
Share
Exterior Features
Fencing 
BlockVinyl
Patio And Porch 
Covered
Pool Features 
None
Road Frontage 
City Street
Roof 
Tile
Spa Features 
None
View 
Neighborhood
Waterview 
Neighborhood
Windows/Doors 
Double Pane Windows
Community Features
Association Amenities 
Playground
Association Dues 
139
Building Access 
Front Door
Community Features 
ParkStreet LightsSidewalks
Financing Terms Available 
CashConventionalContract1031 Exchange
HOA Fee Frequency 
Monthly
MLS Area 
SRCAR - Southwest Riverside County
Roads 
Paved
School District 
Lake Elsinore Unified
Schools
School District
Lake Elsinore Unified
Elementary School
Unknown
Middle School
Unknown
High School
Unknown


This information is for your personal, non-commercial use and may not be used for any purpose other than to identify prospective properties you may be interested in purchasing. The display of MLS data is usually deemed reliable but is NOT guaranteed accurate by the MLS. Buyers are responsible for verifying the accuracy of all information and should investigate the data themselves or retain appropriate professionals. Information from sources other than the Listing Agent may have been included in the MLS data. Unless otherwise specified in writing, the Broker/Agent has not and will not verify any information obtained from other sources. The Broker/Agent providing the information contained herein may or may not have been the Listing and/or Selling Agent.

Neighborhood & Commute
Source: Walkscore
Save
Ask
Tour
Hide
Share