

880 Encanto StreetCorona, CA 92881
Mortgage Calculator
Monthly Payment (Est.)
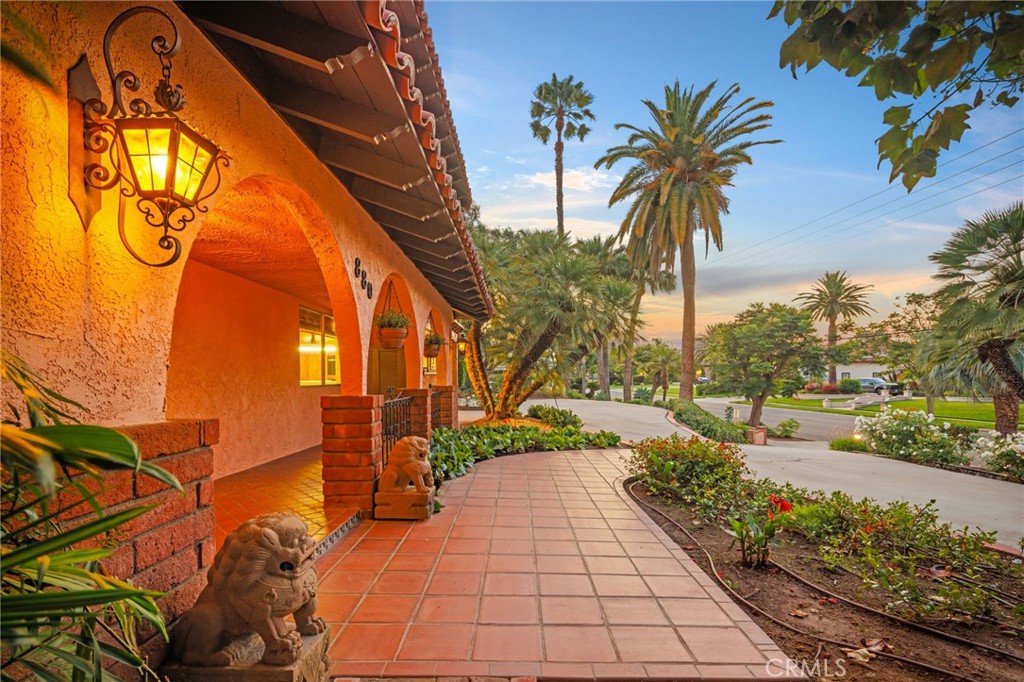
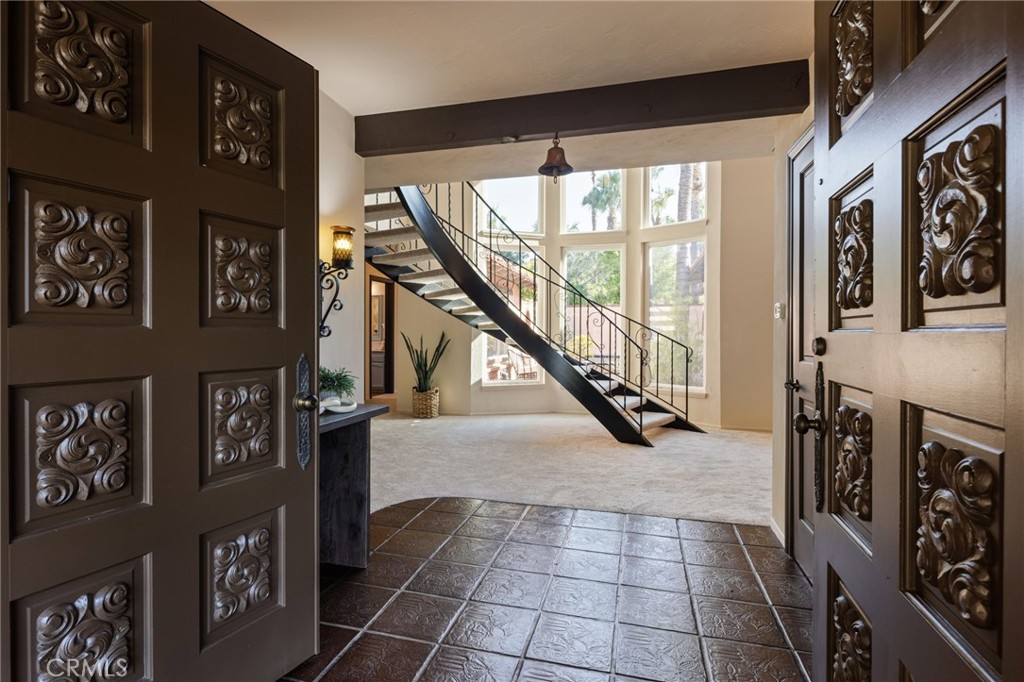
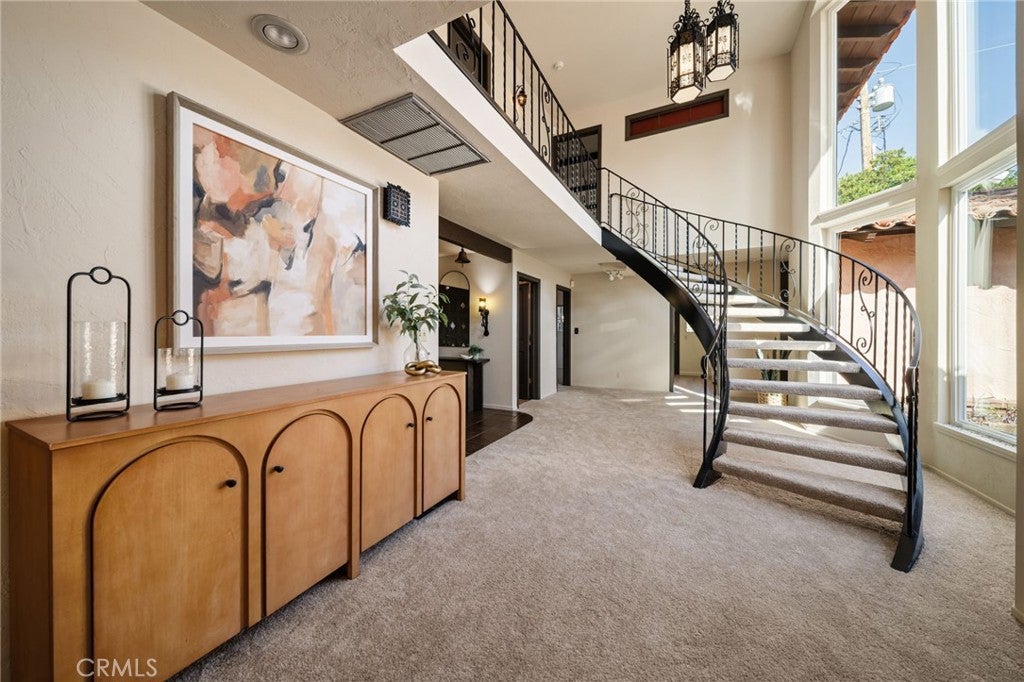
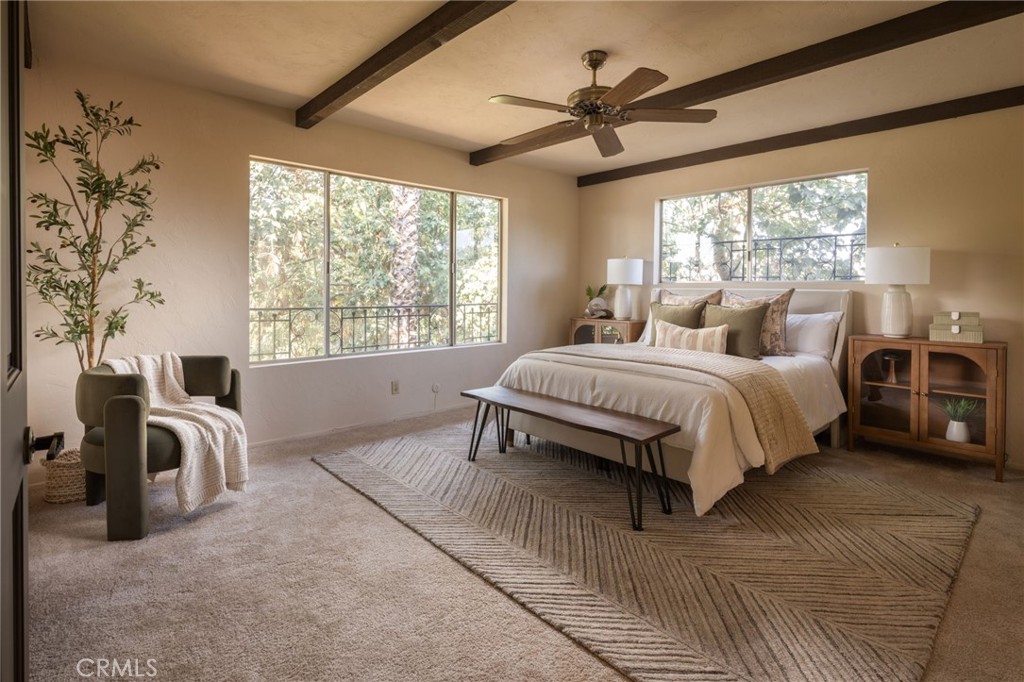
$5,927Welcome to “El Rancho de Pancho,” a remarkable Spanish Revival estate designed by renowned architect Ben Hester and offered for sale for the first time since its completion in 1969. Nestled within the prestigious custom estate enclave of South Corona, this landmark residence is believed to have inspired the name Encanto Street, making it a significant part of the neighborhood’s history. Timeless Spanish Revival architecture is showcased throughout with a mortared clay tile roof, exposed corbel rafter tails, hand-hewn wood beams, plaster-finished walls, wrought iron accents, custom metal light fixtures, Saltillo tile hardscape, and inviting open-beamed porches. A dramatic curved staircase and expansive picture windows create a memorable first impression while framing views of the central atrium. The flexible floor plan features two downstairs bedrooms, one full bath, a powder room, oversized laundry room, formal dining room, spacious family room with fireplace, and a kitchen with a breakfast nook. Upstairs offers three additional bedrooms and one full bath, including the primary suite, an oversized secondary bedroom, a versatile office or lounge, and an additional bedroom ideal for guests or a home office. A spectacular 16.5’ x 20’ covered loggia provides panoramic views on three sides and is perfect for year-round outdoor living. The expansive grounds offer room for a resort-style pool, outdoor entertaining, an ADU, guest house, or additional garage. Additional amenities include a 20’ x 12.5’ workshop, 20’ x 40’ greenhouse, and 12’ x 16.5’ storage building with a roll-up door. Recent improvements include new roofing felt beneath the existing tile roof, luxury vinyl plank flooring, carpeting, and fresh exterior paint. Much of the home’s original architectural character has been preserved, offering an exceptional opportunity to enjoy its timeless design or thoughtfully update it to your vision. The mature grounds feature palms, fruit trees, bougainvillea, and lush landscaping that create a private estate setting. Conveniently located near highly rated schools, the 15 and 91 Freeways, Corona Heritage Park & Museum, The Crossings at Corona, and Tom’s Farms. A truly rare opportunity to own one of South Corona’s most architecturally significant homes.
| 4 days ago | Listing first seen on site | |
| 4 days ago | Listing updated with changes from the MLS® |

This information is for your personal, non-commercial use and may not be used for any purpose other than to identify prospective properties you may be interested in purchasing. The display of MLS data is usually deemed reliable but is NOT guaranteed accurate by the MLS. Buyers are responsible for verifying the accuracy of all information and should investigate the data themselves or retain appropriate professionals. Information from sources other than the Listing Agent may have been included in the MLS data. Unless otherwise specified in writing, the Broker/Agent has not and will not verify any information obtained from other sources. The Broker/Agent providing the information contained herein may or may not have been the Listing and/or Selling Agent.
Did you know? You can invite friends and family to your search. They can join your search, rate and discuss listings with you.