

26721 Mica CourtMenifee, CA 92585
Mortgage Calculator
Monthly Payment (Est.)
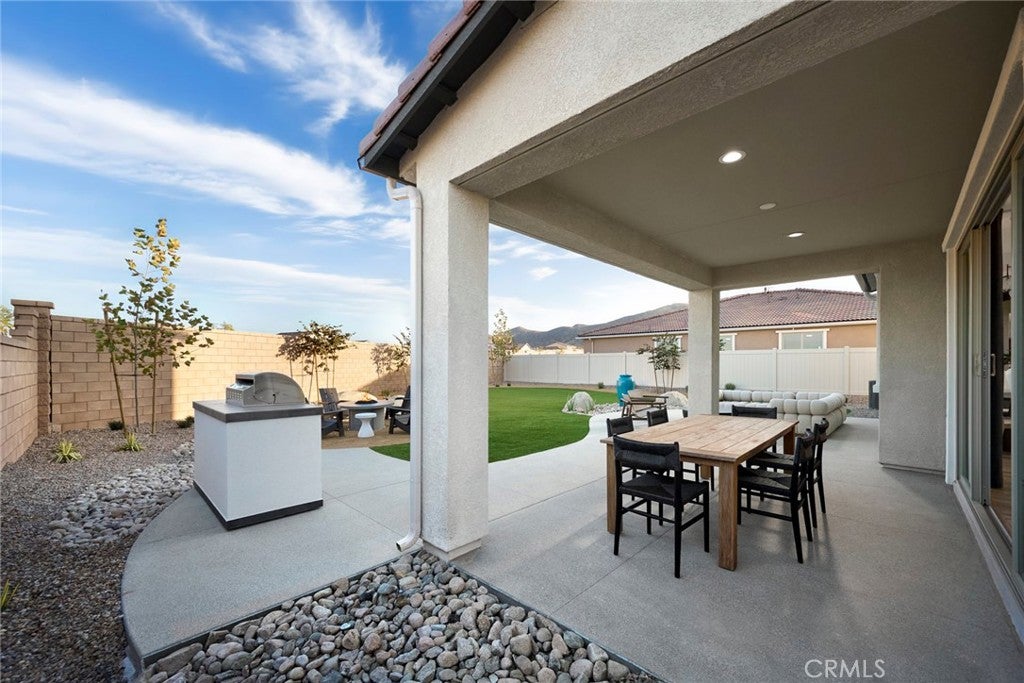
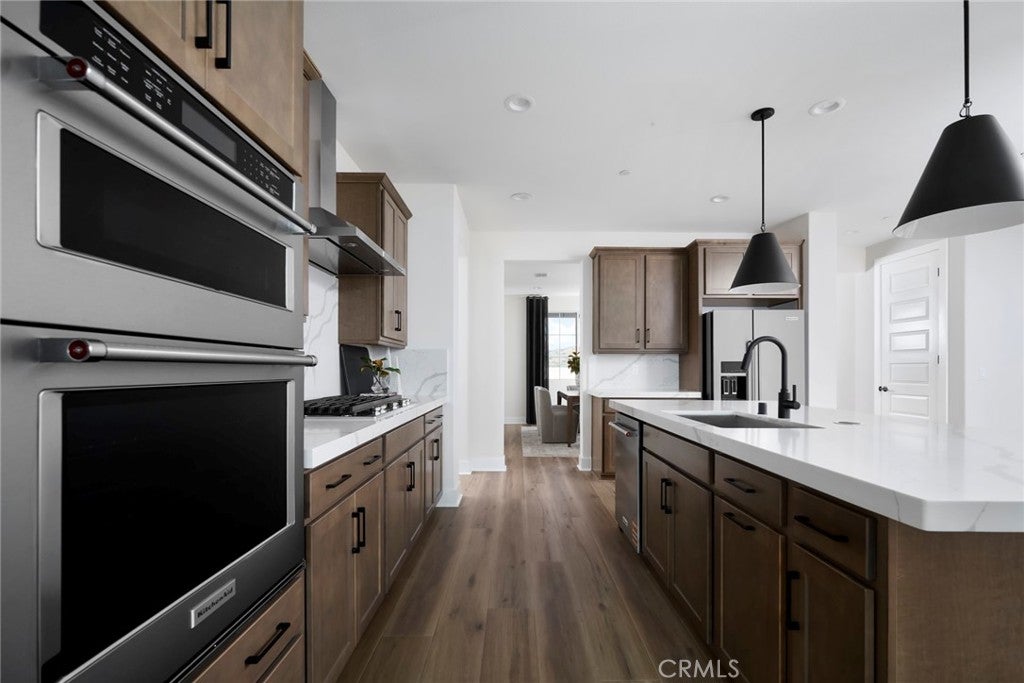
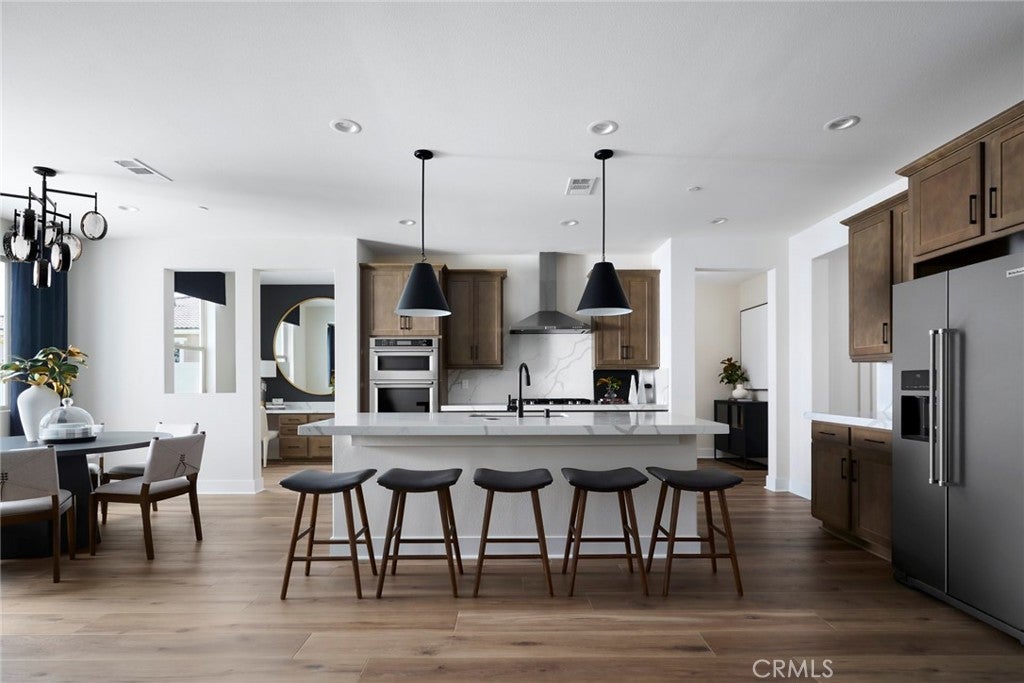
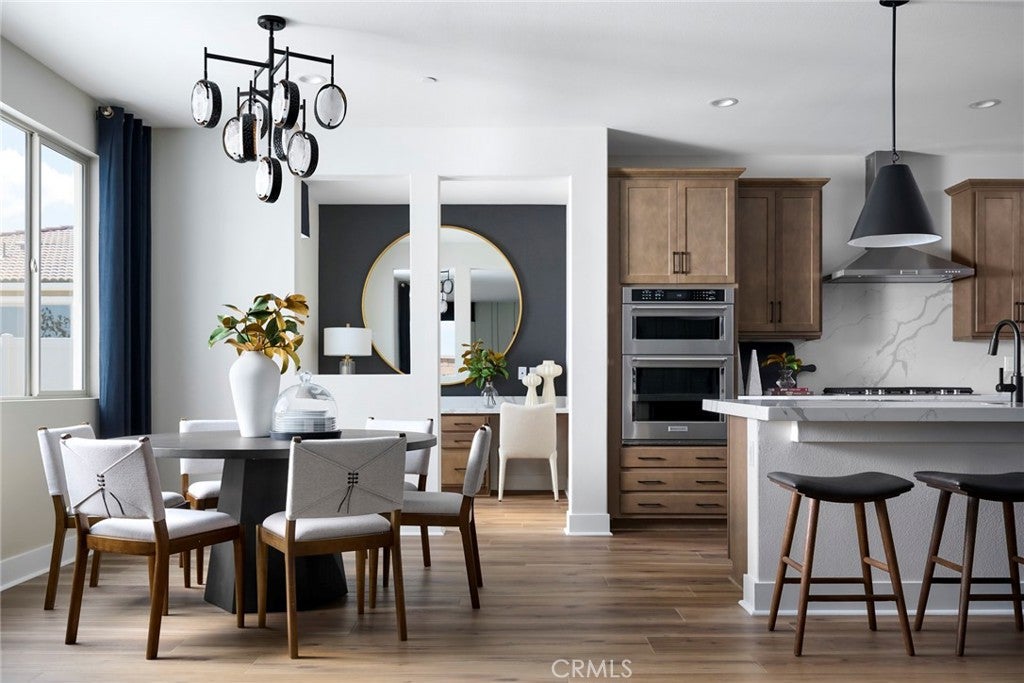
Enter an interest rate to see your estimated monthly payment.Discover the exceptional Prodigy home at homesite 23 in Trailview at Cimarron Ridge, a beautifully crafted new construction residence in the heart of Menifee, California. Designed for modern living, this spacious two-story home offers an open-concept layout with expansive gathering areas, a designer kitchen, generous bedrooms, and flexible living spaces that adapt to your family's needs. Thoughtful finishes, energy-efficient construction, and contemporary architecture combine to create a home that is both stylish and functional. Nestled within the highly desirable Cimarron Ridge master-planned community, homeowners enjoy a lifestyle centered around recreation, convenience, and natural beauty. Community amenities include an impressive 10-acre sports park, little league and softball fields, three soccer fields, picnic pavilions, playgrounds, pocket parks, open green spaces, and an extensive network of walking trails and pathways throughout the neighborhood. Residents are surrounded by breathtaking mountain views and are just a short drive from Canyon Lake, offering opportunities for outdoor adventure and relaxation. Everyday conveniences are close at hand with nearby shopping, dining, and services at Countryside Marketplace and Town Center Marketplace. The community is also conveniently located near local schools and major employment centers. Offering the perfect blend of comfort, style, and community amenities, Prodigy homesite 23 presents an outstanding opportunity to enjoy the best of new home living in Menifee -No rear neighbor -Spacious back yard -3 car garage -Chef's kitchen -White cabinets throughout -Walking distance to park
| 6 days ago | Price changed to $767,943 | |
| 6 days ago | Listing updated with changes from the MLS® | |
| 2 months ago | Listing first seen on site |

This information is for your personal, non-commercial use and may not be used for any purpose other than to identify prospective properties you may be interested in purchasing. The display of MLS data is usually deemed reliable but is NOT guaranteed accurate by the MLS. Buyers are responsible for verifying the accuracy of all information and should investigate the data themselves or retain appropriate professionals. Information from sources other than the Listing Agent may have been included in the MLS data. Unless otherwise specified in writing, the Broker/Agent has not and will not verify any information obtained from other sources. The Broker/Agent providing the information contained herein may or may not have been the Listing and/or Selling Agent.
Did you know? You can invite friends and family to your search. They can join your search, rate and discuss listings with you.