

1905 PienzaCorona, CA 92882

Mortgage Calculator
Monthly Payment (Est.)
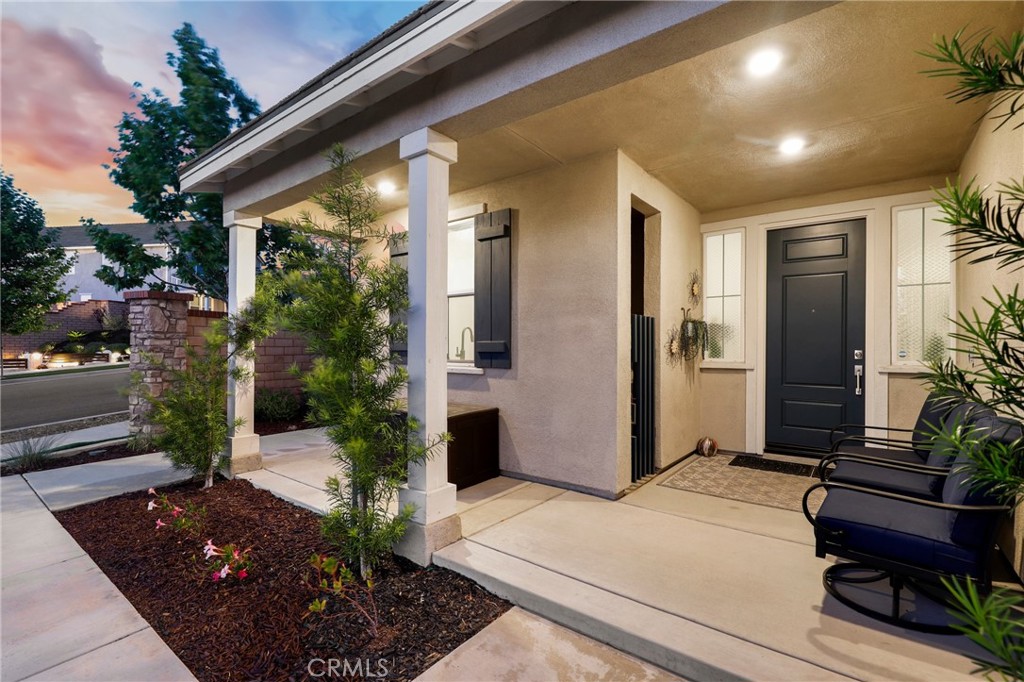
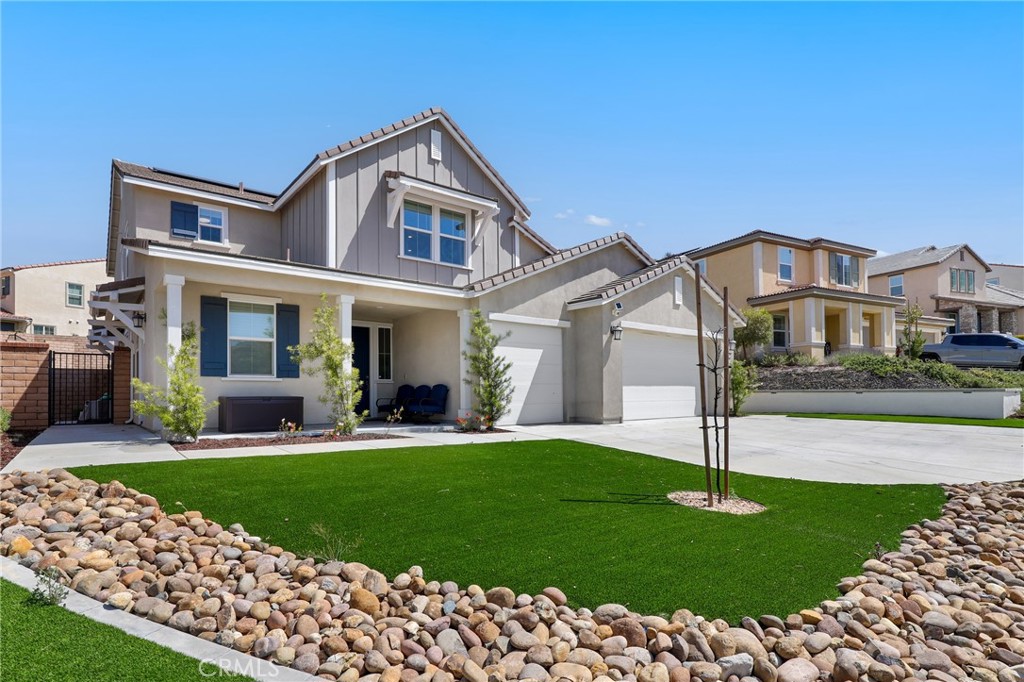
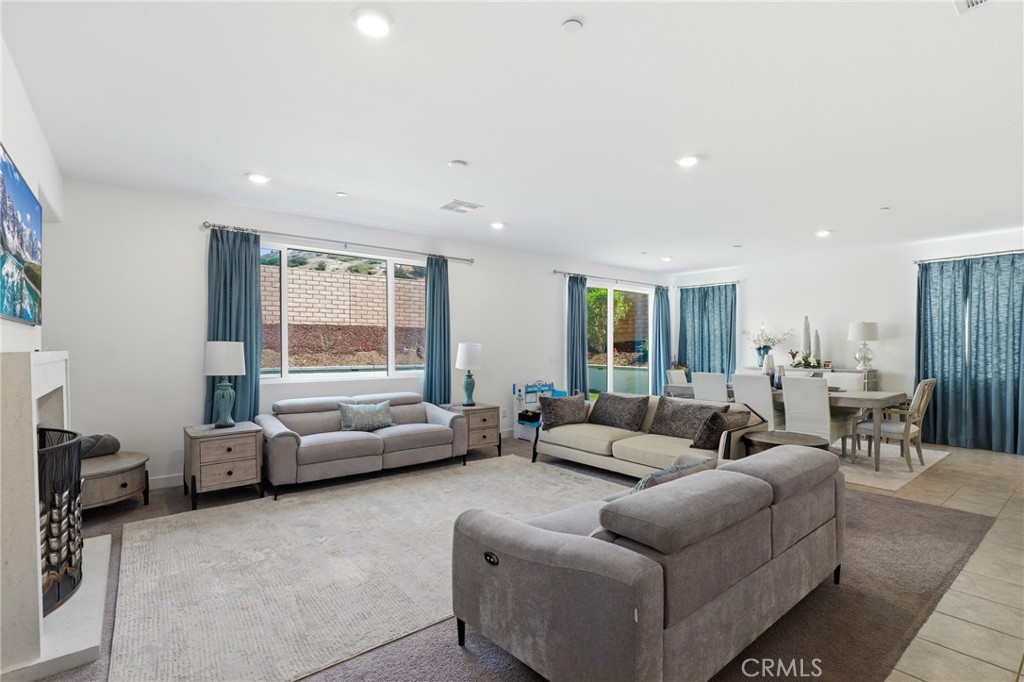
$7,299Welcome to 1905 Pienza Circle, the most expansive and highly coveted floorplan in the prestigious Crescendo Collection within the exclusive gated community of Sierra Bella. Perfectly positioned on a premium 10,890 square foot corner lot with scenic views, this stunning 4,134 square foot Lennar Next Gen® residence offers 5 bedrooms and 4.5 bathrooms, thoughtfully crafted for modern living and multi-generational flexibility. This exceptional two-story home features the highly desirable attached private suite with its own separate entrance, private living area, kitchenette, bedroom, and full bathroom—ideal for extended family, overnight guests, live-in assistance, or even a secluded home office setup. Inside the main residence, soaring ceilings, designer finishes, and a light-filled open-concept layout create an inviting atmosphere that blends everyday comfort with sophisticated entertaining. The gourmet kitchen serves as the centerpiece of the home, featuring an oversized center island with bar seating, stainless steel appliances, crisp white shaker cabinetry, and elegant quartz countertops. The spacious main living areas transition seamlessly to the backyard, creating a true indoor-outdoor lifestyle experience. Upstairs, an expansive loft offers versatile additional living space, accompanied by five spacious secondary bedrooms and the luxurious primary suite—a peaceful retreat designed for comfort, privacy, and relaxation. The beautifully designed backyard showcases impressive hardscape and a spacious grass area making it the perfect setting for hosting gatherings or simply enjoying quiet evenings at home. Additional highlights include direct access to the three-car garage, enhanced privacy from the corner lot location, and the benefits of living within the gated master-planned community of Sierra Bella in Corona. Residents enjoy private park space, picnic areas, a basketball court, and convenient proximity to top-rated schools, shopping, dining, and easy commuter access to both Orange County and Los Angeles County via the CA-91 and I-15 corridors.1905 Pienza Circle offers the perfect combination of luxury, versatility, and lifestyle—an exceptional home designed to meet every chapter of life.
| 2 months ago | Listing first seen on site | |
| 2 months ago | Listing updated with changes from the MLS® |

This information is for your personal, non-commercial use and may not be used for any purpose other than to identify prospective properties you may be interested in purchasing. The display of MLS data is usually deemed reliable but is NOT guaranteed accurate by the MLS. Buyers are responsible for verifying the accuracy of all information and should investigate the data themselves or retain appropriate professionals. Information from sources other than the Listing Agent may have been included in the MLS data. Unless otherwise specified in writing, the Broker/Agent has not and will not verify any information obtained from other sources. The Broker/Agent providing the information contained herein may or may not have been the Listing and/or Selling Agent.
Did you know? You can invite friends and family to your search. They can join your search, rate and discuss listings with you.