

22706 LighthouseCanyon Lake, CA 92587
Mortgage Calculator
Monthly Payment (Est.)
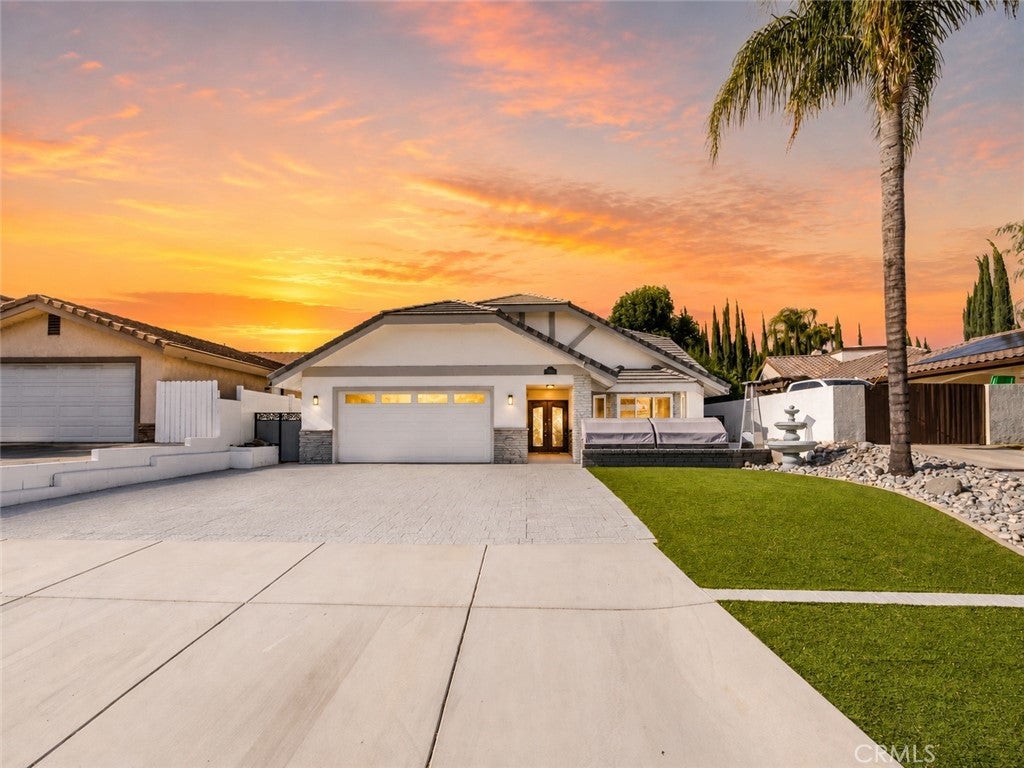
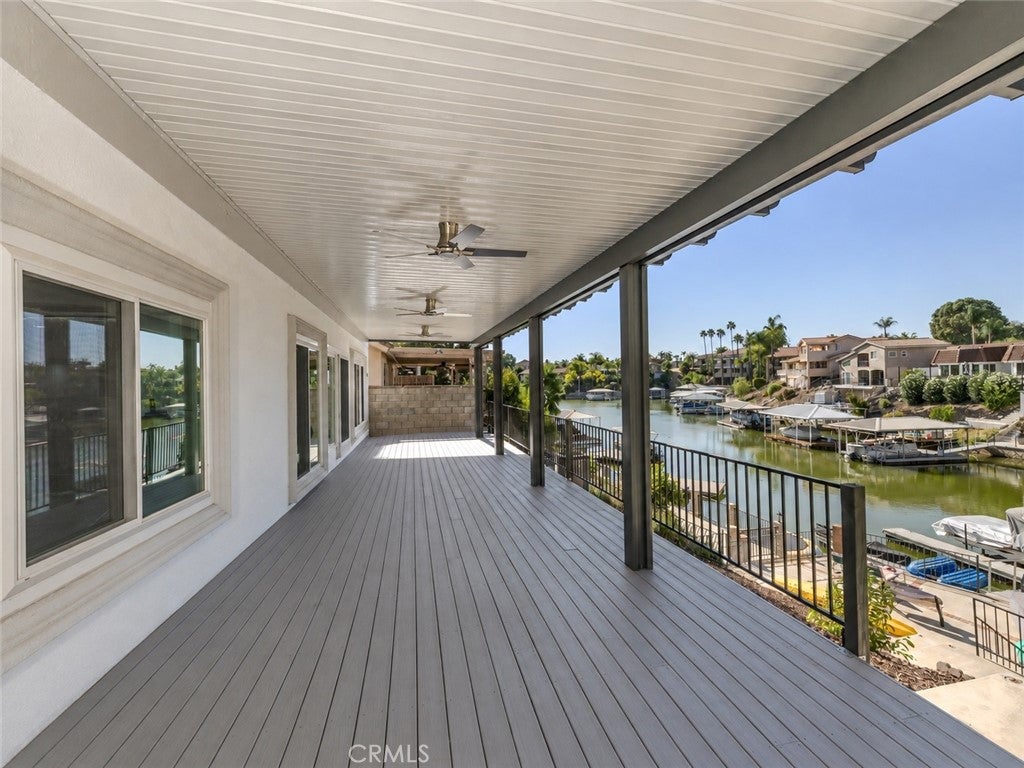
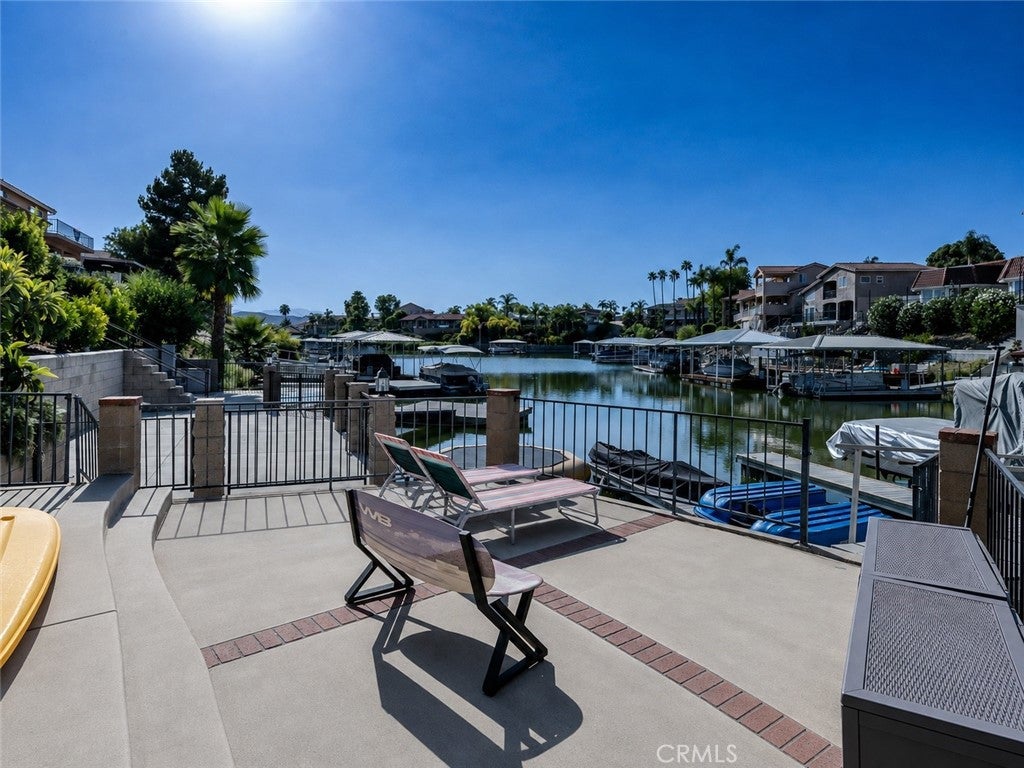
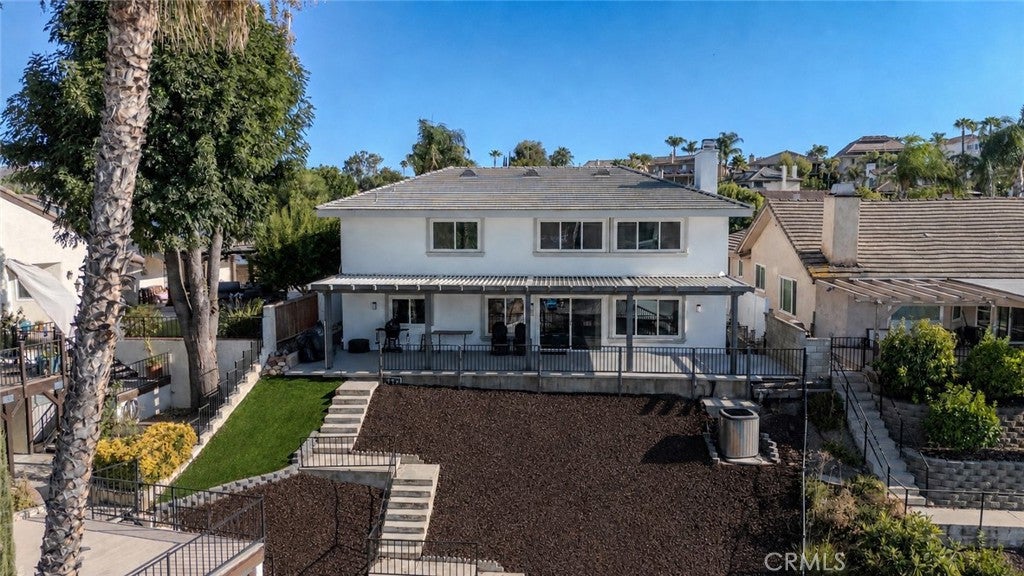
Enter an interest rate to see your estimated monthly payment.Waterfront living in Canyon Lake doesn’t get much better than this. Set on a calm, quiet cove opening directly to the main lake, this fully remodeled, turnkey waterfront home delivers the views, private dock, outdoor living and resort-style lifestyle buyers come to Canyon Lake for. Special financing incentives may be available to qualified buyers—ask for details. Step outside to an expansive covered waterfront deck with cooling misters—an incredible setting for sunset dinners, entertaining and relaxing above the water. Continue down to your private dock just steps from the home and launch directly into Canyon Lake. Even better, the Lodge, Sunset Beach, dining and recreation are just a short walk away. Inside, approximately 3,279 square feet of beautifully updated living offers five bedrooms and three full baths, including two bedrooms and a full bath on the main level. Custom iron entry doors open to soaring vaulted ceilings and a bright, open floor plan designed for entertaining. At the center of the home is an impressive remodeled kitchen featuring leathered quartz countertops, soft-close cabinetry, premium appliances, an oversized built-in refrigerator and a generous island flowing into the spacious family room with wood-burning fireplace and built-in wet bar. Upstairs, the oversized primary suite becomes its own private retreat, highlighted by a spa-inspired bath with dual shower and exceptional storage, including an elongated walk-in closet plus two additional large closets. Additional upgrades include Govee smart lighting throughout the interior and exterior, energy-efficient windows and window coverings, a brand-new water heater, abundant attic storage and a three-car driveway. All of this is inside Canyon Lake’s private 24-hour guard-gated community, centered around a 525-acre recreational lake with boating, waterskiing, wakeboarding and fishing, plus an 18-hole golf course, lakefront clubhouse and pool, beaches, parks, sport courts, equestrian facilities, lakeside camping and year-round community events. Walk to the Lodge. Cruise by golf cart. Launch the boat from your backyard. Watch the sunset over the water. This is the Canyon Lake lifestyle—and it’s ready now.
| 2 months ago | Status changed to Active | |
| 2 months ago | Listing updated with changes from the MLS® | |
| 2 months ago | Listing first seen on site |

This information is for your personal, non-commercial use and may not be used for any purpose other than to identify prospective properties you may be interested in purchasing. The display of MLS data is usually deemed reliable but is NOT guaranteed accurate by the MLS. Buyers are responsible for verifying the accuracy of all information and should investigate the data themselves or retain appropriate professionals. Information from sources other than the Listing Agent may have been included in the MLS data. Unless otherwise specified in writing, the Broker/Agent has not and will not verify any information obtained from other sources. The Broker/Agent providing the information contained herein may or may not have been the Listing and/or Selling Agent.
Did you know? You can invite friends and family to your search. They can join your search, rate and discuss listings with you.