

2627 Chad ZellerCorona, CA 92882
Mortgage Calculator
Monthly Payment (Est.)
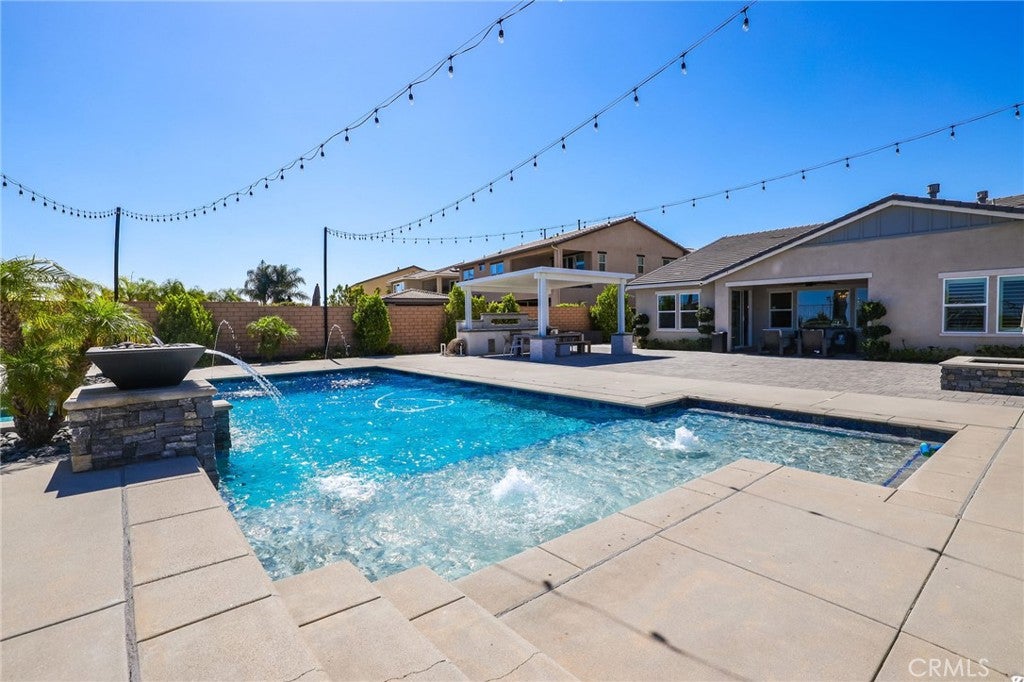
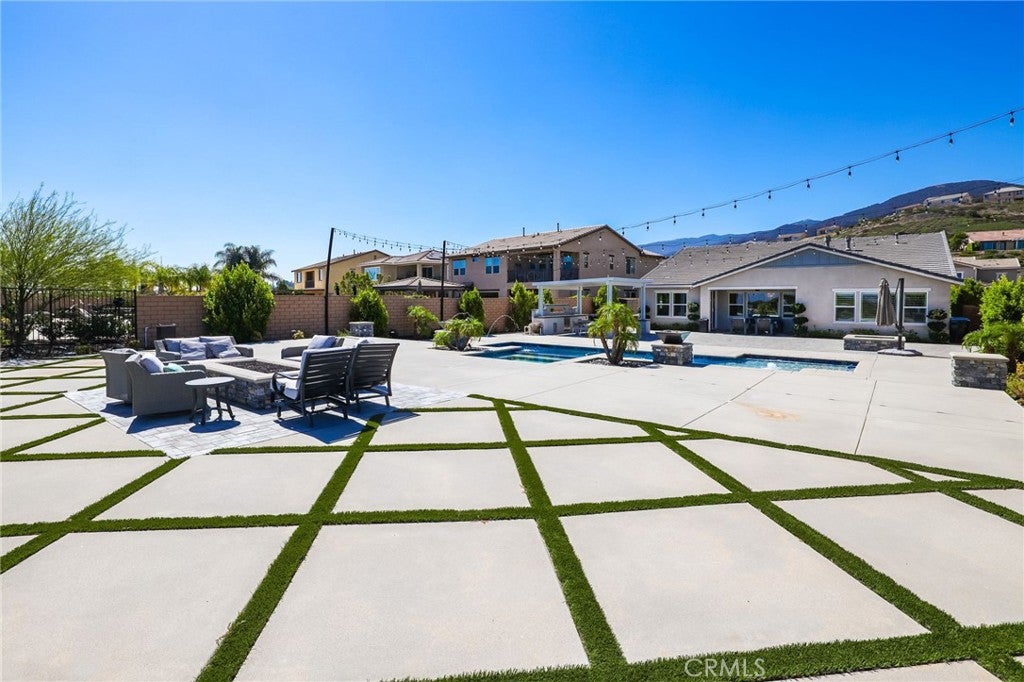
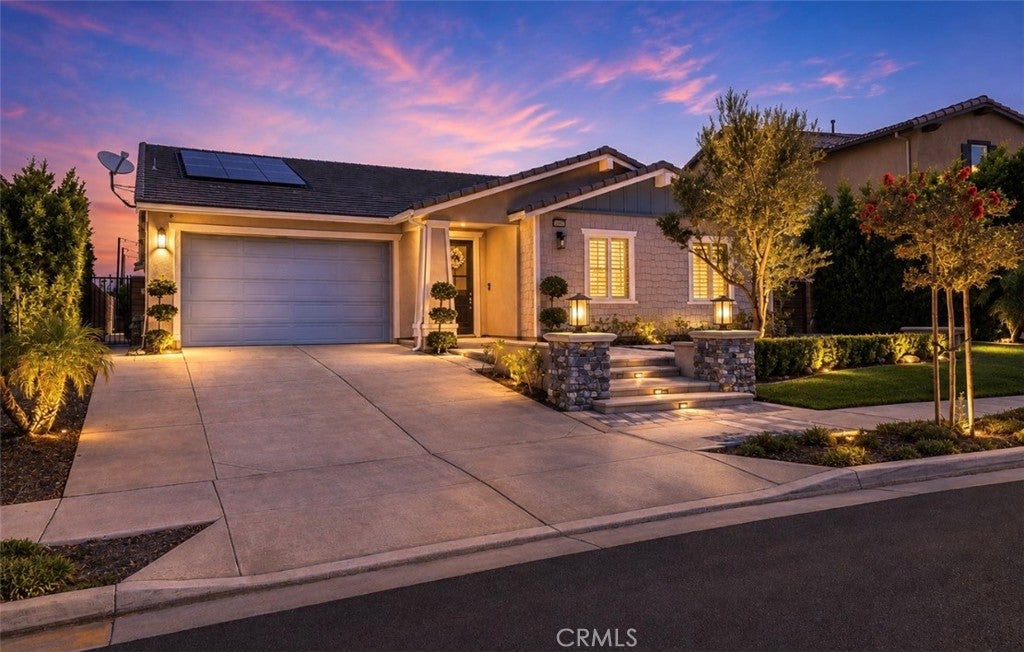
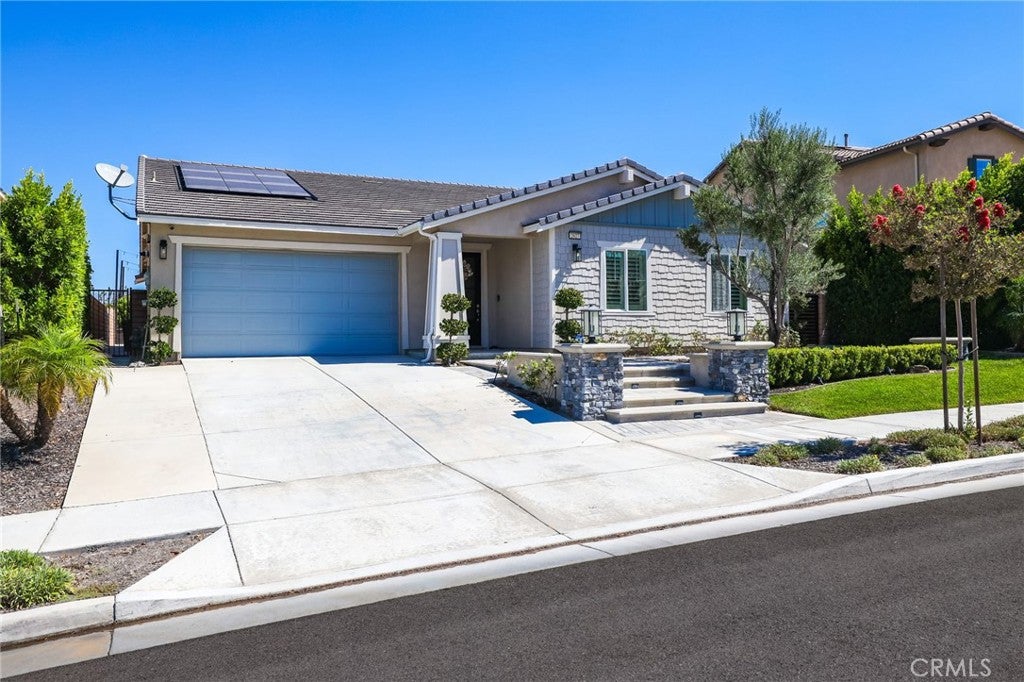
Enter an interest rate to see your estimated monthly payment.WOW—welcome to one of Sierra Bella’s most exceptional properties! Privately positioned on one of just five premier oversized lots with views in the community, this rare single-level home sits on over .34 acres with stunning Mount Baldy and city lights views. No other single-level home in Sierra Bella offers this combination of lot size, views, privacy, and resort-style outdoor living. From the moment you enter, soaring ceilings, a dramatic entry, abundant natural light, hardwood flooring, crown molding, plantation shutters, and designer finishes create an immediate sense of space and quality. The thoughtfully designed floor plan features 3 bedrooms plus a private office that can easily function as a 4th bedroom, spacious living areas, built-in surround sound, smart color-changing LED lighting, and a beautifully appointed kitchen with GE Monogram appliances. The primary suite is a true retreat with a spacious walk-in closet and spa-inspired bathroom featuring sleek dual vanities, designer tile, soaking tub, and walk-in shower. The backyard is where this home truly separates itself. Fully finished from end to end, this private resort features a saltwater pool and spa with water features and jets, putting green, covered California Room, wet bar with refrigerator, firepit lounge, turf, extensive hardscape and pavers, landscape lighting, and multiple entertaining areas overlooking Mount Baldy and the city lights. With over .34 acres, there is even room to explore adding a private pickleball court, plus plumbing is already in place for a future pool bathroom. Additional upgrades include solar, reverse osmosis, water softener, full HVAC, garage A/C, and epoxy garage flooring. There simply isn't another single-level home in Sierra Bella offering this combination of land, views, upgrades, and lifestyle. Properties like this rarely become available—and this one may not come around again.
| 2 months ago | Listing first seen on site | |
| 2 months ago | Listing updated with changes from the MLS® |

This information is for your personal, non-commercial use and may not be used for any purpose other than to identify prospective properties you may be interested in purchasing. The display of MLS data is usually deemed reliable but is NOT guaranteed accurate by the MLS. Buyers are responsible for verifying the accuracy of all information and should investigate the data themselves or retain appropriate professionals. Information from sources other than the Listing Agent may have been included in the MLS data. Unless otherwise specified in writing, the Broker/Agent has not and will not verify any information obtained from other sources. The Broker/Agent providing the information contained herein may or may not have been the Listing and/or Selling Agent.
Did you know? You can invite friends and family to your search. They can join your search, rate and discuss listings with you.