

532 Abeja DriveCorona, CA 92881
Mortgage Calculator
Monthly Payment (Est.)
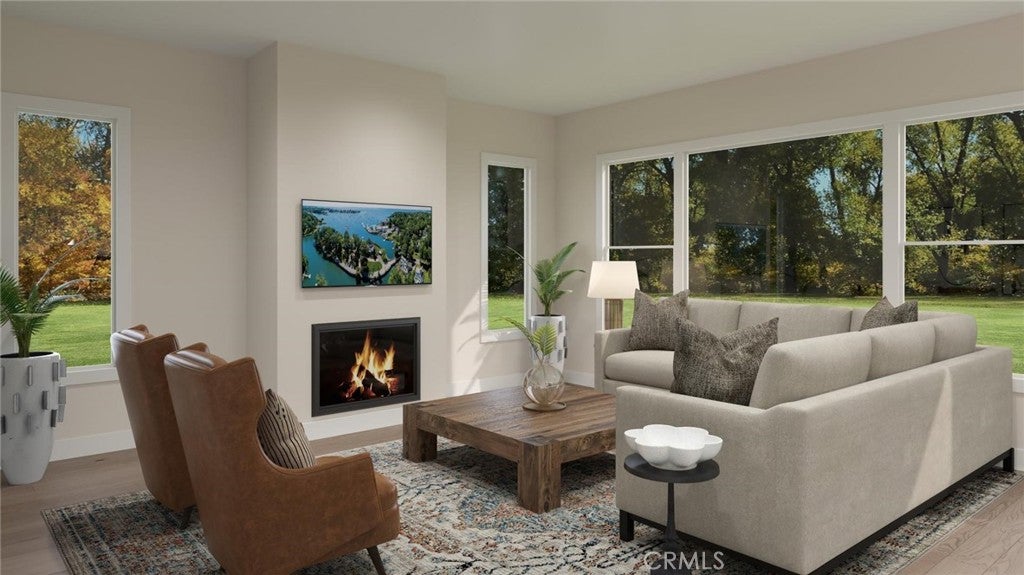
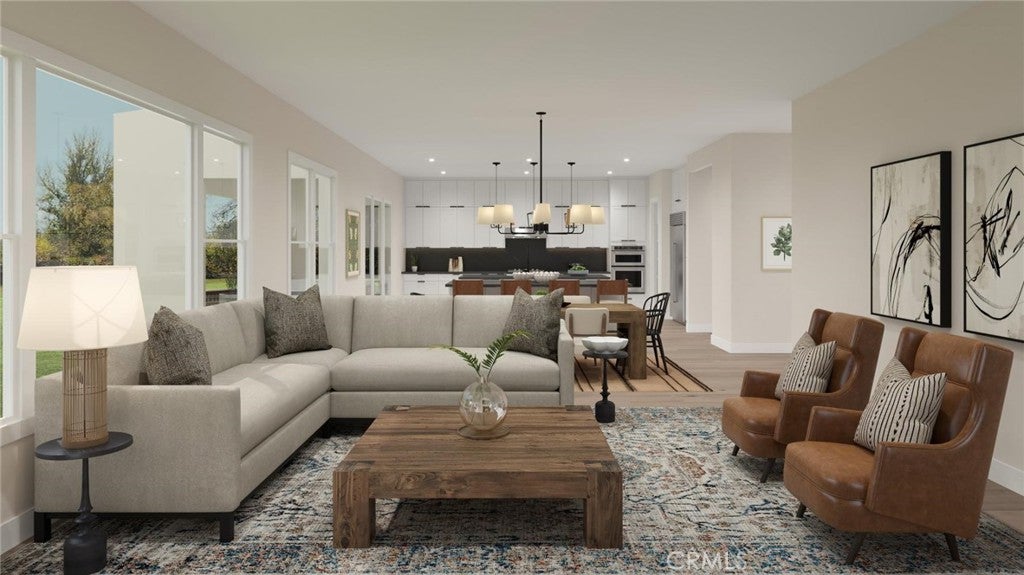
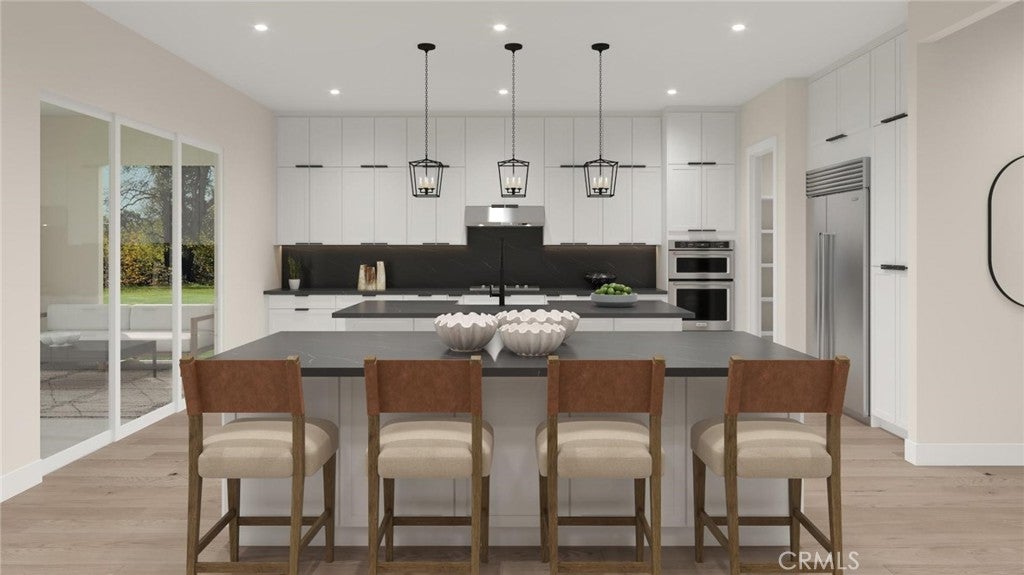
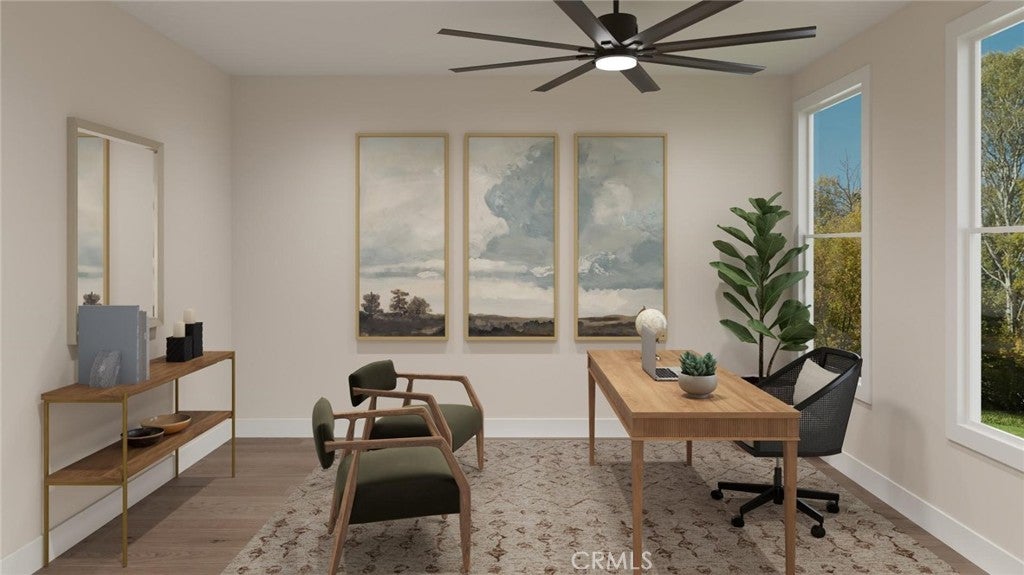
Enter an interest rate to see your estimated monthly payment.Welcome to Enclave by Toll Brothers, a new community in Corona, close to parks, upscale shopping and dining, and schools in the Corona-Norco Unified School District. Home site 22 is a new construction home situated on a 7,700 sq. ft. lot. The Dancy floor plan features 5 bedrooms, 5.5 bathrooms, 3,805 sq. ft., and a 2+ car garage. Upon entering the home, you'll find an open floor plan with a spacious great room featuring a cozy fireplace. The gourmet kitchen features a center island and pantry, ideal for entertaining. Steps away, a luxury outdoor living space is perfect for fresh-air relaxation. The primary suite boasts two spacious walk-in closets, a spa-inspired bath with dual vanities, and a soaking tub. The secondary bedroom suites, each with private baths, provide privacy and comfort for family or guests. Highlights of the home include a large loft space and flex room offering versatile living areas for work, play, or relaxation. The rear yard features a covered outdoor living space and expansive sliding door system. The community amenities include a park and cooking area. Homesite 16 has an estimated closing date of February 2027. Photos provided are of the virtual model home; the actual home is under construction.
| 2 weeks ago | Price changed to $1,659,000 | |
| 2 weeks ago | Listing updated with changes from the MLS® | |
| 2 months ago | Listing first seen on site |

This information is for your personal, non-commercial use and may not be used for any purpose other than to identify prospective properties you may be interested in purchasing. The display of MLS data is usually deemed reliable but is NOT guaranteed accurate by the MLS. Buyers are responsible for verifying the accuracy of all information and should investigate the data themselves or retain appropriate professionals. Information from sources other than the Listing Agent may have been included in the MLS data. Unless otherwise specified in writing, the Broker/Agent has not and will not verify any information obtained from other sources. The Broker/Agent providing the information contained herein may or may not have been the Listing and/or Selling Agent.
Did you know? You can invite friends and family to your search. They can join your search, rate and discuss listings with you.