

2900 Hidden Hills WayCorona, CA 92882

Mortgage Calculator
Monthly Payment (Est.)
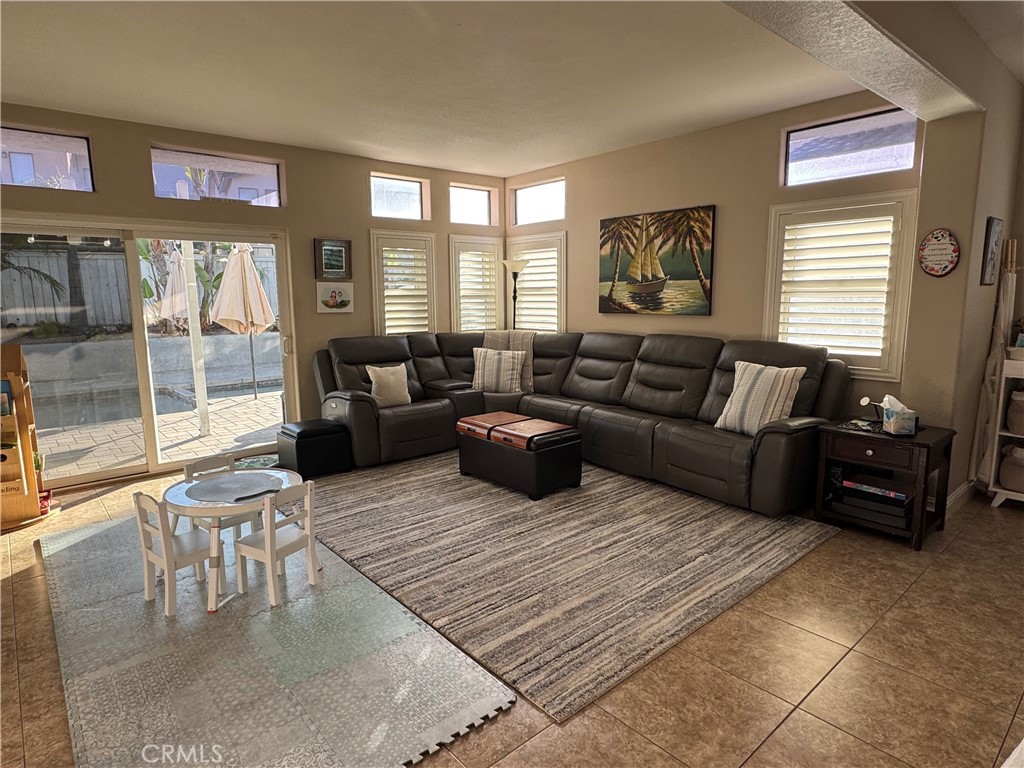
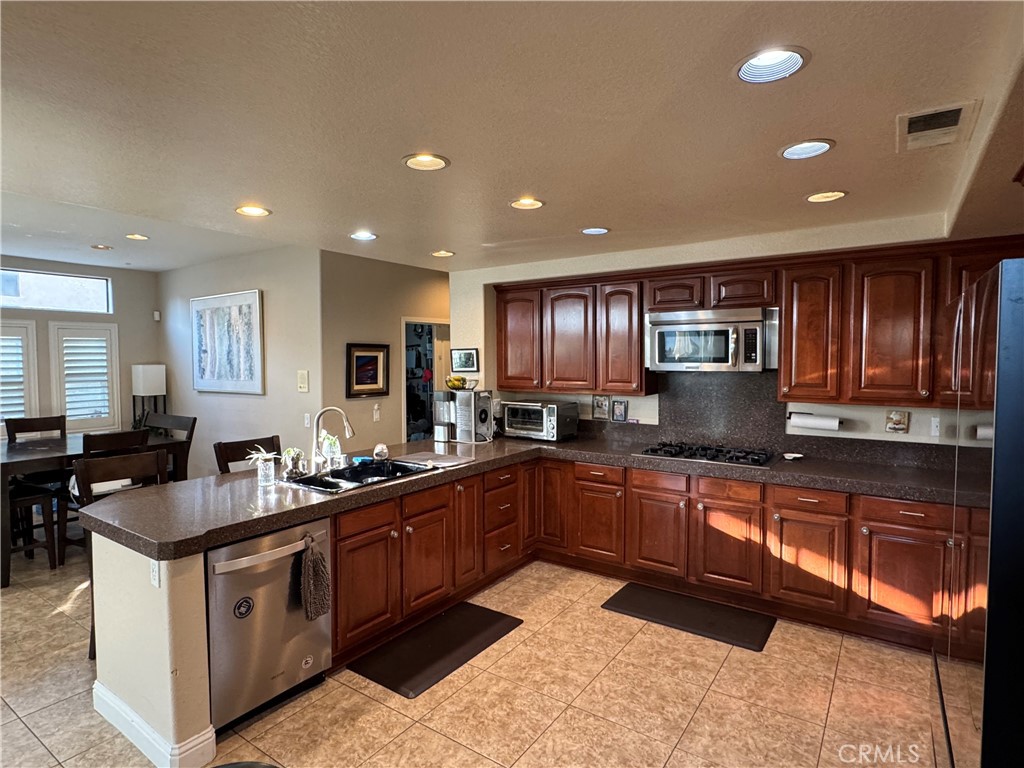
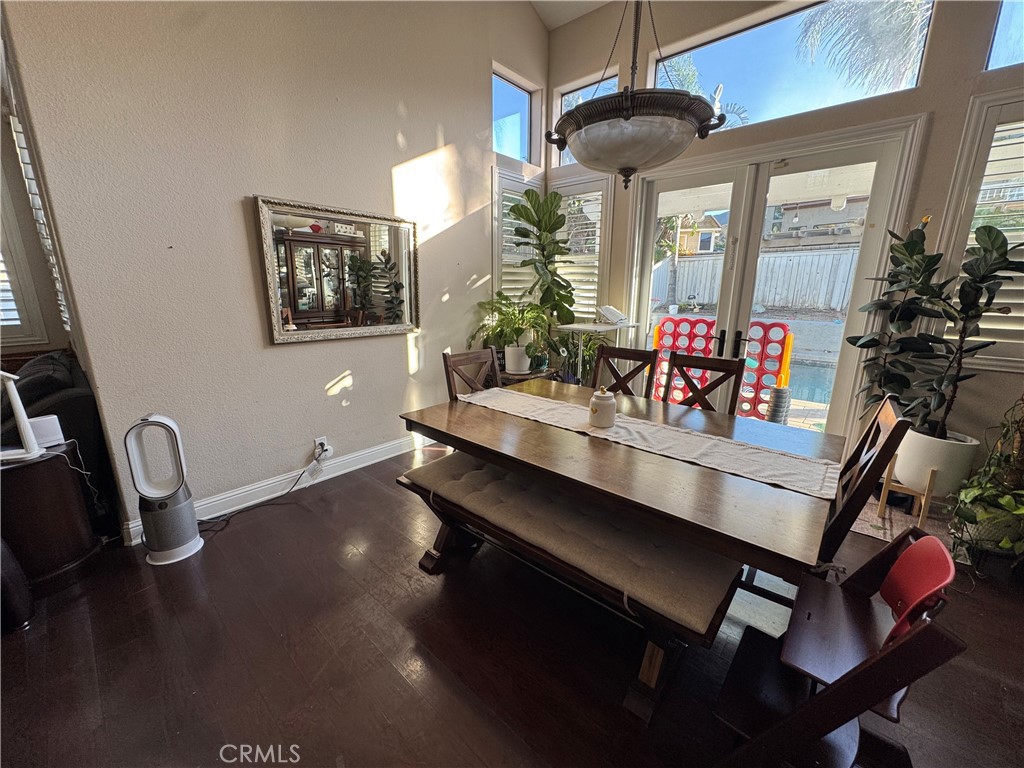
$5,931Welcome to your new home, a exit away from Orange County! This stunning 4-bedroom, 4-bathroom residence offers the perfect balance of luxury, comfort, and everyday convenience in one of Corona’s most desirable neighborhoods. From the moment you arrive, you’ll notice the home’s inviting curb appeal, setting the tone for your new home! Step through the front door and into bright, open living areas filled with natural light. Designed with both function and style in mind, the layout seamlessly accommodates everything from lively gatherings to quiet evenings at home. Expansive living and dining spaces provide plenty of room to entertain guests, while still offering cozy corners for family relaxation. The heart of the home flows effortlessly to a private backyard oasis, where resort-style living is yours to enjoy every day. Featuring a brand-new Pebble Tech pool and spa with high-end finishes, this space is perfect for making lasting memories, whether you’re hosting summer pool parties, enjoying weekend BBQs with friends, or simply lounging with a good book in the sunshine. Newly installed pavers surround the pool and spa, adding both elegance and durability, while creating a polished outdoor space you’ll be proud to call your own. Inside, each of the four spacious bedrooms is thoughtfully designed to provide privacy and comfort. Every bedroom includes its own private full bathroom, offering convenience and flexibility for families, guests, or multigenerational living. The primary suite serves as a true retreat, where you can unwind after a long day and enjoy the peace and quiet of your own personal haven. Beyond the walls of this beautiful home, you’ll love the convenience of being just minutes from local shopping, dining, top-rated schools, and major freeways. Whether commuting for work or exploring all that Southern California has to offer, you’ll appreciate being perfectly situated for both convenience and lifestyle. Come check it out before it's gone!
| 2 weeks ago | Listing first seen on site | |
| 2 weeks ago | Listing updated with changes from the MLS® |

This information is for your personal, non-commercial use and may not be used for any purpose other than to identify prospective properties you may be interested in purchasing. The display of MLS data is usually deemed reliable but is NOT guaranteed accurate by the MLS. Buyers are responsible for verifying the accuracy of all information and should investigate the data themselves or retain appropriate professionals. Information from sources other than the Listing Agent may have been included in the MLS data. Unless otherwise specified in writing, the Broker/Agent has not and will not verify any information obtained from other sources. The Broker/Agent providing the information contained herein may or may not have been the Listing and/or Selling Agent.
Did you know? You can invite friends and family to your search. They can join your search, rate and discuss listings with you.