

7729 Marilyn Drive DriveCorona, CA 92881


Mortgage Calculator
Monthly Payment (Est.)
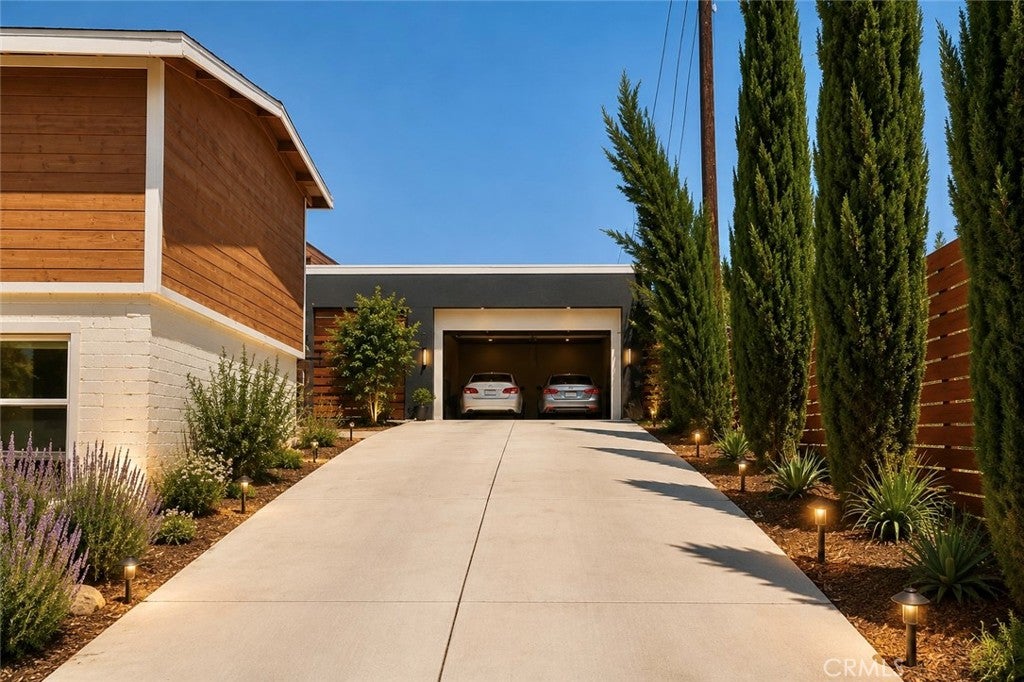
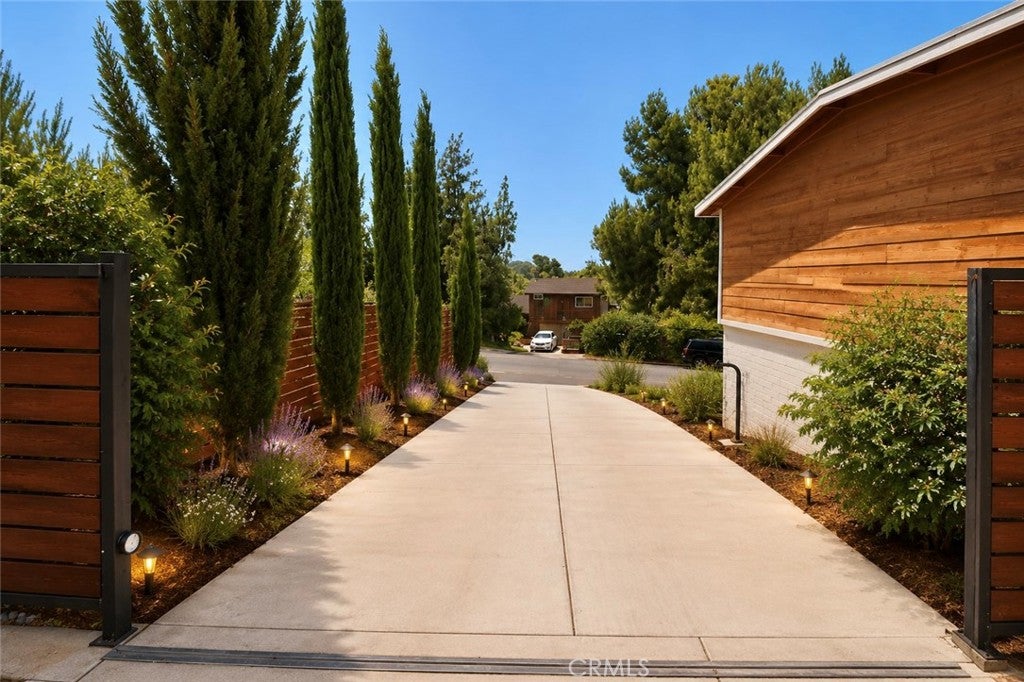
$5,698Welcome to 7729 Marilyn Drive, Corona — a stunning single-story custom home built in/ extensively remodeled 2022, perfectly situated on an expansive lot of nearly half an acre in the desirable El Cerrito community. This beautifully designed residence offers 4 bedrooms, 3 bathrooms, and over 2,300 square feet of modern living space filled with natural light and upscale finishes. The open-concept floor plan features a spacious great room, a chef-inspired kitchen with quartz countertops, a large center island, stainless steel appliances, and seamless indoor-outdoor flow ideal for entertaining. The luxurious primary suite offers a spa-like bathroom, walk-in closet, and private access to the backyard. Enjoy breathtaking hillside and city-light views, a 3-car garage, RV potential, and endless possibilities on the oversized lot. With no HOA, newer construction, and a prime location near shopping, dining, parks, top-rated schools, and convenient freeway access, this is a rare opportunity to own a turnkey home in one of Corona’s most sought-after neighborhoods. Luxury, privacy, and modern California living await at 7729 Marilyn Drive. ???
| 3 weeks ago | Listing first seen on site | |
| 3 weeks ago | Listing updated with changes from the MLS® |

This information is for your personal, non-commercial use and may not be used for any purpose other than to identify prospective properties you may be interested in purchasing. The display of MLS data is usually deemed reliable but is NOT guaranteed accurate by the MLS. Buyers are responsible for verifying the accuracy of all information and should investigate the data themselves or retain appropriate professionals. Information from sources other than the Listing Agent may have been included in the MLS data. Unless otherwise specified in writing, the Broker/Agent has not and will not verify any information obtained from other sources. The Broker/Agent providing the information contained herein may or may not have been the Listing and/or Selling Agent.
Did you know? You can invite friends and family to your search. They can join your search, rate and discuss listings with you.