

955 Randall Ranch RoadCorona, CA 92881
Mortgage Calculator
Monthly Payment (Est.)
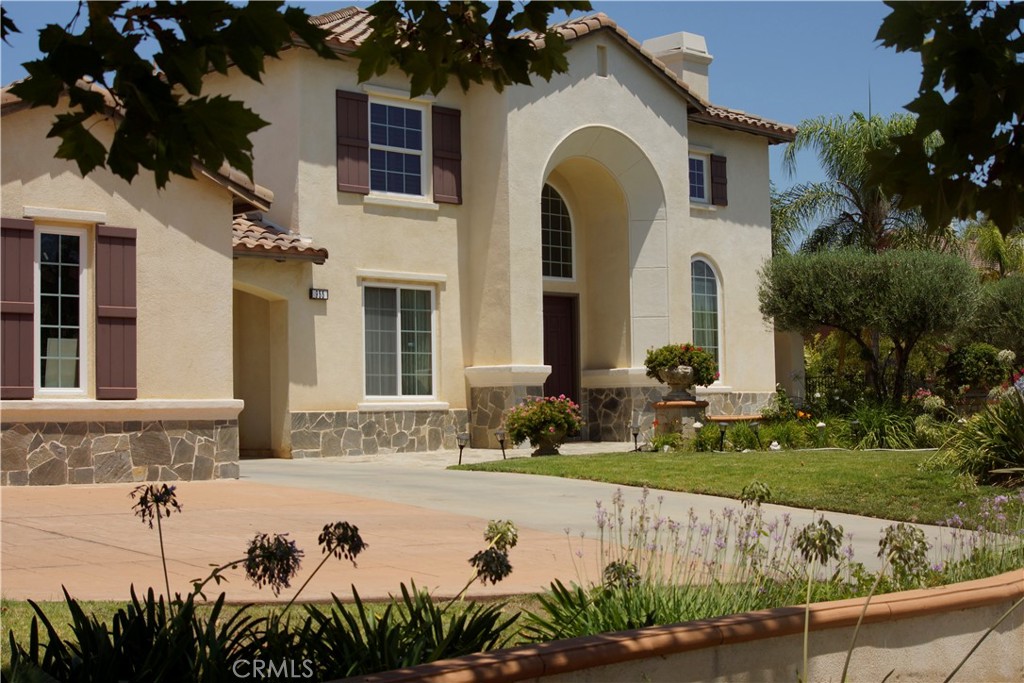
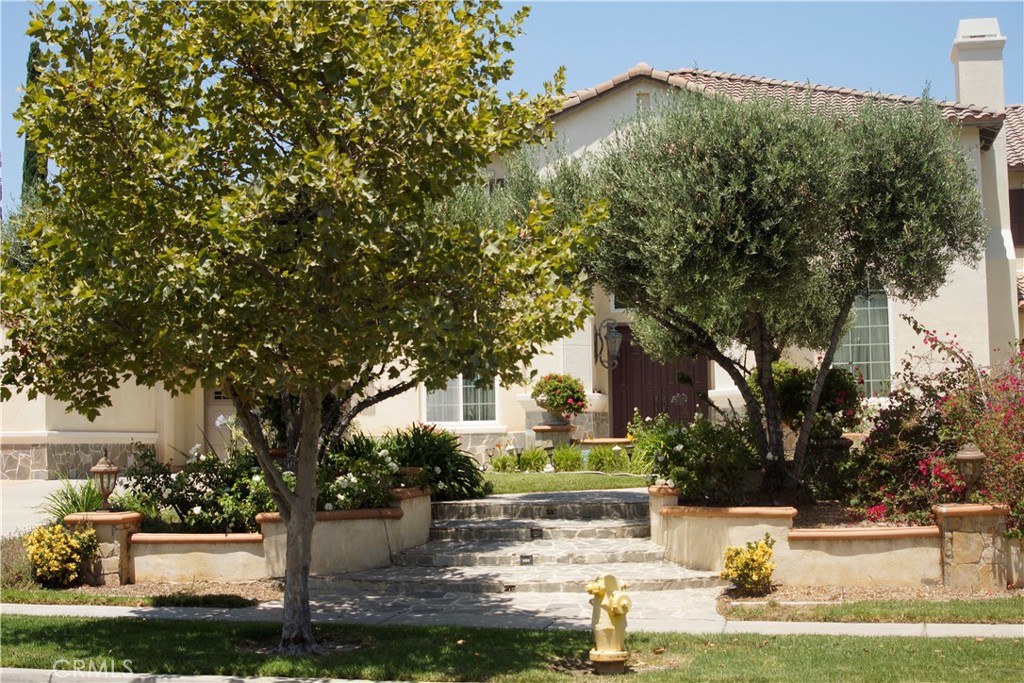
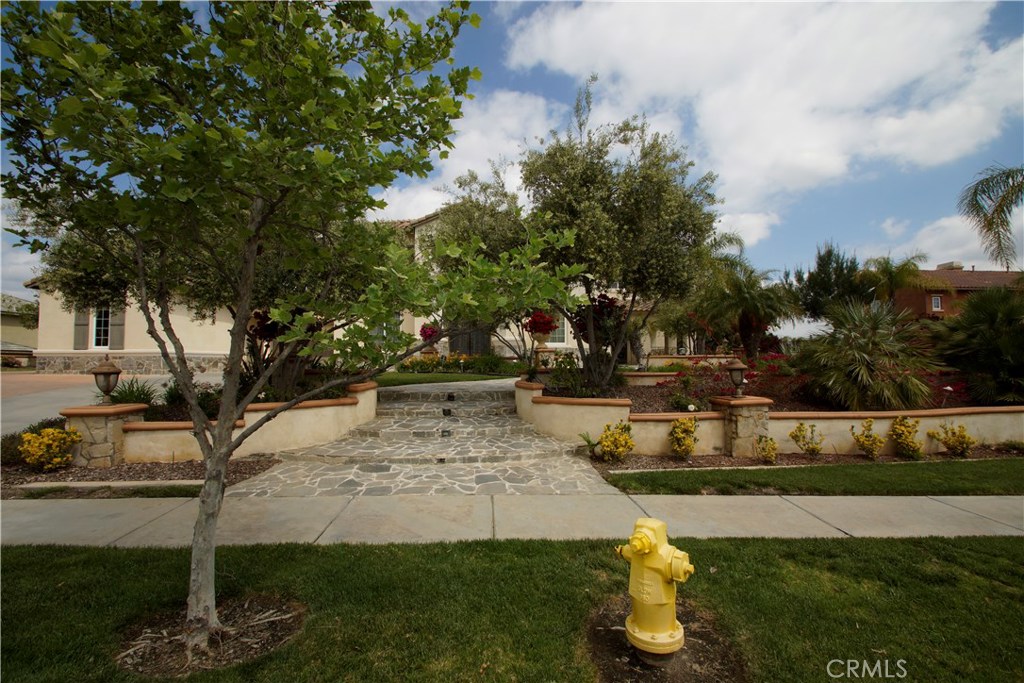
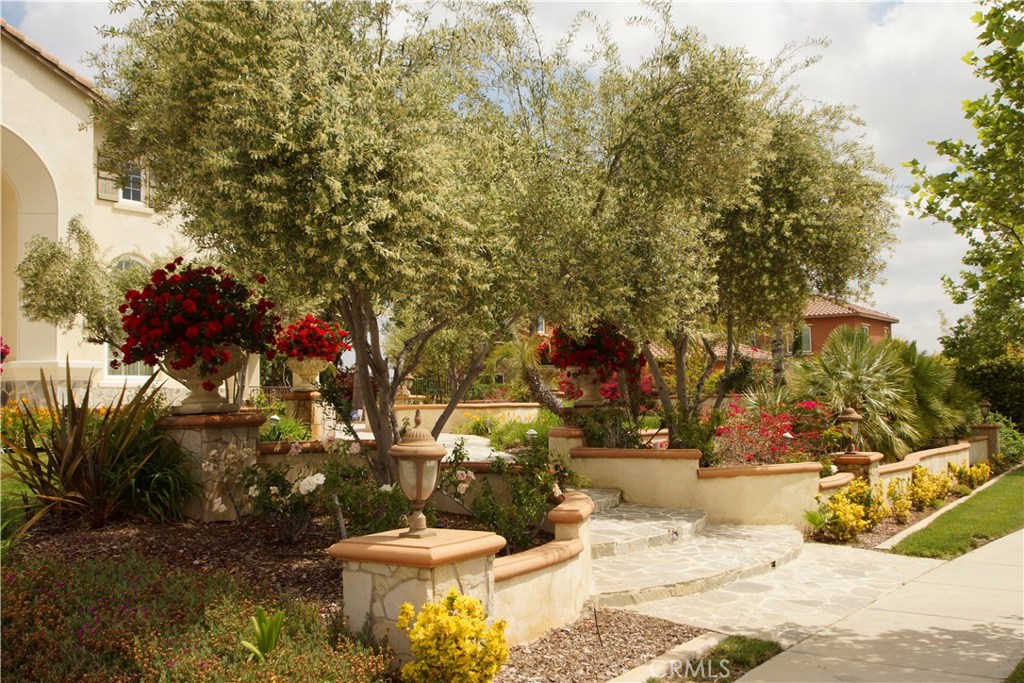
Enter an interest rate to see your estimated monthly payment.We invite you to come imagine and choose your new vibrant interior paint colors that are eccentric, flashy or contemporary. Buyer allowances are for you to decide. Also, an allowance for new soft plush radiant, glorious soft new carpet. Vibrant Colors & tones to make you happy & proud owning this home. This is the luxurious spacious Estate that you have always dreamed of & wanted. You will also get to choose new exterior wall paint colors to make it that visibly dreamy home you always wanted to drive up to & live in. This is a fabulous home. But wait, there's more. Not only will you get those buyer allowances, at closing; Seller is even offering, for a limited time, a buyer allowable lender allowable closing costs. This will make your transition to this exclusive dream home, a more reachable, attainable reality in a possible faster timeline. A Naturalist’s Paradise that Meets Custom Luxury. Escape to Luxury at Crown Ranch, a naturalist's paradise in an exclusive gated community near Cleveland National Forest. This sprawling estate sits on a massive lot with potential for a future build of a Casita, pool, or ADU, in the enormous backyard. With all these extra perks, it will feel like you will be moving into a brand-new home. The buyer allowance, for brand-new paint, plush carpet & buyer's allowable lender closing costs, at closing is from the seller to make your transition decisions effortless. For a limited time, Seller is being generous. Estate Features: Grand Architecture: Dramatic cathedral ceilings, refined crown molding, circular driveway, and custom brick and concrete craftsmanship. Warmth & Ambience: Three interior gas fireplaces (living room, family room, master suite). Gourmet Kitchen: Massive granite island, stainless steel appliances, walk-in pantry, and premium finishes. Flexible Spaces: Downstairs bedroom near the laundry suite, plus a dedicated den/office with a private front entrance. Outdoor Oasis: Custom covered cabana patio, built-in BBQ, gazebo, fountain, full-grown fruit trees, clubhouse/playground fort, and automated irrigation. Practical Luxury: Massive 4-car garage capacity (3-car attached + 1 detached with side entry), high-end built-ins, and walk-in closets throughout. Ideally located near the 91 and 15 freeways, top-tier schools, and shopping. Some restrictions apply; Some images from previous marketing. Welcome home!
| a week ago | Price changed to $2,097,600 | |
| a week ago | Listing updated with changes from the MLS® | |
| 3 months ago | Listing first seen on site |

This information is for your personal, non-commercial use and may not be used for any purpose other than to identify prospective properties you may be interested in purchasing. The display of MLS data is usually deemed reliable but is NOT guaranteed accurate by the MLS. Buyers are responsible for verifying the accuracy of all information and should investigate the data themselves or retain appropriate professionals. Information from sources other than the Listing Agent may have been included in the MLS data. Unless otherwise specified in writing, the Broker/Agent has not and will not verify any information obtained from other sources. The Broker/Agent providing the information contained herein may or may not have been the Listing and/or Selling Agent.
Did you know? You can invite friends and family to your search. They can join your search, rate and discuss listings with you.