

29710 Buggywhip CourtCanyon Lake, CA 92587
Mortgage Calculator
Monthly Payment (Est.)
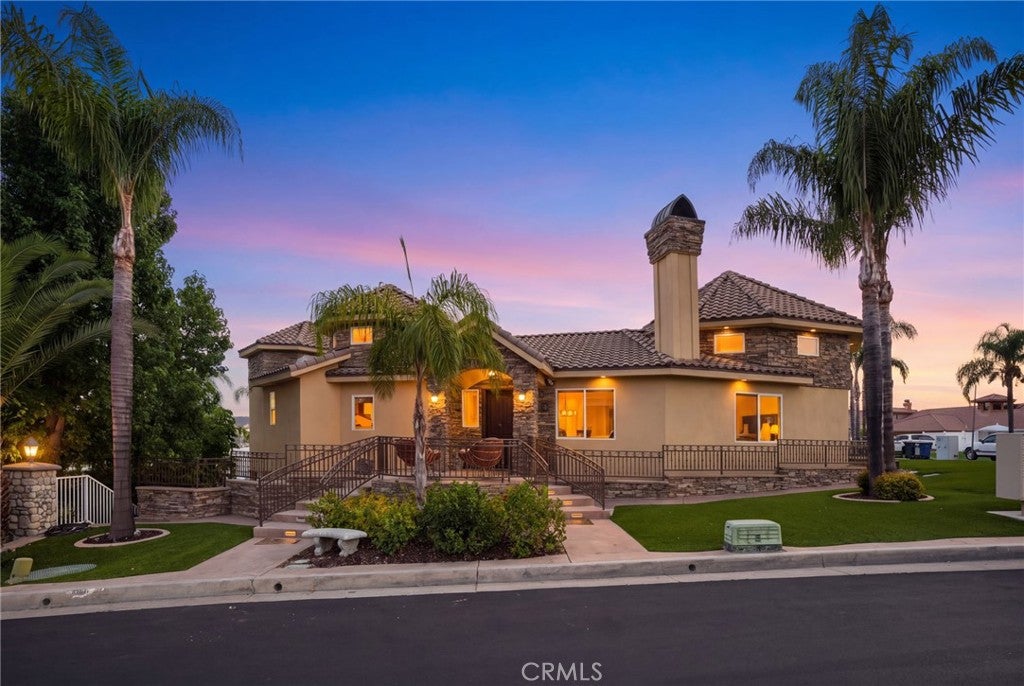
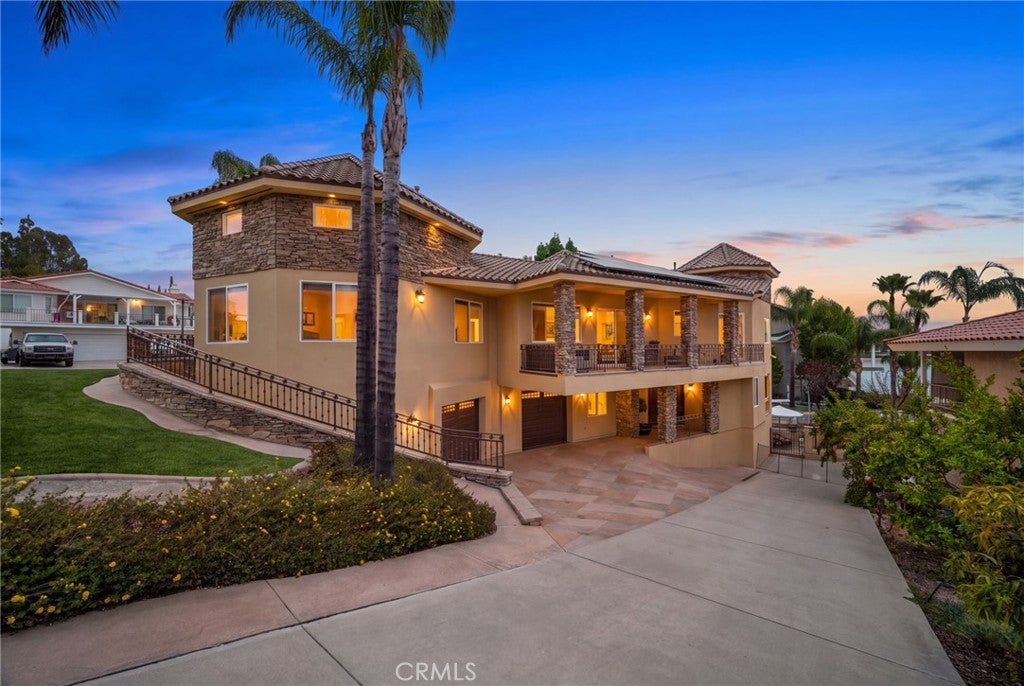
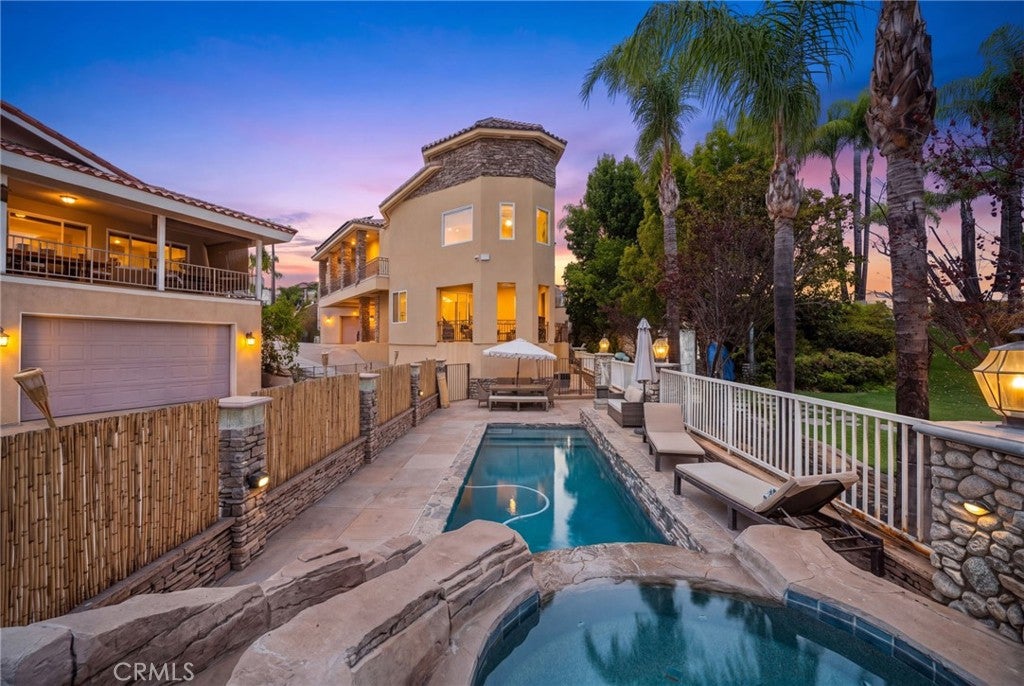
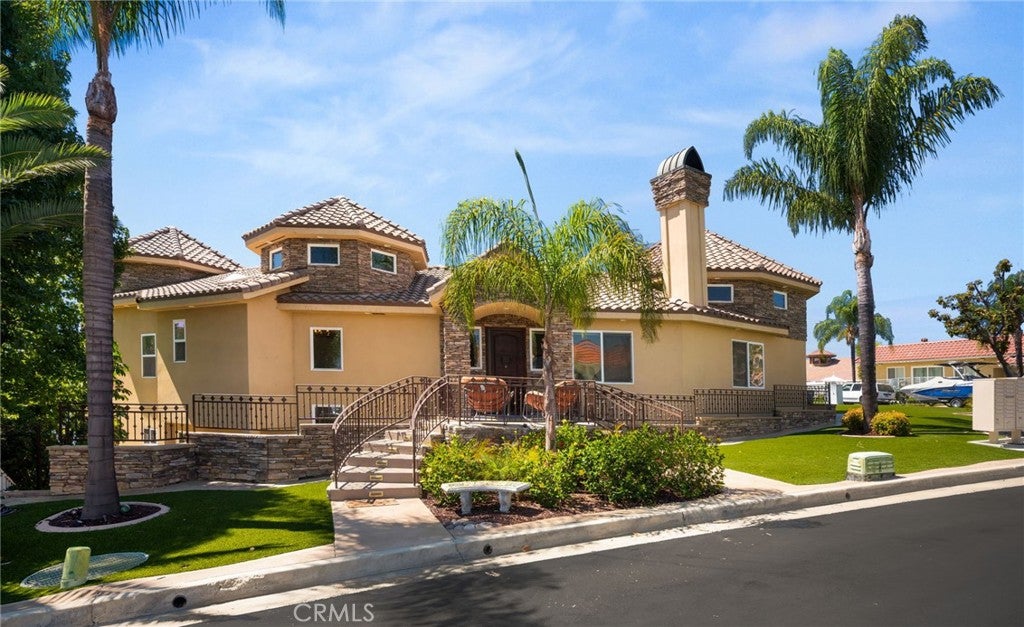
Enter an interest rate to see your estimated monthly payment.Ideally positioned on the main lake, directly across the bay from the Canyon Lake Lodge, Tennis Club, and Sunset Beach, this custom-built home offers unobstructed views and direct water access from one of the community's most coveted stretches of shoreline. The kitchen has been fully redone with white oak cabinetry and leathered Taj Mahal quartzite counters, a look echoed in the matching upstairs bathrooms. The main level offers everything for easy, single-story-feel living, with the kitchen opening to a spacious family room, a full laundry room, and three of the home's four bedrooms. Two secondary bedrooms sharing a fully remodeled Jack & Jill bath sit just off the family room, while the primary suite is tucked privately away on the opposite side of the home. The primary suite is a true sanctuary, offering lake views, an incredible walk-in shower, and a closet that functions like its own dressing room, with custom built-in shelving and a dedicated shoe wall, plus direct access to the laundry room. A private slider opens to a long balcony, connected to the family room by a second slider at the opposite end.This home welcomes you through two distinct entrances on opposite sides of the house, one on each level, both framed by rich stone accents, including a porch off the upper level's entry. Downstairs includes a bathroom with a walk-in shower, a fourth bedroom with built-in storage, and access to the approximately 1,200 sf garage with its own custom bar. The lower family room includes a wet bar with a built-in mini fridge, refreshed with the same cabinetry and countertops as the kitchen above, and opens to a covered lanai overlooking the lake. Step outside to a backyard built for both play and entertaining, with a kids' play area tucked in on one side and a saltwater pool and spa, complete with spillover waterfall and rock slide, right against the backdrop of the lake. Past the pool, a seating area invites you to pause before heading down to a fully covered lounge space with a ceiling fan, and finally a third seating area right at the water's edge, just steps from your private, brand-new XL aluminum covered dock. Out front, artificial turf and stacked stone accents complete the curb appeal on this corner cul-de-sac lot. The home also features owned solar. Canyon Lake itself offers 24/7 guard-gated security, sport courts, pools, parks, clubs & events, an 18-hole golf course, and the Lodge with restaurant & bar, true resort living every single day.
| 2 months ago | Listing first seen on site | |
| 2 months ago | Listing updated with changes from the MLS® |

This information is for your personal, non-commercial use and may not be used for any purpose other than to identify prospective properties you may be interested in purchasing. The display of MLS data is usually deemed reliable but is NOT guaranteed accurate by the MLS. Buyers are responsible for verifying the accuracy of all information and should investigate the data themselves or retain appropriate professionals. Information from sources other than the Listing Agent may have been included in the MLS data. Unless otherwise specified in writing, the Broker/Agent has not and will not verify any information obtained from other sources. The Broker/Agent providing the information contained herein may or may not have been the Listing and/or Selling Agent.
Did you know? You can invite friends and family to your search. They can join your search, rate and discuss listings with you.