

22700 Cascade DriveCanyon Lake, CA 92587
Mortgage Calculator
Monthly Payment (Est.)
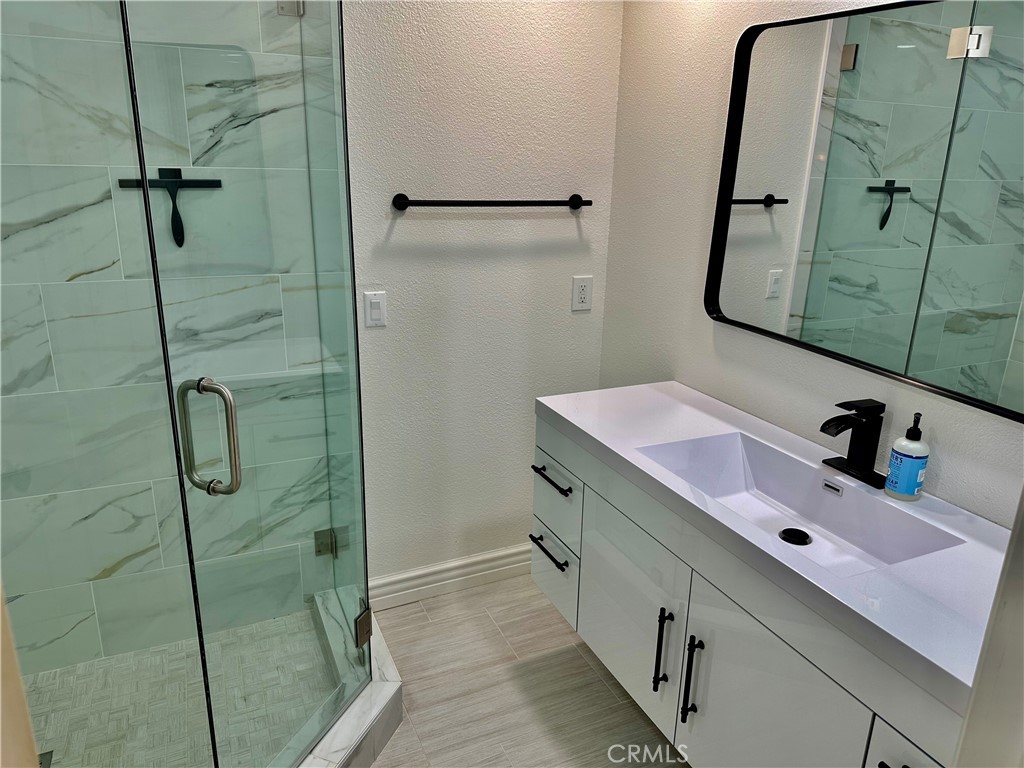
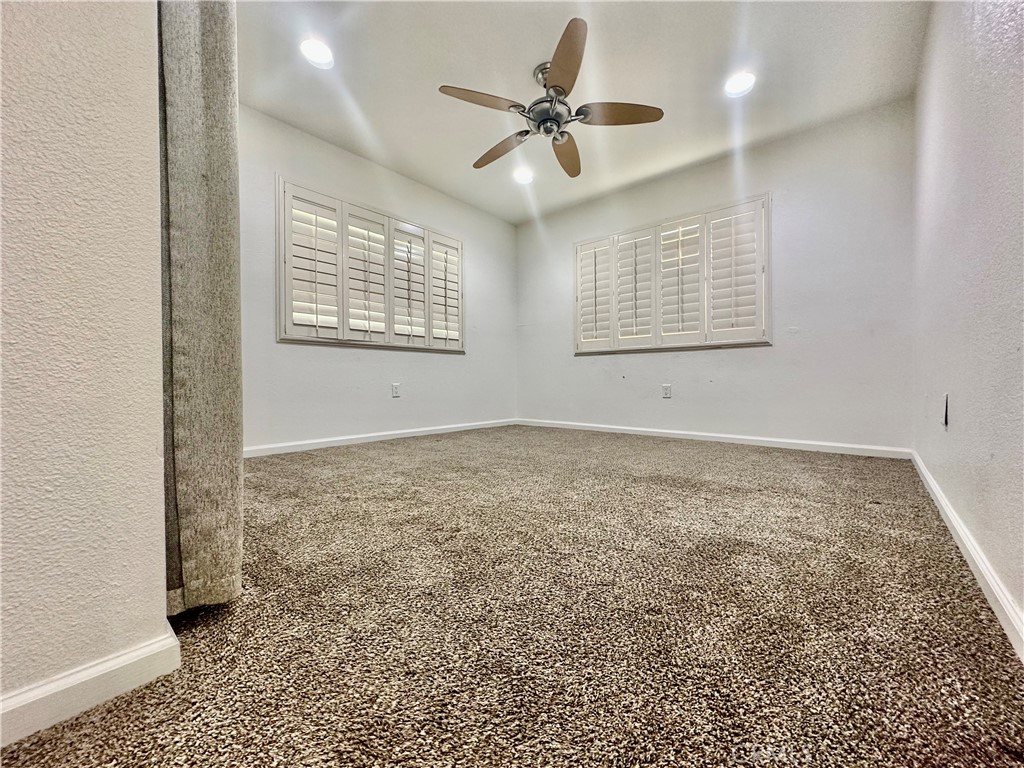
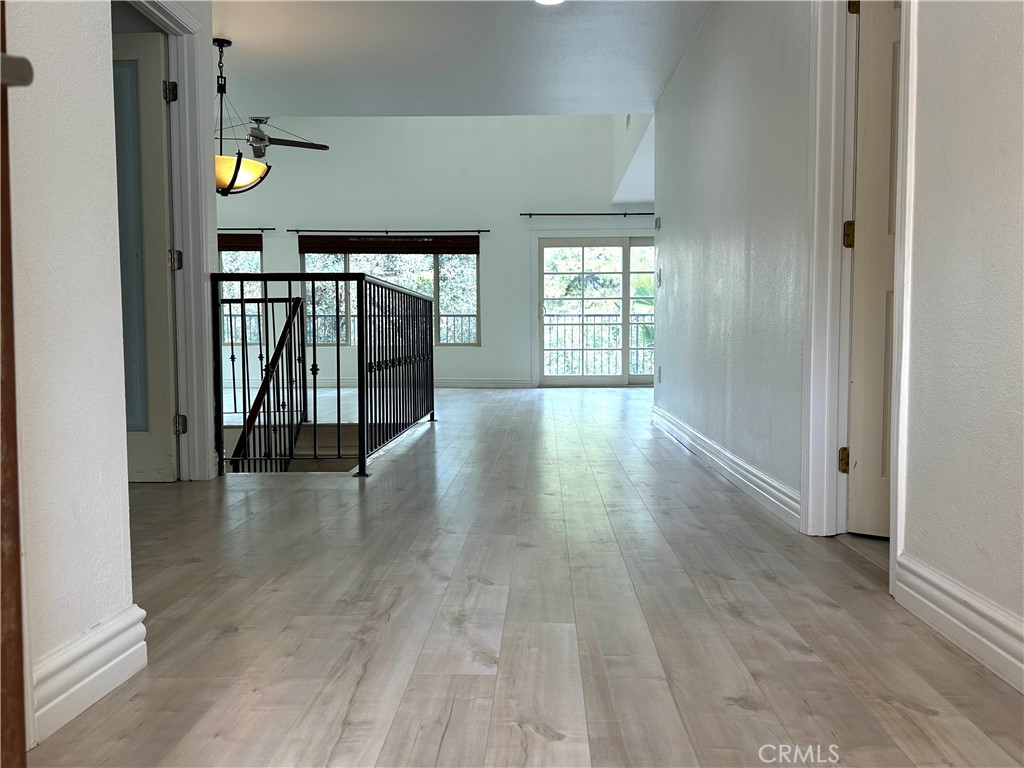
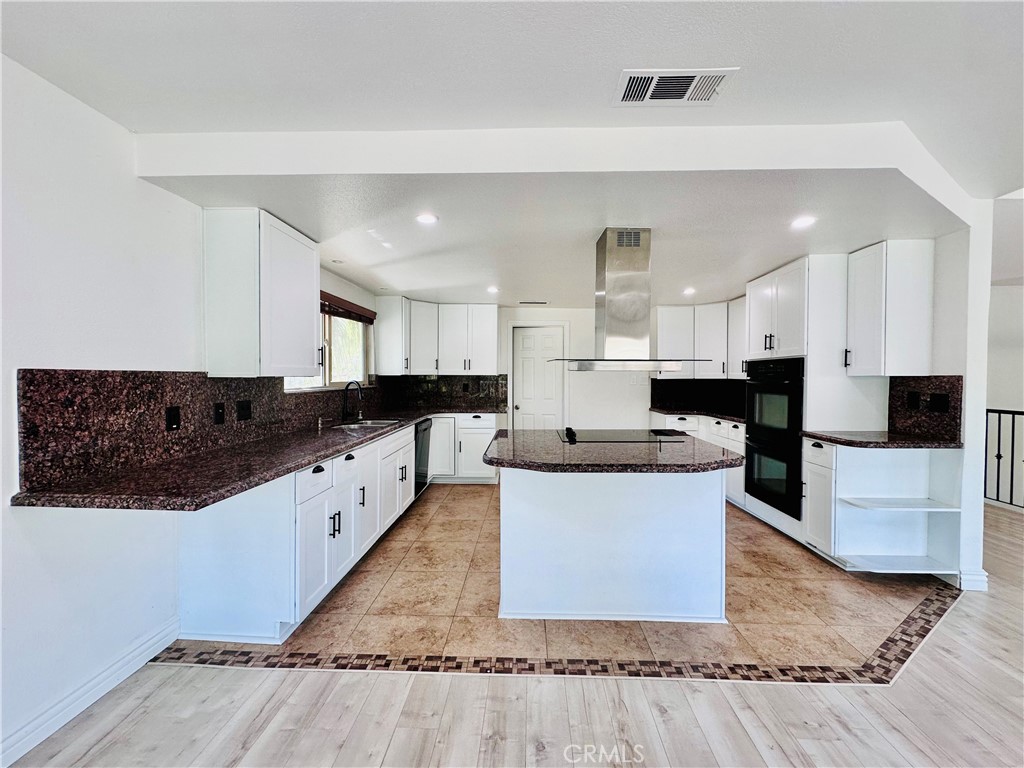
$3,194BACK ON THE MARKET! No fault of the seller; the buyer did not obtain loan approval. Featuring a versatile two-level floor plan, The home offers 4 bedrooms and 4 bathrooms, thoughtfully distributed for privacy and functionality. this property is ideal for multi-generational living or generating rental income by occupying one level and leasing the other. Upstairs includes an oversized primary suite with a walk-in closet and full bathroom, along with a guest bedroom and a bathroom conveniently located near the main entry. The open-concept living and dining areas feature wood flooring and a granite-faced fireplace, creating a warm and inviting space. The kitchen is well-appointed with granite countertops and a built-in double oven. Step out from the dining area onto a composite deck with partial lake views. Downstairs offers a separate living area with another granite-faced fireplace, a spacious primary suite with a large walk-in closet and private backyard access, plus an additional guest bedroom and bathroom-perfect for extended family or tenants. The backyard includes gated access for boat, RV, or golf cart parking—ideal for enjoying the Canyon Lake lifestyle. Don't miss this incredible opportunity to own a flexible, income-generating home in a highly desirable community!
| 2 weeks ago | Status changed to Pending | |
| 2 weeks ago | Listing updated with changes from the MLS® | |
| 11 months ago | Price changed to $699,990 | |
| a year ago | Listing first seen on site |

This information is for your personal, non-commercial use and may not be used for any purpose other than to identify prospective properties you may be interested in purchasing. The display of MLS data is usually deemed reliable but is NOT guaranteed accurate by the MLS. Buyers are responsible for verifying the accuracy of all information and should investigate the data themselves or retain appropriate professionals. Information from sources other than the Listing Agent may have been included in the MLS data. Unless otherwise specified in writing, the Broker/Agent has not and will not verify any information obtained from other sources. The Broker/Agent providing the information contained herein may or may not have been the Listing and/or Selling Agent.
Did you know? You can invite friends and family to your search. They can join your search, rate and discuss listings with you.