

44195 Via HorcaTemecula, CA 92590
Mortgage Calculator
Monthly Payment (Est.)
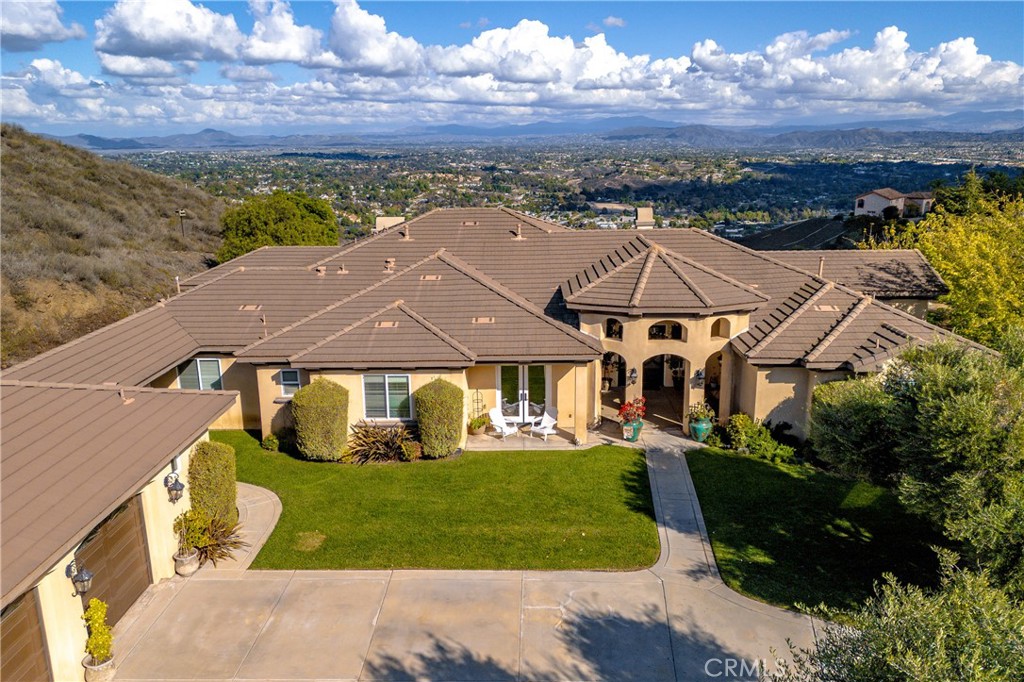
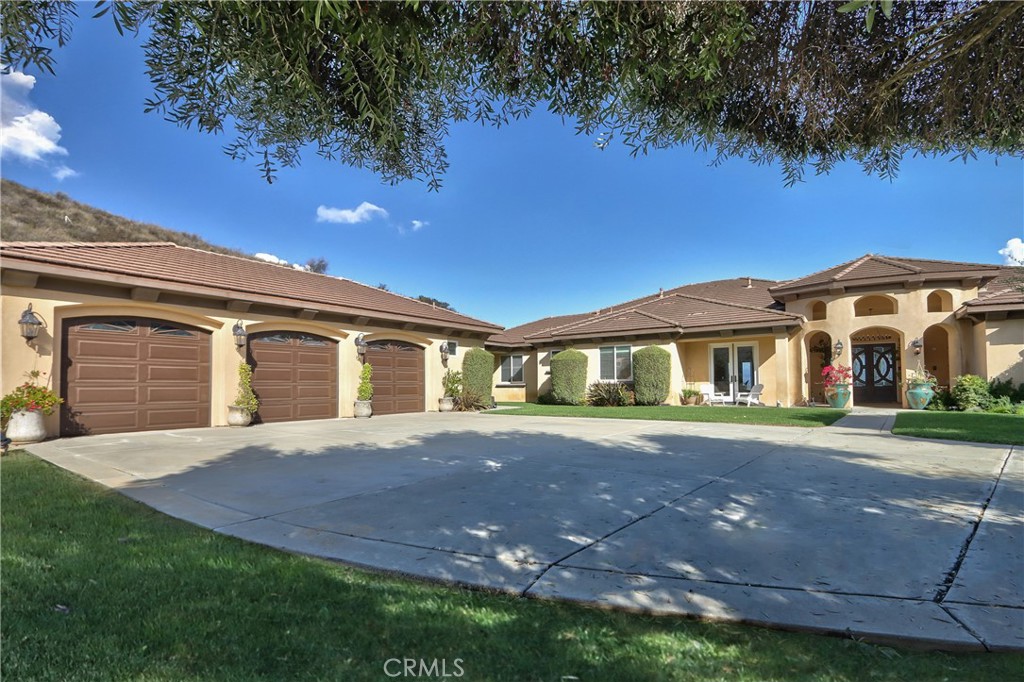
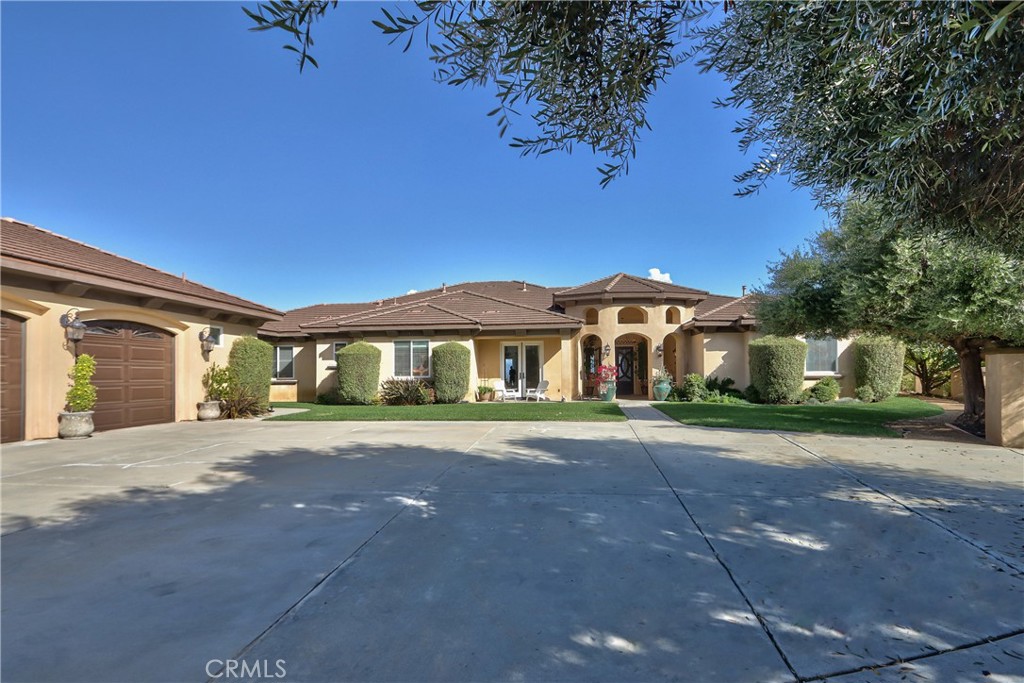
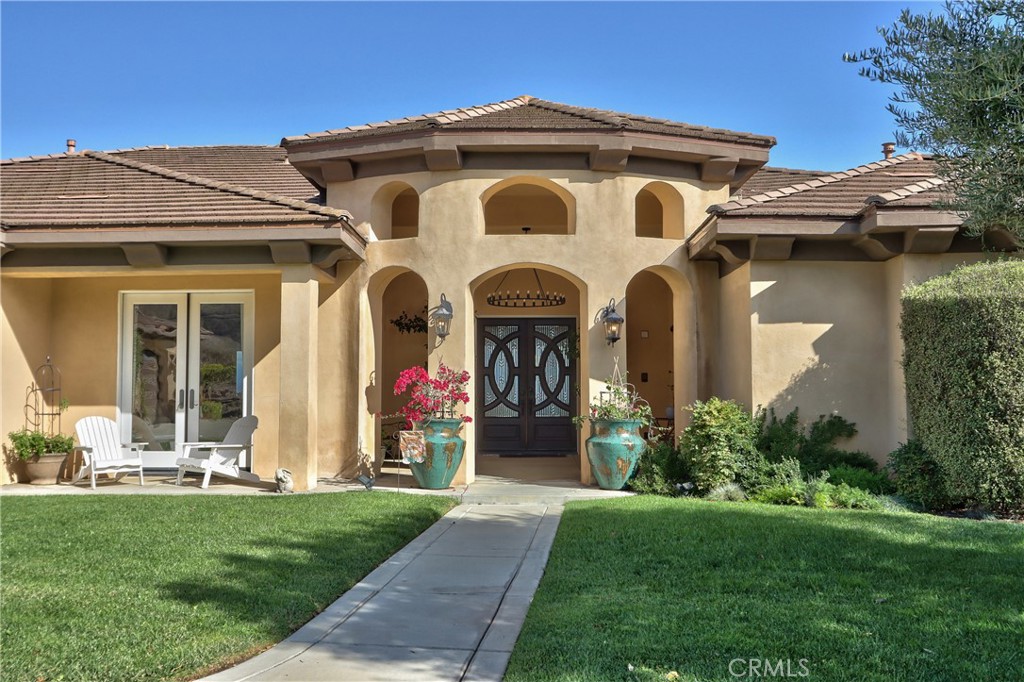
$9,805Panoramic ridgeline views, coastal breezes, and rare modern connectivity define this exceptional De Luz estate above Old Town Temecula. Rarely does a property combine sweeping views, natural gas, high-speed internet, reliable cellular service, and close-to-town convenience in one extraordinary setting. Perched on nearly 5 private acres, this custom single-level residence captures the Temecula Valley, city lights, Big Bear, Idyllwild, and Palomar Mountain from nearly every room. Enjoy ever-changing scenery—from vibrant sunrises and glowing sunsets to star-filled skies and seasonal mountain vistas—while benefiting from cooler temperatures thanks to coastal breezes. Just 8 minutes from the freeway, shopping, dining, and Old Town Temecula, and only 15 minutes from Wine Country, this exceptional property offers the perfect balance of privacy and convenience. The home features 4 bedrooms, 3.5 baths, soaring ceilings, travertine flooring, crown molding, coffered ceilings, French doors, and expansive windows framing spectacular views throughout. The spacious game room and elegant living areas were designed for entertaining and seamless indoor-outdoor living. The luxurious primary suite offers 12-foot ceilings, a sitting area, backyard access, and a spa-inspired bath with soaking tub, oversized dual shower, dual vanities, and an expansive walk-in closet. The chef's kitchen showcases granite countertops, custom cabinetry, oversized island, walk-in pantry, built-in KitchenAid refrigerator, double ovens, wine refrigerator, and a Thermador gas range with griddle and two ovens. A California Room with outdoor fireplace, TV, and seating overlooks the stunning landscape, while the outdoor kitchen, fire pit, and entertaining spaces create the ultimate setting for sunsets and city lights. Additional features include new luxury vinyl plank flooring in all bedrooms, an oversized extra-deep 3-car garage with half bath and ADU potential, plus room for a pool, guest house, workshop, or additional garage. Located on a quiet street with virtually no through traffic, enjoy peaceful walks among avocado and citrus groves while remaining minutes from city conveniences. Luxury, location, spectacular views, and modern connectivity combine to create one of De Luz's rarest offerings. This is more than a home—it's a lifestyle. Schedule your private tour today.
| 4 months ago | Listing first seen on site | |
| 4 months ago | Listing updated with changes from the MLS® |

This information is for your personal, non-commercial use and may not be used for any purpose other than to identify prospective properties you may be interested in purchasing. The display of MLS data is usually deemed reliable but is NOT guaranteed accurate by the MLS. Buyers are responsible for verifying the accuracy of all information and should investigate the data themselves or retain appropriate professionals. Information from sources other than the Listing Agent may have been included in the MLS data. Unless otherwise specified in writing, the Broker/Agent has not and will not verify any information obtained from other sources. The Broker/Agent providing the information contained herein may or may not have been the Listing and/or Selling Agent.
Did you know? You can invite friends and family to your search. They can join your search, rate and discuss listings with you.