

42942 DawnwoodMurrieta, CA 92562
Mortgage Calculator
Monthly Payment (Est.)
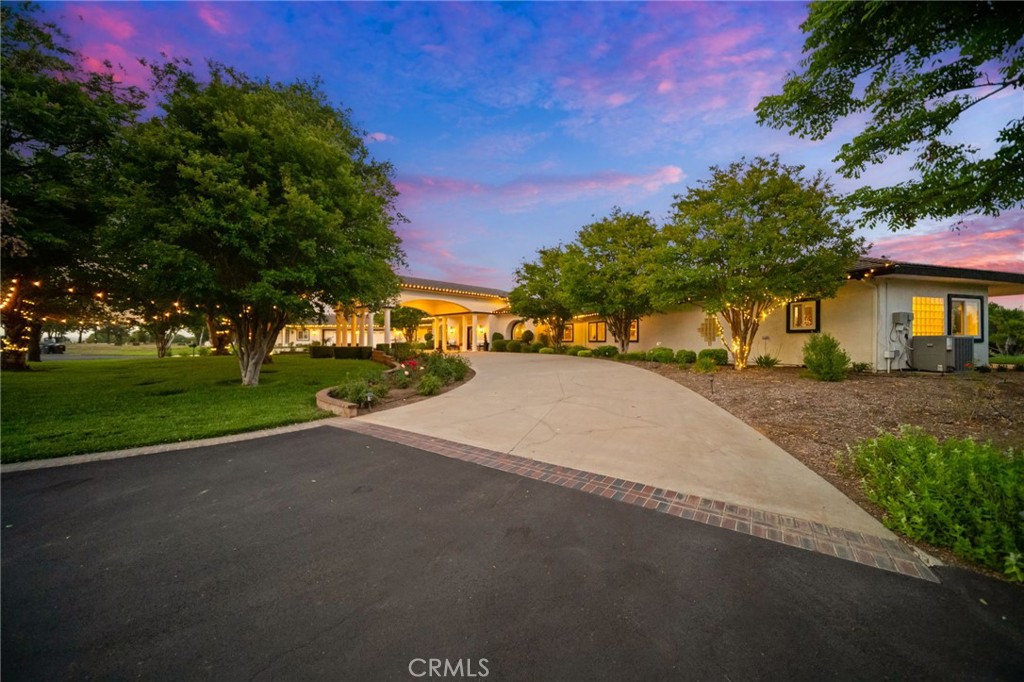
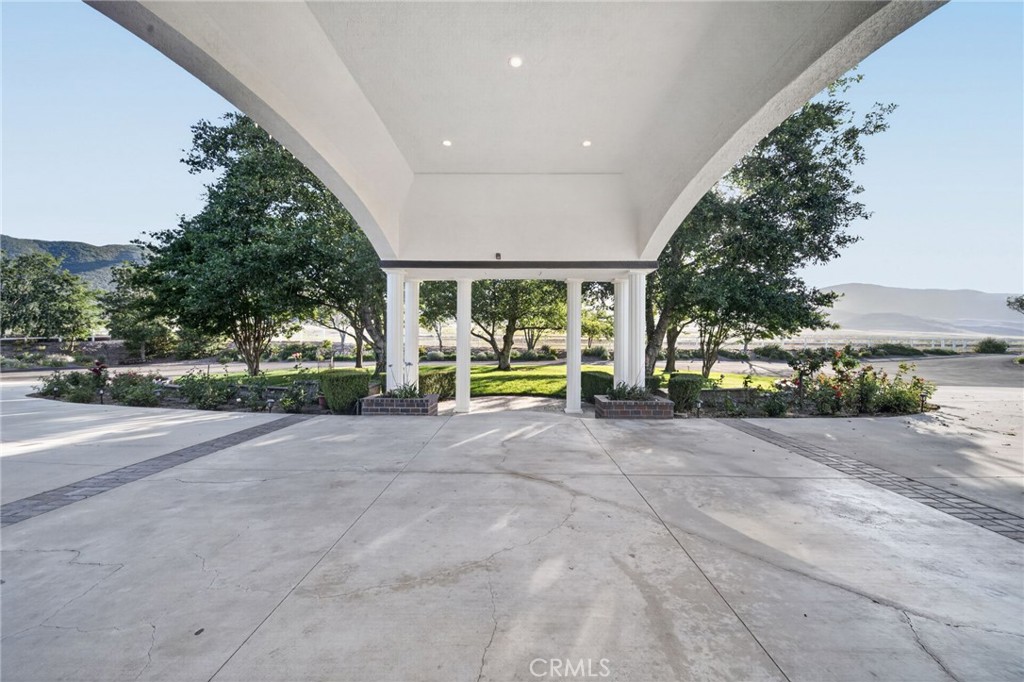
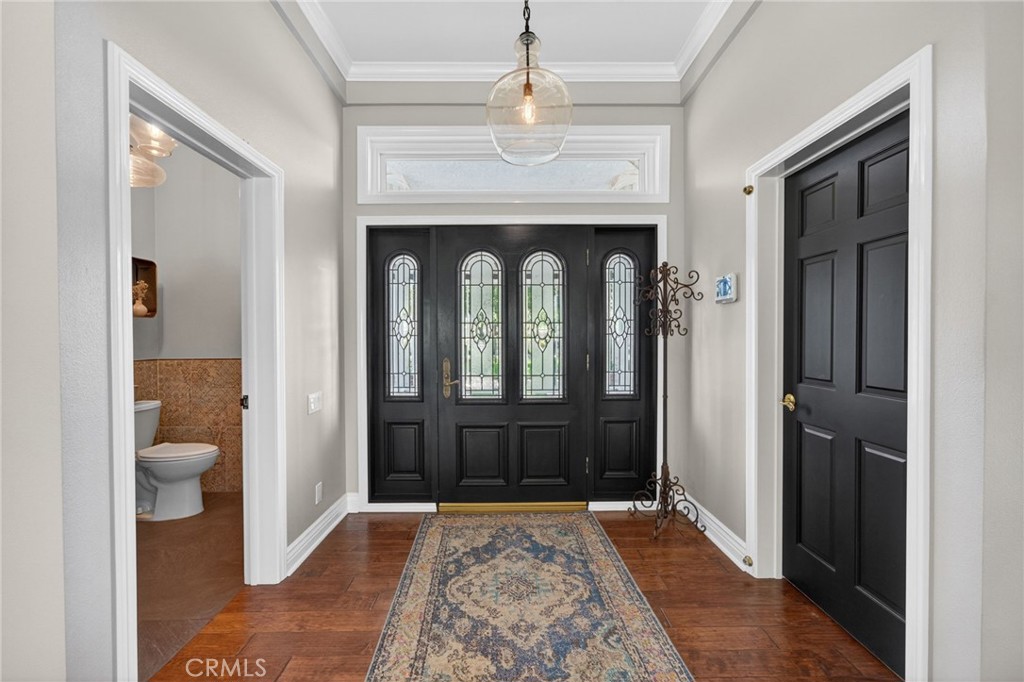
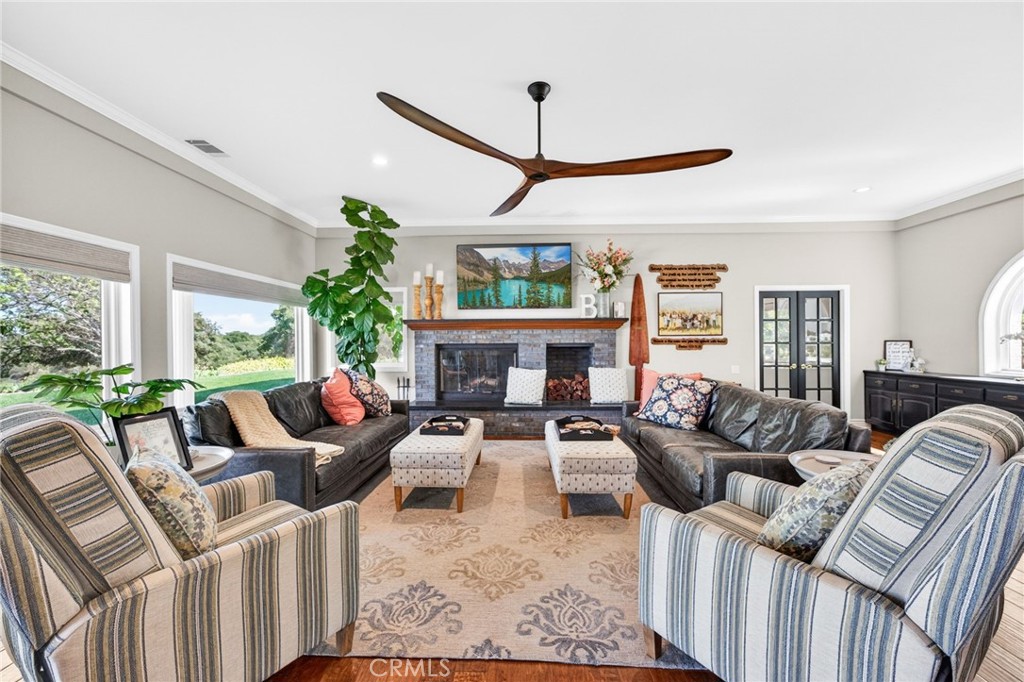
$12,547Welcome to one of the most extraordinary properties in the valley — a rare, single-story estate totaling 5,019 sq ft on just under 7.3 acres of flat, fully usable land tucked into the foothills of West Murrieta where you feel miles from civilization yet minutes from everything. As you turn onto your private driveway, the breathtaking curb appeal sets the tone — towering mature trees, blooming rose bushes, and beautifully manicured traditional landscaping create a stunning arrival that makes an unforgettable first impression. Surrounded by spectacular mountain, valley, city light, and open sky views, this remarkable property offers an unmatched sense of privacy and tranquility. The oversized 4-car garage and 927 sq ft 1-bedroom, 1-bath ADU with a full kitchen, bathroom, and laundry are perfect for guests, multigenerational living, or rental income. The main house is just under 4,100 sq ft with 3 bedrooms and 2.5 bathrooms. The 7.30 acres of level land also carry genuine subdivision potential, making this as much an investment as a dream home. Equestrian enthusiasts will love being just a short horse ride to the Murrieta Equestrian Center. Step inside to a grand formal living and dining room with soaring ceilings, walls of windows, hardwood floors, and a beautifully remodeled fireplace. The fully remodeled chef's kitchen features all-new stainless steel appliances, a built-in refrigerator, induction cooktop, trash compactor, and generous counter space. All bathrooms have been newly remodeled. The backyard is an entertainer's paradise — lush grass, a fire pit, and a brand-new outdoor kitchen complete with a BBQ, pizza oven, mini fridge, beverage refrigerator, ice maker, and single burner, all framed by sweeping city light and mountain views. Unwind in your private spa just off the primary suite while taking in those same breathtaking vistas. The producing orchard features fig, ruby red grapefruit, orange, mandarin, avocado, and lemon trees on drip irrigation alongside a thriving garden. Utility costs are nearly non-existent thanks to 42 paid-off solar panels, a new 600-foot-deep well producing approximately 300 gallons per minute, and a newer HVAC system. The property is fully gated and includes a fire truck turnaround and an on-site fire hydrant. This is not just a home—it is a lifestyle, a legacy, and a once-in-a-generation opportunity.
| 2 months ago | Status changed to Active | |
| 2 months ago | Listing updated with changes from the MLS® | |
| 2 months ago | Listing first seen on site |

This information is for your personal, non-commercial use and may not be used for any purpose other than to identify prospective properties you may be interested in purchasing. The display of MLS data is usually deemed reliable but is NOT guaranteed accurate by the MLS. Buyers are responsible for verifying the accuracy of all information and should investigate the data themselves or retain appropriate professionals. Information from sources other than the Listing Agent may have been included in the MLS data. Unless otherwise specified in writing, the Broker/Agent has not and will not verify any information obtained from other sources. The Broker/Agent providing the information contained herein may or may not have been the Listing and/or Selling Agent.
Did you know? You can invite friends and family to your search. They can join your search, rate and discuss listings with you.