Save
Ask
Tour
Hide
Share
$799,999
7 Days On Site

22232 Tumbleweed Drive
Canyon Lake, CA 92587

Single Family Residence|Coming Soon
5
Beds
3
Total Baths
3
Full Baths
2,420
SqFt
$331
/SqFt
1979
Built
County:
Riverside
Listed by Brian Prieboy of SimpliHOM [email protected]
Call Now: (714) 468-0819
Is this the listing for you? We can help make it yours.
(714) 468-0819
Upcoming Open Houses
Sat, May 30, 11:00 AM - 3:00 PM
Sun, May 31, 12:00 PM - 4:00 PM
22232 Tumbleweed Drive22232 Tumbleweed Drive
Save
Ask
Tour
Hide
Share

Mortgage Calculator

Monthly Payment (Est.)

$3,650
Calculator powered by Showcase IDX, a Constellation1 Company. Copyright ©2026 Information is deemed reliable but not guaranteed.

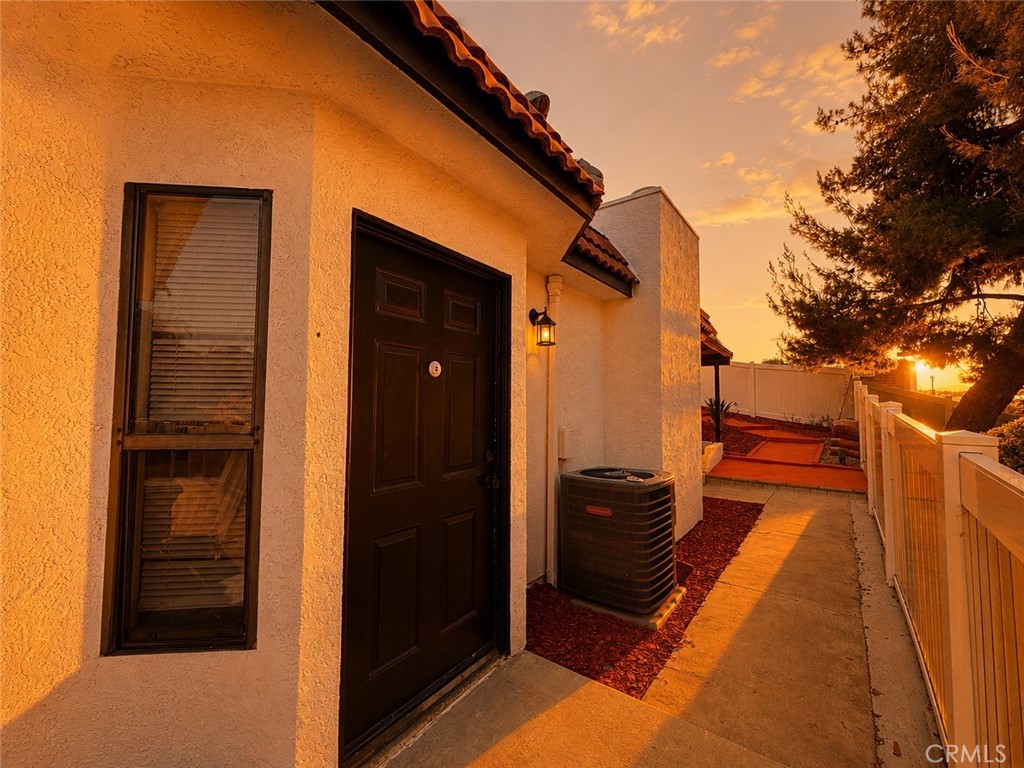
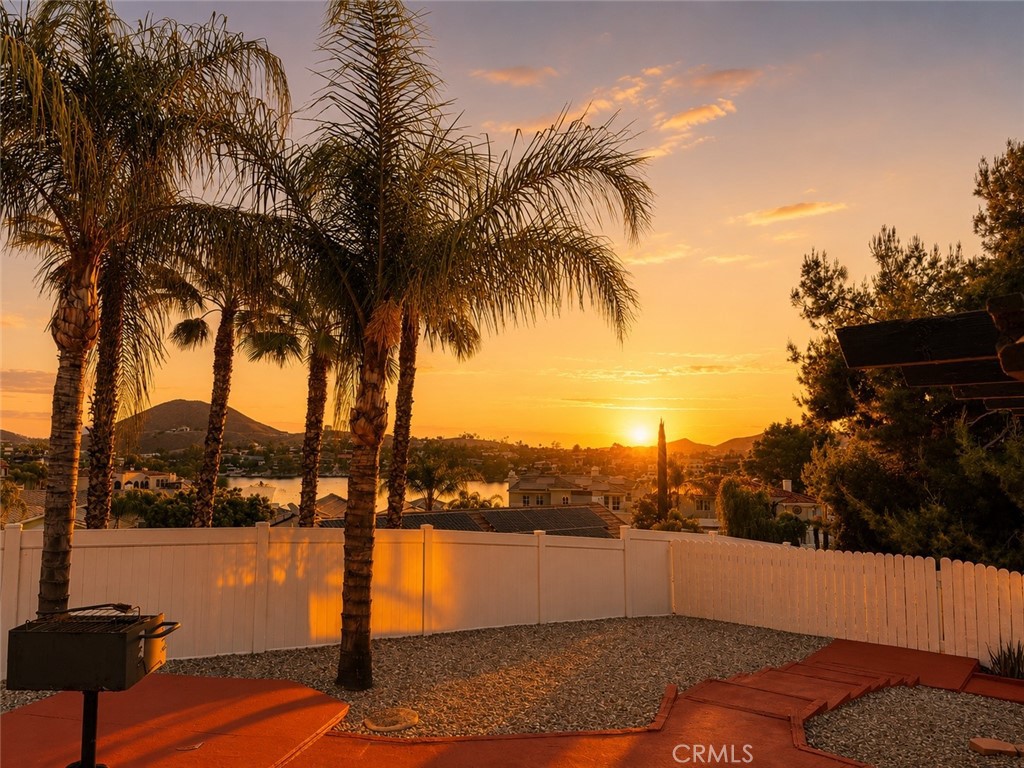
Welcome Home, to 22232 Tumbleweed Dr. Located in the highly sought-after gated community of Canyon Lake, known for its incredible amenities, family-oriented atmosphere, and vacation-style living year-round, where residents enjoy private lake access, boating, golf, parks, pickleball, beaches, community events, and so much more. This beautifully renovated property is truly one of a kind, offering an exceptional blend of comfort, functionality, and lifestyle featuring a total of 5 bedrooms, 3 bathrooms, approximately 2420 sqft of open living space, and a Private Detached Guest Home/ADU, complete with its own private entrance, bedroom, bathroom, living room, kitchen, laundry area, HVAC system, patio, and living feel- making it ideal for Multigenerational living, Guests, Rental income, or Extended stays. The main residence Lives like a Single Story home, with all bedrooms conveniently situated on one level, & has been tastefully upgraded throughout with Fresh interior & Exterior paint, New vinyl fencing, Luxury vinyl plank flooring & baseboards, New plantation shutters throughout, a Brand new HVAC system, Newer roof, a Quiet-Cool whole house fan, Brand new stainless steel appliances, New toilets, and an Impressive Fully Owned 42-panel Solar Sytem paired with a new inverter, creating an Incredibly Rare $0 annual energy bill - Yes, no energy bills. The home is ideally positioned on a private, oversized lot with more than 8700 sqft of usable space, specifically designed for low maintenance & ease of living - just how it's supposed to be! The backyard offers peaceful patio & deck areas with peekaboo lake views, while still maintaining a sense of privacy and tranquility. The oversized 3-car garage provides ample room for vehicles, toys, and storage - while the expansive driveway offers plenty of space for RV or boat parking, making this an ideal home for outdoor enthusiasts. And as a bonus, an Acorn stair lift from the garage to the main living area adds convenience and accessibility, whether carrying groceries or assisting those looking for easier mobility. This is a rare opportunity to own a true, move-in-ready property with flexible living options, major upgrades, energy efficiency, and resort-style living all in one of Southern California’s most desirable private communities. What was once someone's forever home is now your next opportunity. Call today for more information, or to schedule your own private tour of this exceptional home, right here in Canyon Lake.

Save
Ask
Tour
Hide
Share
Listing Snapshot
Price 
$799,999
Days On Site 
7 Days
Bedrooms 
5
Inside Area (SqFt) 
2,420 sqft
Total Baths 
3
Full Baths 
3
Partial Baths 
N/A
Lot Size 
0.2 Acres
Year Built 
1979
MLS® Number 
SW26108125
Status 
Coming Soon
Property Tax 
N/A
HOA/Condo/Coop Fees 
$362 monthly
Sq Ft Source 
Assessor
Friends & Family
Recent Activity
a week agoListing first seen on site
a week agoListing updated with changes from the MLS®
General Features
Acres 
0.2
Attached Garage 
Yes
Disclosures 
CovenantsRestrictionsDisclosureHoaDisclosure
Foundation 
BlockSlab
Garage 
Yes
Garage Spaces 
3
Green Energy Efficient 
Appliances
Land Lease 
No
Levels 
Two
Number Of Stories 
2
Parking 
AttachedBoatDirect AccessDrivewayGarageGolf Cart GarageRV Access/ParkingOn Street
Parking Spaces 
7
Pets 
Yes
Property Condition 
Updated/Remodeled
Property Sub Type 
Single Family Residence
Security 
Carbon Monoxide Detector(s)Gated with GuardGated CommunitySmoke Detector(s)Security GuardSecurity Lights24 Hour Security
Sewer 
Public Sewer
Special Circumstances 
Standard
Utilities 
Cable ConnectedElectricity ConnectedSewer ConnectedWater Connected
Water Source 
Public
Interior Features
Appliances 
DishwasherENERGY STAR Qualified AppliancesElectric OvenElectric RangeElectric Water HeaterDisposalMicrowaveRefrigeratorDryerWasher
Cooling 
Central AirENERGY STAR Qualified EquipmentWhole House FanAttic Fan
Electric 
Photovoltaics Seller Owned
Fireplace 
Yes
Fireplace Features 
Family Room
Flooring 
LaminateTileVinyl
Heating 
CentralENERGY STAR Qualified EquipmentFireplace(s)
Interior 
Ceiling Fan(s)Crown MoldingEat-in KitchenGranite CountersIn-Law FloorplanOpen FloorplanPantryRecessed LightingStorageTile CountersWired for SoundWalk-In Closet(s)Master Downstairs
Laundry Features 
Washer HookupElectric Dryer HookupInsideLaundry Room
Main Level Bedrooms 
5
Spa 
Yes
Window Features 
Double Pane WindowsENERGY STAR Qualified WindowsPlantation Shutters
Bathroom 
Features - Tile Counters
Bedroom 
EntryFoyer 
Family Room 
Great Room 
GuestQuarters 
Kitchen 
Laundry 
Master Bedroom 
Other 
Features - Walk-In Closet(s)
Pantry 
Save
Ask
Tour
Hide
Share
Exterior Features
Construction Details 
Stucco
Exterior 
BalconyLightingDock
Fencing 
VinylWood
Lot Features 
Back YardFront YardLandscaped
Other Structures 
Guest HouseBoat House
Patio And Porch 
Rear PorchCoveredDeckPatio
Pool Features 
CommunityHeatedAssociation
Roof 
Tile
Spa 
Yes
Spa Features 
CommunityHeated
View 
City LightsCanyonLakeNeighborhoodWater
Waterfront Features 
LakeLake Privileges
Waterview 
City LightsCanyonLakeNeighborhoodWater
Windows/Doors 
Double Pane WindowsENERGY STAR Qualified WindowsPlantation Shutters
Community Features
Accessibility Features 
Safe Emergency Egress from HomeAccessible Elevator Installed
Association Amenities 
ClubhouseSport CourtDog ParkGolf CourseMaintenance GroundsManagementBarbecuePicnic AreaPlaygroundPoolSpa/Hot TubBoat DockSecurity
Association Dues 
362
Building Access 
2
Community Features 
CurbsGolfLakeStreet LightsSidewalksFishingGatedParkPool
Financing Terms Available 
CashConventionalFHAOwner May CarrySubmitVA Loan1031 Exchange
HOA Fee Frequency 
Monthly
Horse Property 
Riding Trail
MLS Area 
SRCAR - Southwest Riverside County
School District 
Lake Elsinore Unified
Schools
School District
Lake Elsinore Unified
Elementary School
Unknown
Middle School
Unknown
High School
Unknown


This information is for your personal, non-commercial use and may not be used for any purpose other than to identify prospective properties you may be interested in purchasing. The display of MLS data is usually deemed reliable but is NOT guaranteed accurate by the MLS. Buyers are responsible for verifying the accuracy of all information and should investigate the data themselves or retain appropriate professionals. Information from sources other than the Listing Agent may have been included in the MLS data. Unless otherwise specified in writing, the Broker/Agent has not and will not verify any information obtained from other sources. The Broker/Agent providing the information contained herein may or may not have been the Listing and/or Selling Agent.

Neighborhood & Commute
Source: Walkscore
Save
Ask
Tour
Hide
Share