Save
Ask
Tour
Hide
Share
$2,400,000
4 Days On Site

29702 Big Range
Canyon Lake, CA 92587

Single Family Residence|Coming Soon
4
Beds
4
Total Baths
4
Full Baths
4,619
SqFt
$520
/SqFt
1976
Built
County:
Riverside
Listed by Iris Stricklin of Legacy Realty Inc. [email protected]
Call Now: (714) 468-0819
Is this the listing for you? We can help make it yours.
(714) 468-0819
29702 Big Range29702 Big Range29702 Big Range29702 Big Range
Save
Ask
Tour
Hide
Share

Mortgage Calculator

Monthly Payment (Est.)

$10,950
Calculator powered by Showcase IDX, a Constellation1 Company. Copyright ©2026 Information is deemed reliable but not guaranteed.

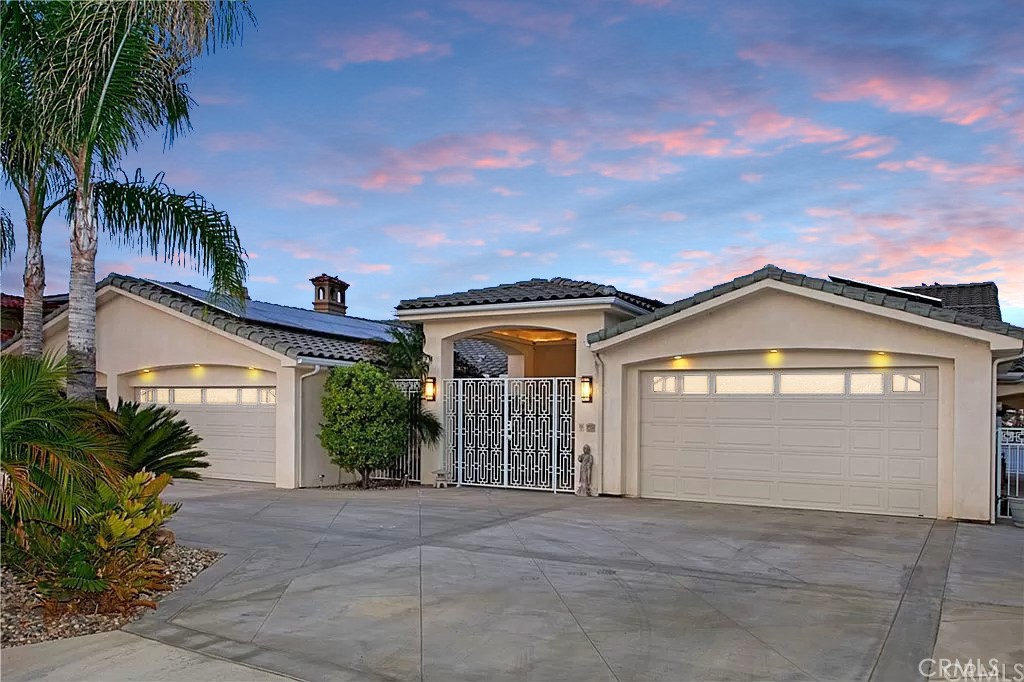
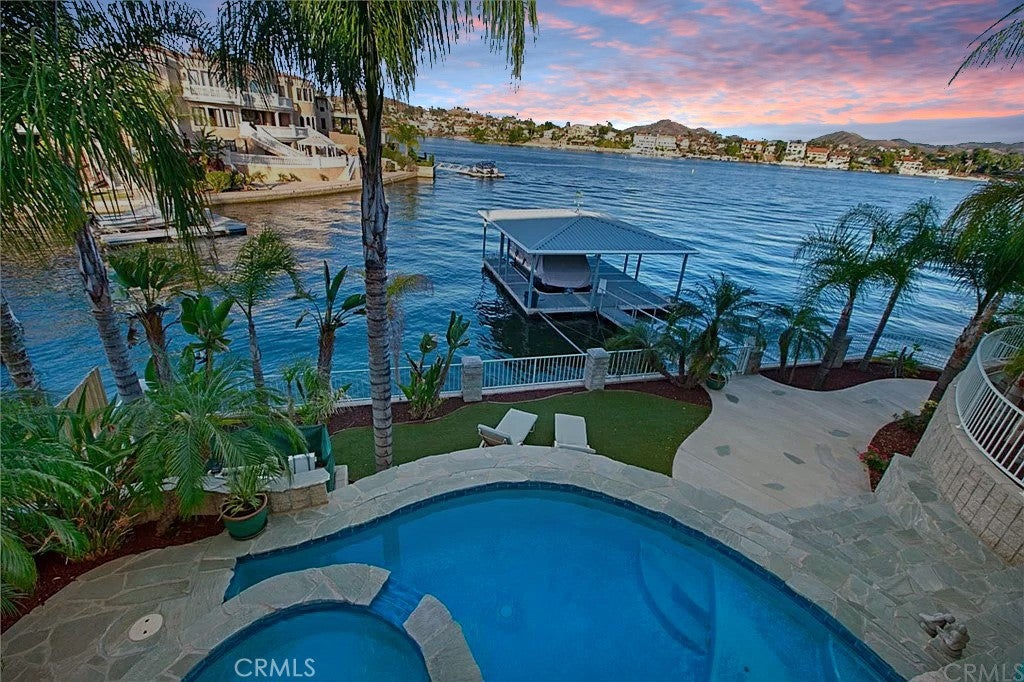
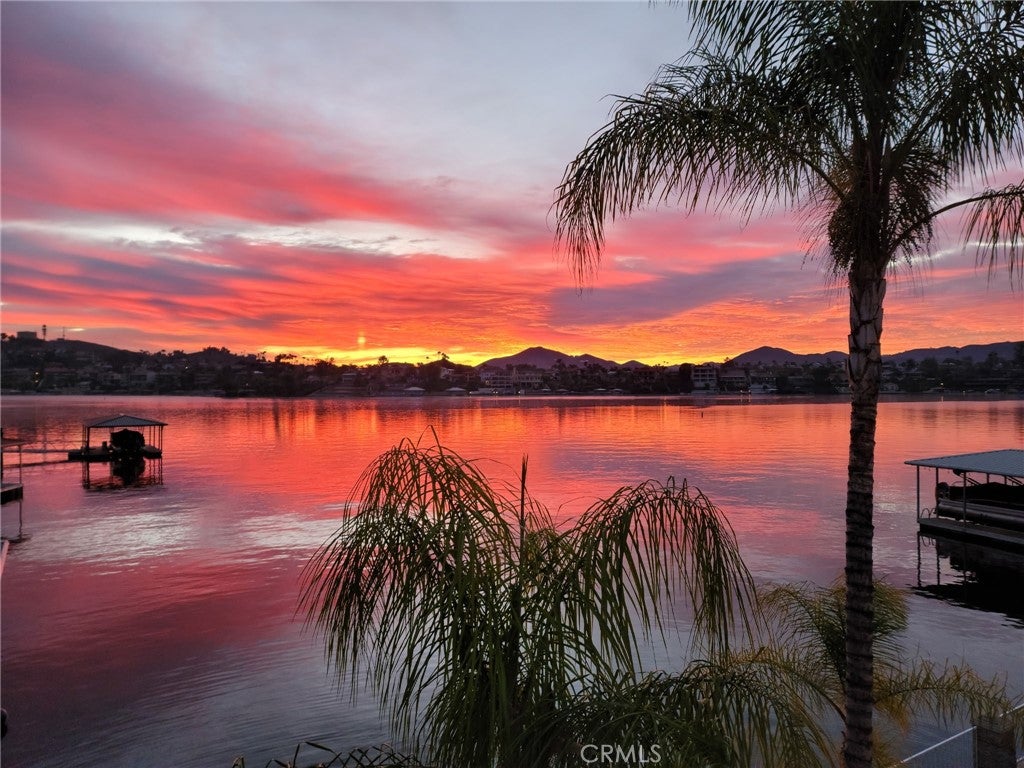
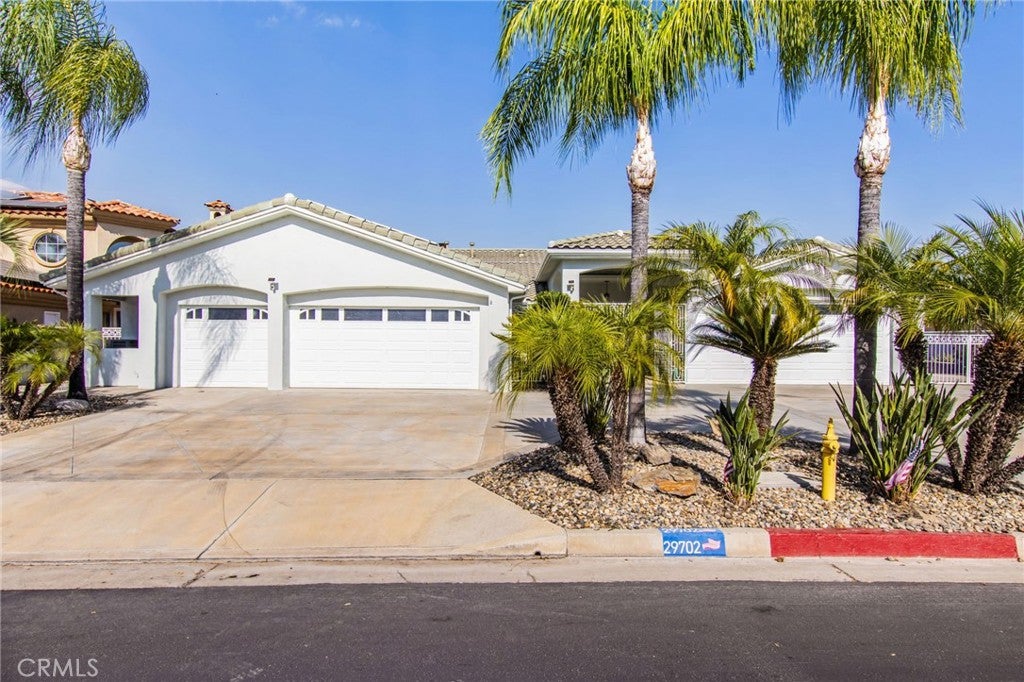
SINGLE STORY ON MAIN LAKE...EAST FACING FOR YEAR ROUND COMFORT...POOL AND SPA...DOUBLE LOT... OVERSIZED DOCK... PAID SOLAR… BACKUP BATTERY... NEW ROOF… NEW HVAC UNITS…  AND FIVE CAR GARAGE with RV/Boat parking!! This exceptional main lake waterfront estate offers true single story luxury living with 3619 total square feet featuring 3 bedrooms and 3 bathrooms on the main house and 1,000 square foot guest quarters with kitchenette and bath adds flexibility for multigenerational living or an income stream.  Positioned on a rare double lot with commanding, unobstructed views from the moment you walk in. Expansive windows frame breathtaking open-water vistas, while seamless indoor-outdoor flow leads to approximately 1,200 square feet of covered deck space overlooking the lake, multiple seating areas and levels, resort-style pool and spa and an above ground spa, and oversized covered dock with lift. A private golf cart path provides direct access to the water without stairs, offering rare convenience for effortless lake living. The expansive chef’s kitchen features striking labradorite counters and bar, propane cooktop, large pantry, and dual sinks and trash compactors, opening to generous living spaces with fireplaces in both the living room and primary suite. Car collectors and enthusiasts will appreciate the rare 5 car garage (one bay is insulated and has AC) epoxy floors and built-in storage, complemented by a circular driveway, RV or boat parking, and additional secured vehicle space. Major upgrades include owned solar with battery backup, a whole-house water filtration system, never run out of hot water with 2 tankless propane water heaters, full wiring for indoor and outdoor sound, smart irrigation, security cameras, and more. A distinguished Canyon Lake offering that combines scale, accessibility, infrastructure, and a premier main lake presence.

Save
Ask
Tour
Hide
Share
Listing Snapshot
Price 
$2,400,000
Days On Site 
4 Days
Bedrooms 
4
Inside Area (SqFt) 
4,619 sqft
Total Baths 
4
Full Baths 
4
Partial Baths 
N/A
Lot Size 
0.3 Acres
Year Built 
1976
MLS® Number 
SW26108205
Status 
Coming Soon
Property Tax 
N/A
HOA/Condo/Coop Fees 
$355 monthly
Sq Ft Source 
Public Records
Friends & Family
Recent Activity
4 days agoListing first seen on site
5 days agoListing updated with changes from the MLS®
General Features
Acres 
0.3
Attached Garage 
Yes
Direction Faces 
East
Disclosures 
CovenantsRestrictionsDisclosure
Garage 
Yes
Garage Spaces 
5
Land Lease 
No
Levels 
One
Number Of Stories 
1
Parking 
AttachedBoatDrivewayGarage Faces FrontGarageRV Access/Parking
Parking Spaces 
11
Pets 
Yes
Property Sub Type 
Single Family Residence
Security 
Gated with Guard24 Hour Security
Sewer 
Public Sewer
Special Circumstances 
Standard
Style 
Custom
Utilities 
Propane
Water Source 
Public
Interior Features
Appliances 
Built-In RangeDishwasherDisposalMicrowavePropane CooktopTrash CompactorTankless Water HeaterWarming DrawerGas Water HeaterInstant Hot Water
Basement 
Sump Pump
Cooling 
Central AirDualZoned
Electric 
220 Volts in Laundry
Fireplace 
Yes
Fireplace Features 
Family RoomMaster Bedroom
Flooring 
Vinyl
Heating 
CentralSee RemarksZoned
Interior 
Beamed CeilingsBuilt-in FeaturesCeiling Fan(s)Coffered Ceiling(s)Open FloorplanRecessed LightingBarWired for SoundWalk-In Closet(s)Master Downstairs
Laundry Features 
InsideLaundry Room
Main Level Bedrooms 
3
Spa 
Yes
Window Features 
Double Pane Windows
Bathroom 
Features - Granite Counters
Bedroom 
Dining Room 
Family Room 
Kitchen 
Features - Kitchen Island
Master Bathroom 
Master Bedroom 
Office 
Other 
Features - Walk-In Closet(s)
Save
Ask
Tour
Hide
Share
Exterior Features
Exterior 
BalconyDock
Fencing 
Wrought Iron
Lot Features 
Landscaped
Other Structures 
Second Garage
Patio And Porch 
CoveredDeck
Pool Features 
PrivateIn GroundAssociation
Private Pool 
Yes
Road Frontage 
Private Road
Roof 
Tile
Spa 
Yes
Spa Features 
Above GroundIn GroundPrivate
View 
LakePanoramicWater
Waterfront 
Yes
Waterfront Features 
LakeLake FrontLake Privileges
Waterview 
LakePanoramicWater
Windows/Doors 
Double Pane Windows
Community Features
Association Amenities 
ClubhouseSport CourtDog ParkGolf CourseMaintenance GroundsManagementBarbecuePicnic AreaPlaygroundPoolSecurityStorageBoat Dock
Association Dues 
355
Building Access 
Front Door
Community Features 
CurbsGolfStable(s)LakeParkFishing
Financing Terms Available 
CashConventionalSubmitVA Loan
HOA Fee Frequency 
Monthly
Horse Property 
Riding Trail
MLS Area 
SRCAR - Southwest Riverside County
Roads 
Paved
School District 
Lake Elsinore Unified
Schools
School District
Lake Elsinore Unified
Elementary School
Cottonwood Canyon
Middle School
Canyon Lake
High School
Temescal Canyon


This information is for your personal, non-commercial use and may not be used for any purpose other than to identify prospective properties you may be interested in purchasing. The display of MLS data is usually deemed reliable but is NOT guaranteed accurate by the MLS. Buyers are responsible for verifying the accuracy of all information and should investigate the data themselves or retain appropriate professionals. Information from sources other than the Listing Agent may have been included in the MLS data. Unless otherwise specified in writing, the Broker/Agent has not and will not verify any information obtained from other sources. The Broker/Agent providing the information contained herein may or may not have been the Listing and/or Selling Agent.

Neighborhood & Commute
Source: Walkscore
Save
Ask
Tour
Hide
Share