

30127 White WakeCanyon Lake, CA 92587
Mortgage Calculator
Monthly Payment (Est.)
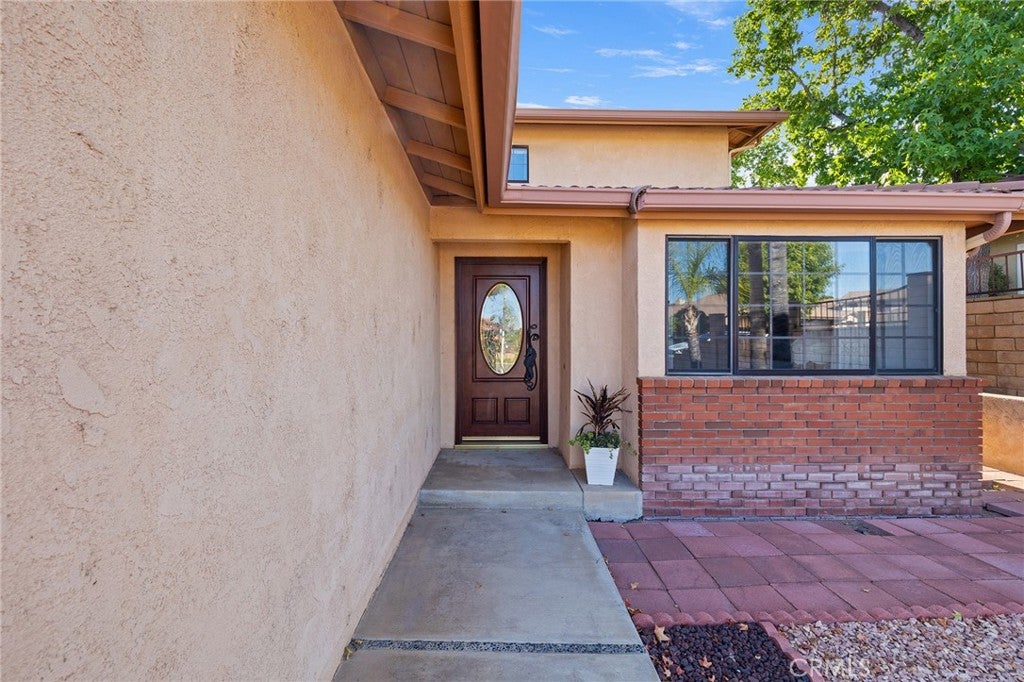
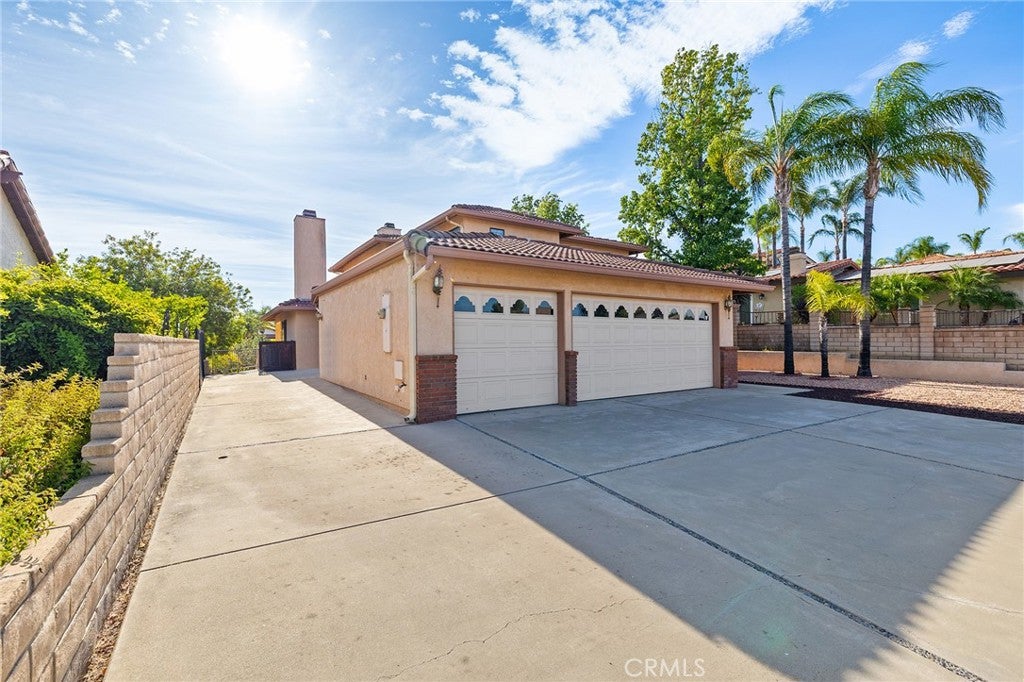
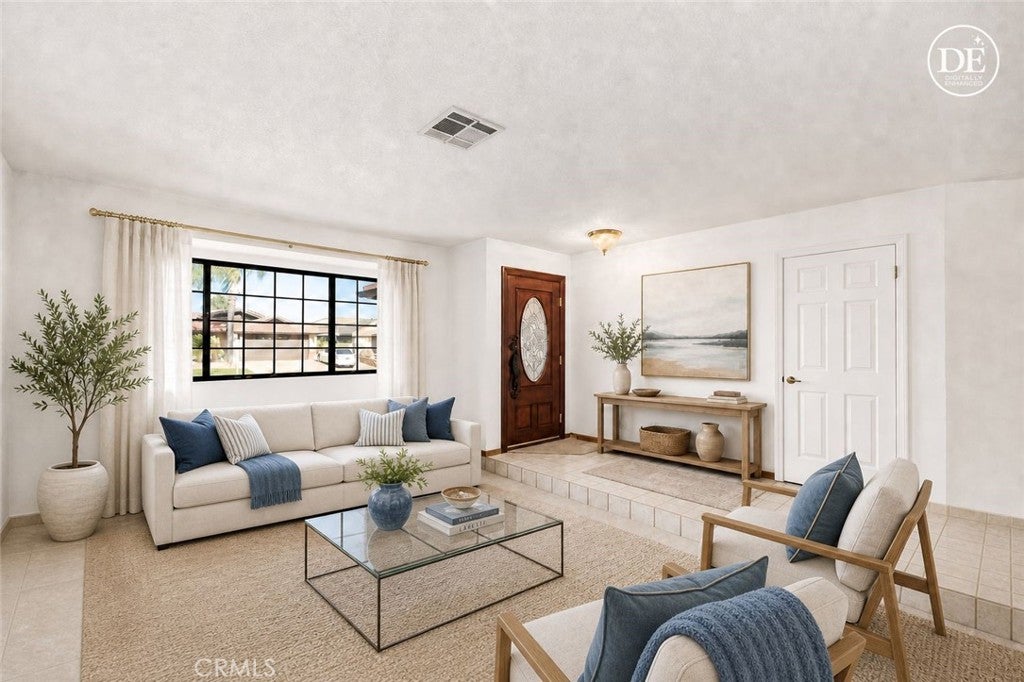
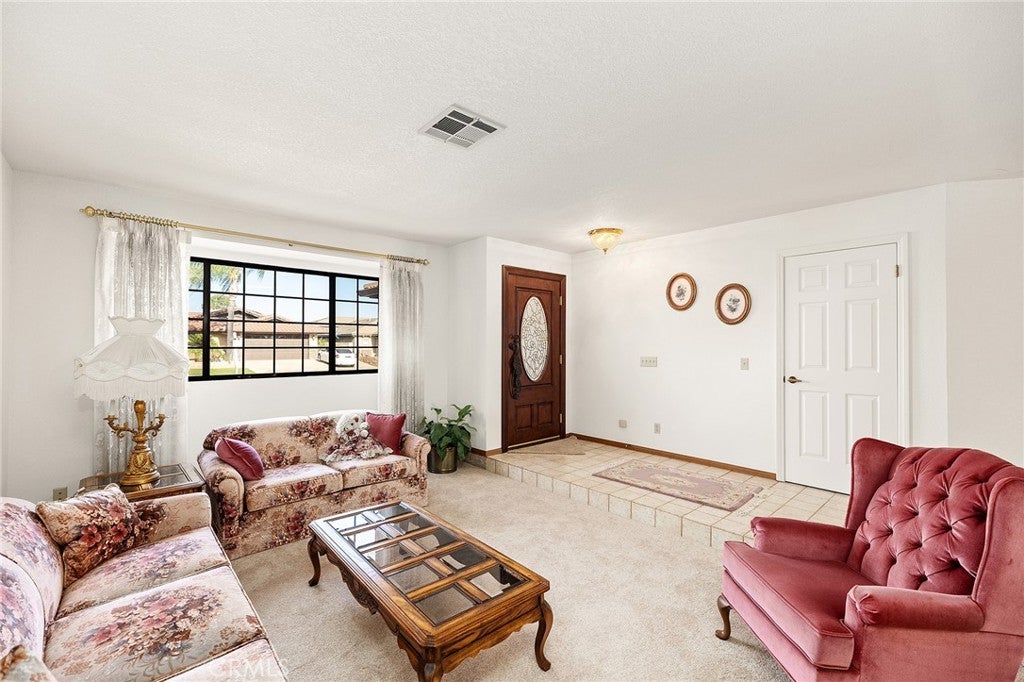
Enter an interest rate to see your estimated monthly payment.Major Price Adjustment! Don't miss this exceptional opportunity to enjoy the Canyon Lake waterfront lifestyle! Perfectly positioned on a quiet channel with direct lake access, with a boat dock, this well-maintained home is ready for you to add your own personal touches. Designed for gathering and entertaining, it offers multiple indoor and outdoor living spaces with beautiful west-facing views and unforgettable sunsets over the lake. A custom front door welcomes you into a bright, inviting interior, where a front bay window adds natural light and architectural character. Formal living and dining rooms provide additional space for holidays and special occasions. At the heart of the home, the spacious kitchen opens to the breakfast area and family room, featuring a beautiful brick fireplace and access to a large, west-facing balcony. An area plumbed for an optional wet bar, wiring for sound, dual air-conditioning systems, and multiple gathering spaces make entertaining comfortable in every season. A downstairs bedroom and full bathroom offer flexibility for guests, multigenerational living, or a home office. Upstairs, the primary suite is a private retreat with its own brick fireplace and a second expansive, west-facing balcony overlooking the lake. The spacious en-suite bathroom includes a jetted tub, separate shower, private water closet, and large walk-in closet. Outside, covered patios and balconies extend the living space, while terraced landscaping leads to the newly remodeled boat dock. An outdoor shower makes it easy to rinse off after a day of boating, paddleboarding, kayaking, fishing, or swimming. Additional highlights include a concrete tile roof, low-maintenance front yard requiring no irrigation, generous under-stair storage, an oversized three-car garage, and an expansive driveway. Located within the gated Canyon Lake community, residents enjoy private lake access, a golf course, clubhouse, lodge, waterfront dining, beaches, parks, tennis, pickleball, a swimming pool, equestrian center, concerts, and year-round community events. More than a home, this is a place to gather, celebrate, and experience waterfront living at its best.
| a month ago | Price changed to $1,030,000 | |
| a month ago | Listing updated with changes from the MLS® | |
| 4 months ago | Status changed to Active | |
| 4 months ago | Listing first seen on site |

This information is for your personal, non-commercial use and may not be used for any purpose other than to identify prospective properties you may be interested in purchasing. The display of MLS data is usually deemed reliable but is NOT guaranteed accurate by the MLS. Buyers are responsible for verifying the accuracy of all information and should investigate the data themselves or retain appropriate professionals. Information from sources other than the Listing Agent may have been included in the MLS data. Unless otherwise specified in writing, the Broker/Agent has not and will not verify any information obtained from other sources. The Broker/Agent providing the information contained herein may or may not have been the Listing and/or Selling Agent.
Did you know? You can invite friends and family to your search. They can join your search, rate and discuss listings with you.