Save
Ask
Tour
Hide
Share
$749,000
16 Days On Site

22511 Pin Tail Drive
Canyon Lake, CA 92587

For Sale|Single Family Residence|Active
3
Beds
2
Total Baths
2
Full Baths
1,500
SqFt
$499
/SqFt
1979
Built
County:
Riverside
Listed by Dave Anderson of Link Brokerages [email protected]
Call Now: (714) 468-0819
Is this the listing for you? We can help make it yours.
(714) 468-0819
22511 Pin Tail Drive22511 Pin Tail Drive22511 Pin Tail Drive22511 Pin Tail Drive
Save
Ask
Tour
Hide
Share

Mortgage Calculator

Monthly Payment (Est.)

$3,417
Calculator powered by Showcase IDX, a Constellation1 Company. Copyright ©2026 Information is deemed reliable but not guaranteed.

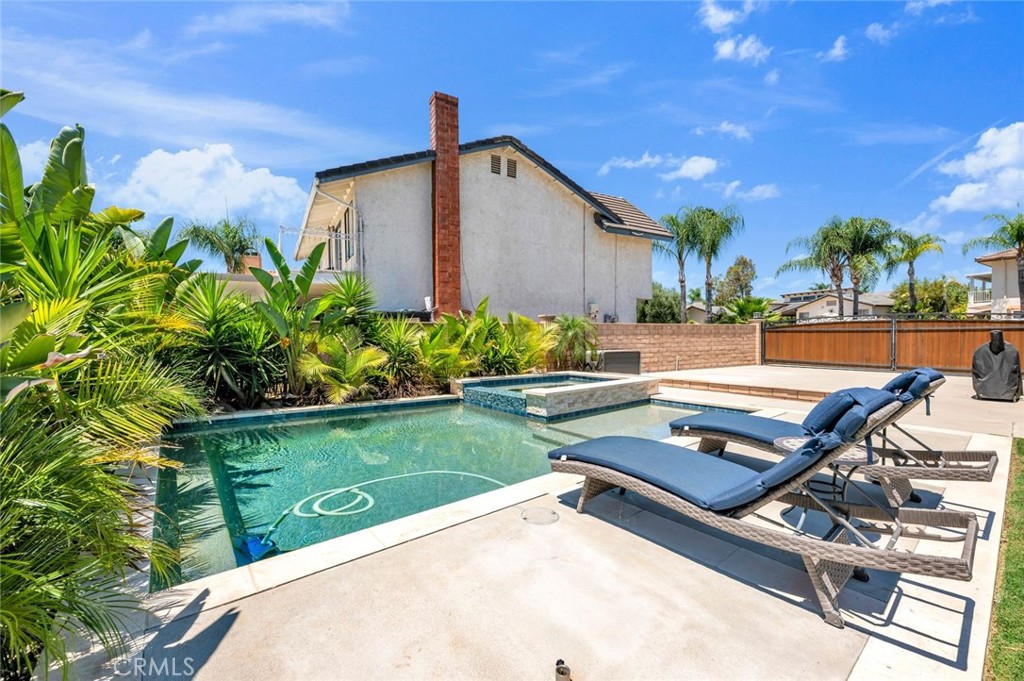
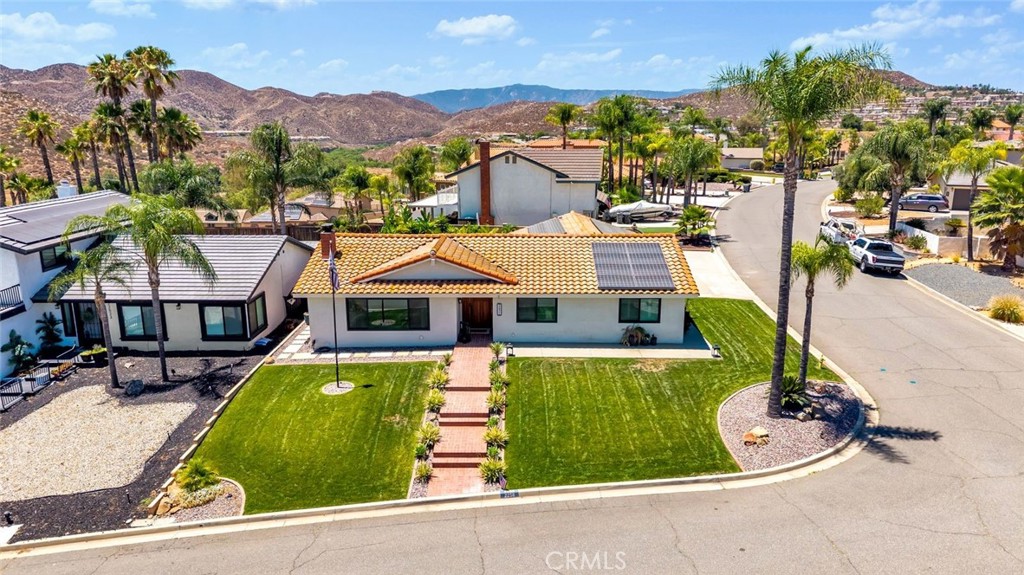
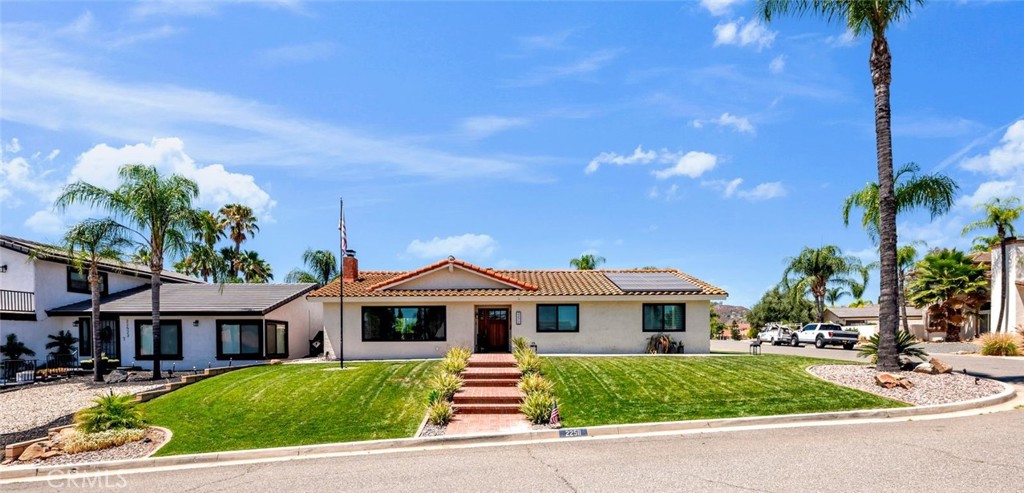
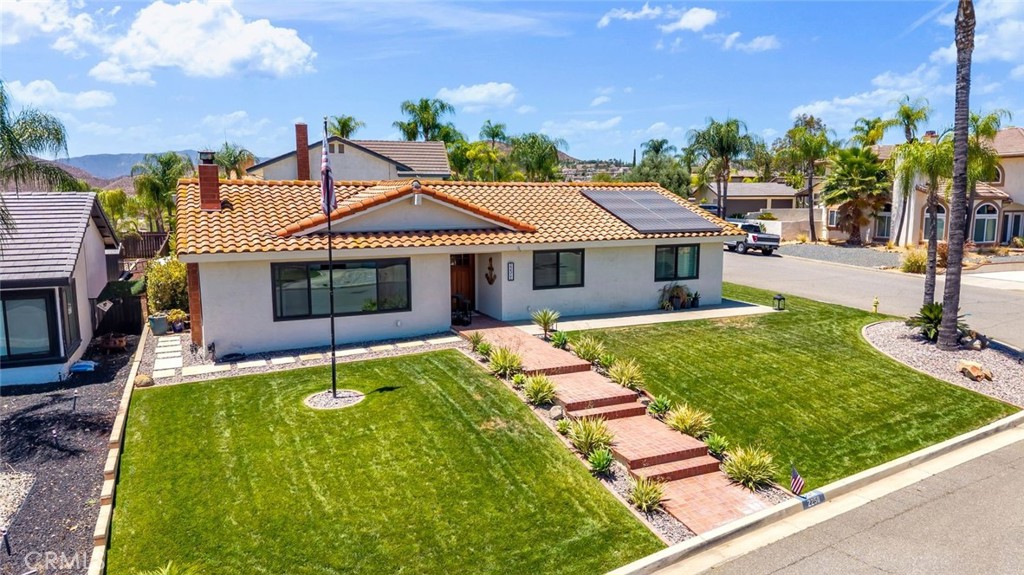
Experience the Canyon Lake lifestyle in this beautifully remodeled 3-bedroom, 2-bath residence, ideally situated on a spacious corner lot in one of the community's most desirable central locations. Designed for both everyday comfort and entertaining, this home showcases breathtaking hill and valley views, stylish modern upgrades, and an inviting feel throughout. Step outside to your own private retreat featuring a stunning newer inground pool and spa, creating the perfect setting for relaxing afternoons, sunset gatherings, and year-round enjoyment. The expansive outdoor space offers both privacy and functionality, seamlessly blending indoor and outdoor living. In addition you will appreciate the secure gated boat/RV parking. Inside, thoughtful renovations enhance every room, the remodeled kitchen is a chefs delight while the convenient indoor laundry room adds practicality to the home's elegant design. Energy-conscious buyers will appreciate the owned solar system, providing efficiency and long-term savings. Located within the prestigious gated community of Canyon Lake, residents enjoy an unmatched array of resort-style amenities, including a private lake for boating and fishing, a championship golf course, tennis and pickleball courts, waterfront parks and beaches, dining, community events, and so much more. This is more than a home—it's a lifestyle. Don't miss this rare opportunity to own a beautifully upgraded pool home in one of Southern California's most sought-after private lake communities.

Save
Ask
Tour
Hide
Share
Listing Snapshot
Price 
$749,000
Days On Site 
16 Days
Bedrooms 
3
Inside Area (SqFt) 
1,500 sqft
Total Baths 
2
Full Baths 
2
Partial Baths 
N/A
Lot Size 
0.17 Acres
Year Built 
1979
MLS® Number 
SW26126651
Status 
Active
Property Tax 
N/A
HOA/Condo/Coop Fees 
$372 monthly
Sq Ft Source 
Owner
Friends & Family
Recent Activity
2 weeks agoListing first seen on site
2 weeks agoListing updated with changes from the MLS®
General Features
Acres 
0.17
Attached Garage 
Yes
Direction Faces 
Northwest
Disclosures 
CovenantsRestrictionsDisclosureHoaDisclosure
Foundation 
Slab
Garage 
Yes
Garage Spaces 
2
Land Lease 
No
Levels 
One
Number Of Stories 
1
Parking 
AttachedBoatConcreteDirect AccessDrivewayGarageGarage Door OpenerGatedOversizedRV GatedRV Access/ParkingGarage Faces Side
Parking Spaces 
8
Pets 
Yes
Property Condition 
Updated/Remodeled
Property Sub Type 
Single Family Residence
Security 
Carbon Monoxide Detector(s)Gated with GuardGated CommunitySmoke Detector(s)Security Guard24 Hour Security
Sewer 
Public Sewer
Special Circumstances 
Standard
Style 
Traditional
Utilities 
Cable AvailableElectricity ConnectedNatural Gas Not AvailablePhone AvailableSewer ConnectedUnderground UtilitiesWater Connected
Water Source 
Public
Interior Features
Appliances 
Double OvenDishwasherElectric CooktopElectric OvenElectric RangeDisposalMicrowaveRange HoodVented Exhaust FanWater HeaterDryerWasher
Cooling 
Central AirElectric
Fireplace 
Yes
Fireplace Features 
Family RoomLiving RoomWood Burning
Flooring 
CarpetVinyl
Heating 
CentralElectricFireplace(s)
Interior 
Beamed CeilingsBuilt-in FeaturesCeiling Fan(s)Crown MoldingEat-in KitchenGranite CountersHigh CeilingsOpen FloorplanStone CountersRecessed LightingWalk-In Closet(s)Master Downstairs
Laundry Features 
Washer HookupElectric Dryer HookupInsideLaundry Room
Main Level Bedrooms 
3
Spa 
Yes
Bathroom 
Features - Granite Counters
Bedroom 
CenterHall 
EntryFoyer 
Family Room 
Great Room 
Kitchen 
Features - Granite Counters, Kitchen Island
Laundry 
Living Room 
Master Bathroom 
Master Bedroom 
Save
Ask
Tour
Hide
Share
Exterior Features
Construction Details 
Stucco
Exterior 
Dock
Lot Features 
Back YardClose to ClubhouseCorner LotFront YardSprinklers In RearSprinklers In FrontLandscaped
Patio And Porch 
CoveredPatio
Pool Features 
PrivateFencedFilteredGuniteElectric HeatHeatedIn GroundAssociation
Private Pool 
Yes
Road Frontage 
City Street
Roof 
Tile
Spa 
Yes
Spa Features 
GuniteHeatedPrivate
View 
CanyonHillsMountain(s)NeighborhoodPanoramicValley
Waterfront Features 
Lake
Waterview 
CanyonHillsMountain(s)NeighborhoodPanoramicValley
Community Features
Association Amenities 
Sport CourtDog ParkGolf CourseMaintenance GroundsMeeting RoomManagementBarbecuePicnic AreaPlaygroundPoolRecreation RoomSecurityBoat Dock
Association Dues 
372
Building Access 
1
Community Features 
CurbsFishingGolfStable(s)LakeGatedPark
Financing Terms Available 
CashConventionalFHAVA Loan
HOA Fee Frequency 
Monthly
Horse Property 
Riding Trail
MLS Area 
SRCAR - Southwest Riverside County
Roads 
Paved
School District 
Lake Elsinore Unified
Schools
School District
Lake Elsinore Unified
Elementary School
Unknown
Middle School
Unknown
High School
Temescal Canyon


This information is for your personal, non-commercial use and may not be used for any purpose other than to identify prospective properties you may be interested in purchasing. The display of MLS data is usually deemed reliable but is NOT guaranteed accurate by the MLS. Buyers are responsible for verifying the accuracy of all information and should investigate the data themselves or retain appropriate professionals. Information from sources other than the Listing Agent may have been included in the MLS data. Unless otherwise specified in writing, the Broker/Agent has not and will not verify any information obtained from other sources. The Broker/Agent providing the information contained herein may or may not have been the Listing and/or Selling Agent.

Neighborhood & Commute
Source: Walkscore
Save
Ask
Tour
Hide
Share