

35751 Avenida La CrestaMurrieta, CA 92562
Mortgage Calculator
Monthly Payment (Est.)
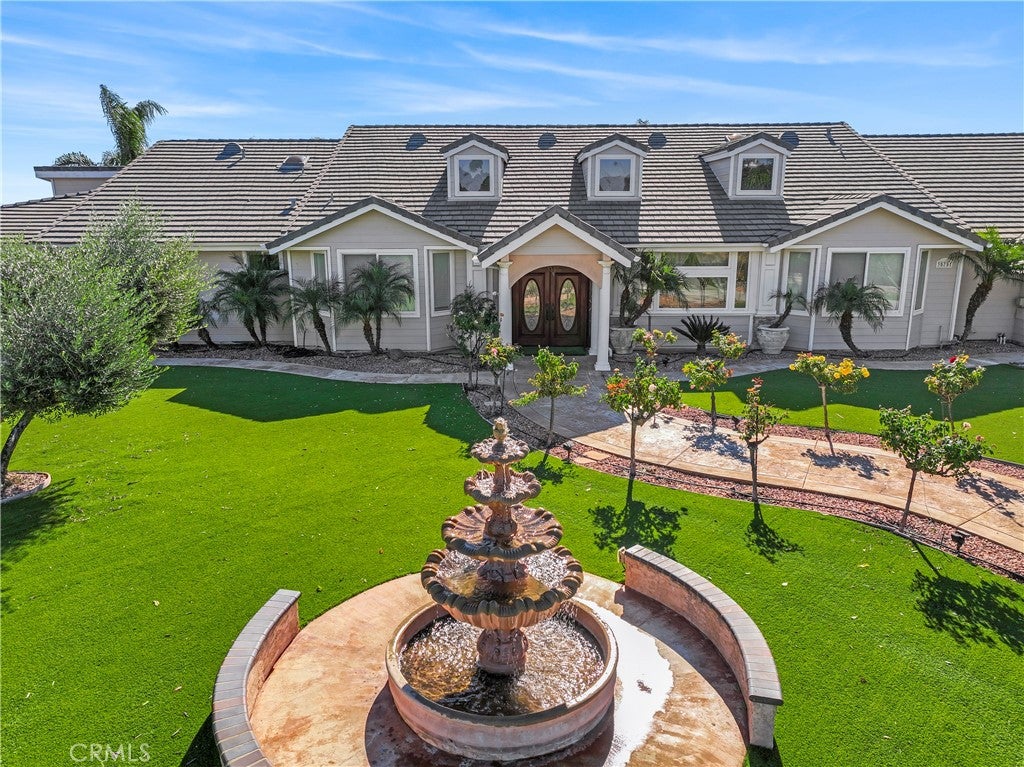
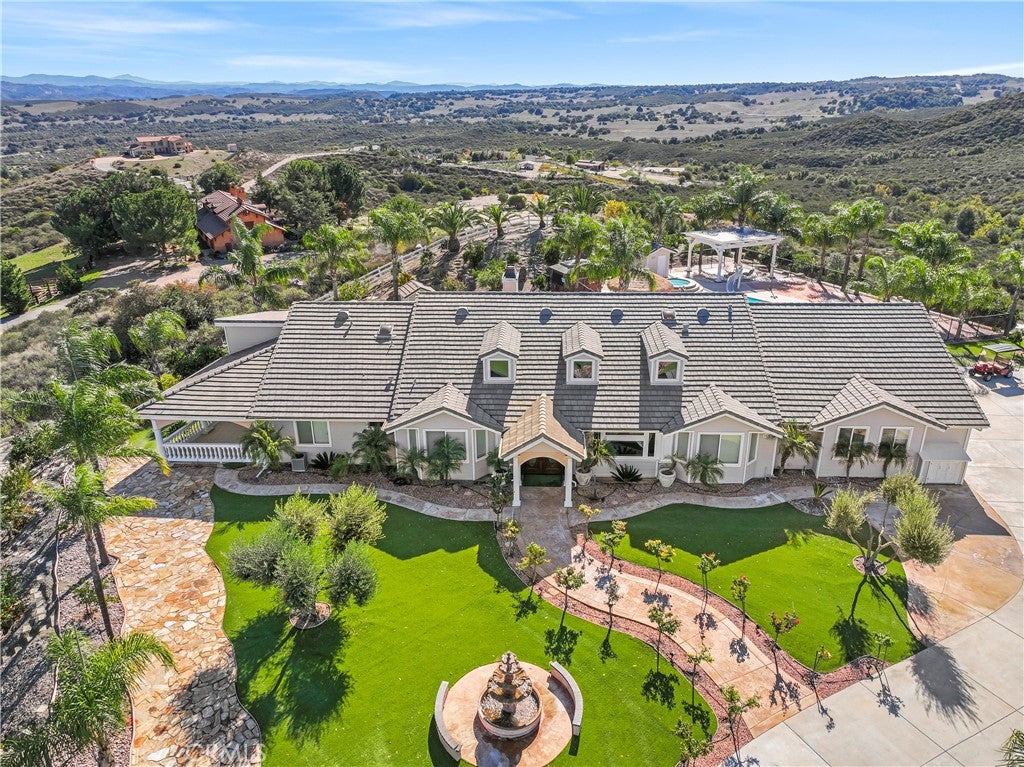
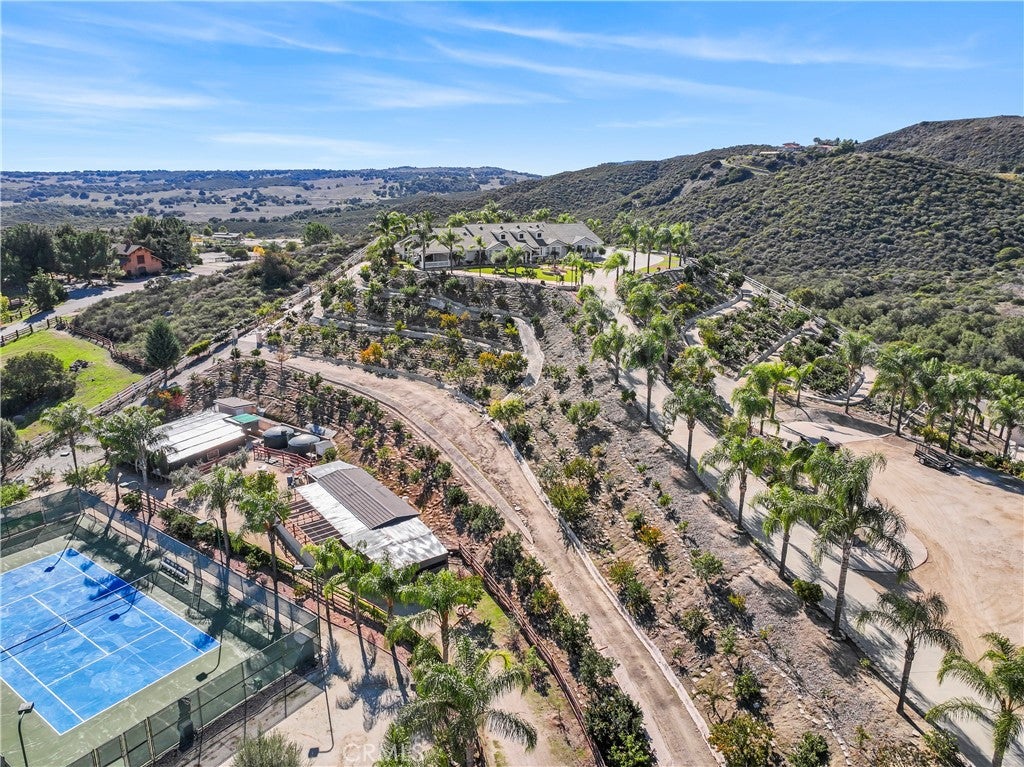
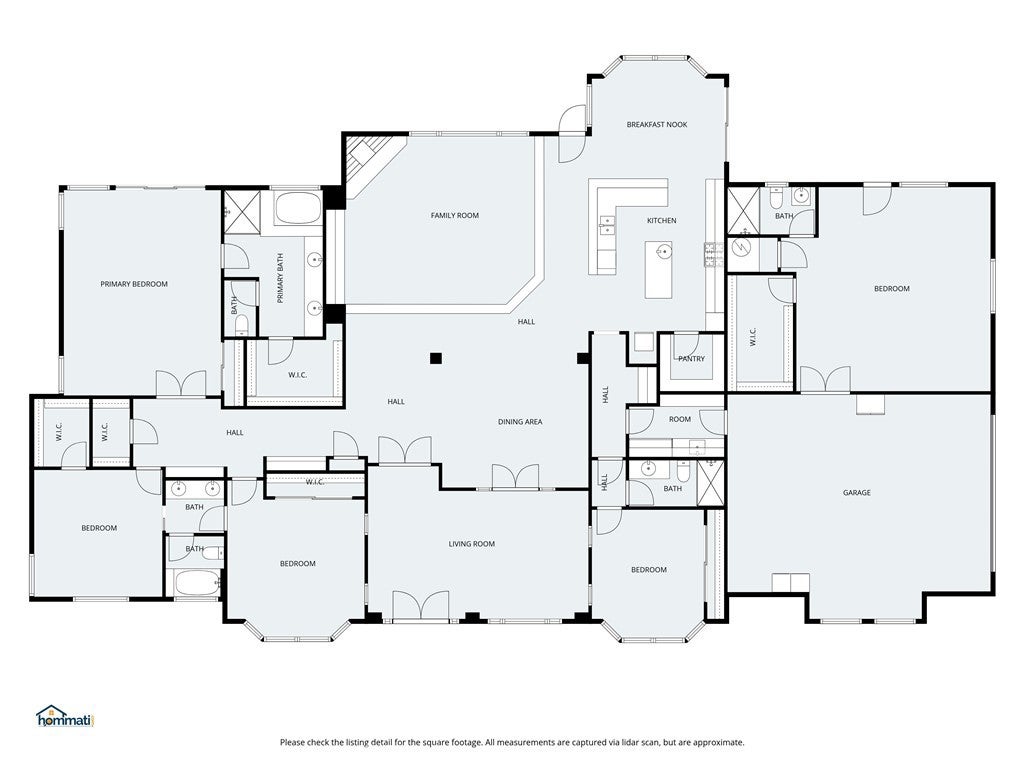
Enter an interest rate to see your estimated monthly payment.Welcome to your dream estate, offering over 4,450 square feet of luxurious single-level living space on a sprawling 5-acre property. This stunning home features a thoughtfully designed layout perfect for both relaxation and entertainment. Experience an open floor plan that seamlessly connects the formal entry, grand dining room, and step-down living area adorned with a stone fireplace and custom built-ins, all beneath soaring cathedral wood ceilings.The chef’s kitchen boasts an oversized wrap-around granite bar and a separate island with a prep sink. Features include two ovens, a microwave, a food warmer, a custom hood, a propane cooktop, and a dishwasher, all complemented by a large walk-in pantry and a cozy breakfast nook. Enjoy two spacious bedrooms sharing a Jack and Jill bathroom, alongside an oversized primary suite complete with a luxurious en-suite bathroom featuring a custom walk-in shower and an expansive walk-in closet. A third bedroom serves as a perfect office or guest room, accompanied by its own bathroom for added convenience.The property features attached guest quarters equipped with a private bathroom, an upgraded walk-in closet, and a private door leading directly to the pool, making it ideal for visitors or extended family.Outdoor Step outside to your private oasis featuring a fenced custom pool and oversized jacuzzi, a rustic wood-burning pizza oven, and a large BBQ island perfect for entertaining. Enjoy the sauna and lighted tennis court, along with a beautifully landscaped yard equipped with artificial turf and stunning water features. The property also has two exterior bathrooms for convenience.The estate is further enhanced by a seller-owned solar system, a well, two 5,000-gallon water storage tanks, and a 12,000-watt Generac generator for peace of mind.Additional Features:The estate includes a commercial refrigerator, smart home technology, and multiple sheds for storage. With four large chicken coops, green house and room to expand, this property is perfect for those looking for a self-sustainable lifestyle.Enjoy 360-degree views from the wrap-around veranda porch, and take advantage of paved RV parking with a 30 AMP electrical outlet.This exquisite single-level home is not just a residence; it’s a lifestyle. Experience the serenity of country living with all the modern conveniences. Schedule your private tour today!
| a month ago | Price changed to $2,500,000 | |
| a month ago | Listing updated with changes from the MLS® | |
| 4 months ago | Listing first seen on site |

This information is for your personal, non-commercial use and may not be used for any purpose other than to identify prospective properties you may be interested in purchasing. The display of MLS data is usually deemed reliable but is NOT guaranteed accurate by the MLS. Buyers are responsible for verifying the accuracy of all information and should investigate the data themselves or retain appropriate professionals. Information from sources other than the Listing Agent may have been included in the MLS data. Unless otherwise specified in writing, the Broker/Agent has not and will not verify any information obtained from other sources. The Broker/Agent providing the information contained herein may or may not have been the Listing and/or Selling Agent.
Did you know? You can invite friends and family to your search. They can join your search, rate and discuss listings with you.