Save
Ask
Tour
Hide
Share
$775,000
9 Days On Site

28344 Fox Ridge
Menifee, CA 92585

For Sale|Single Family Residence|Active
4
Beds
3
Total Baths
2
Full Baths
1
Partial Bath
2,314
SqFt
$335
/SqFt
2013
Built
County:
Riverside
Listed by Tyson Robinson of Trillion Real Estate [email protected]
Call Now: (714) 468-0819
Is this the listing for you? We can help make it yours.
(714) 468-0819
28344 Fox Ridge28344 Fox Ridge28344 Fox Ridge28344 Fox Ridge
Save
Ask
Tour
Hide
Share

Mortgage Calculator

Monthly Payment (Est.)

$3,536
Calculator powered by Showcase IDX, a Constellation1 Company. Copyright ©2026 Information is deemed reliable but not guaranteed.

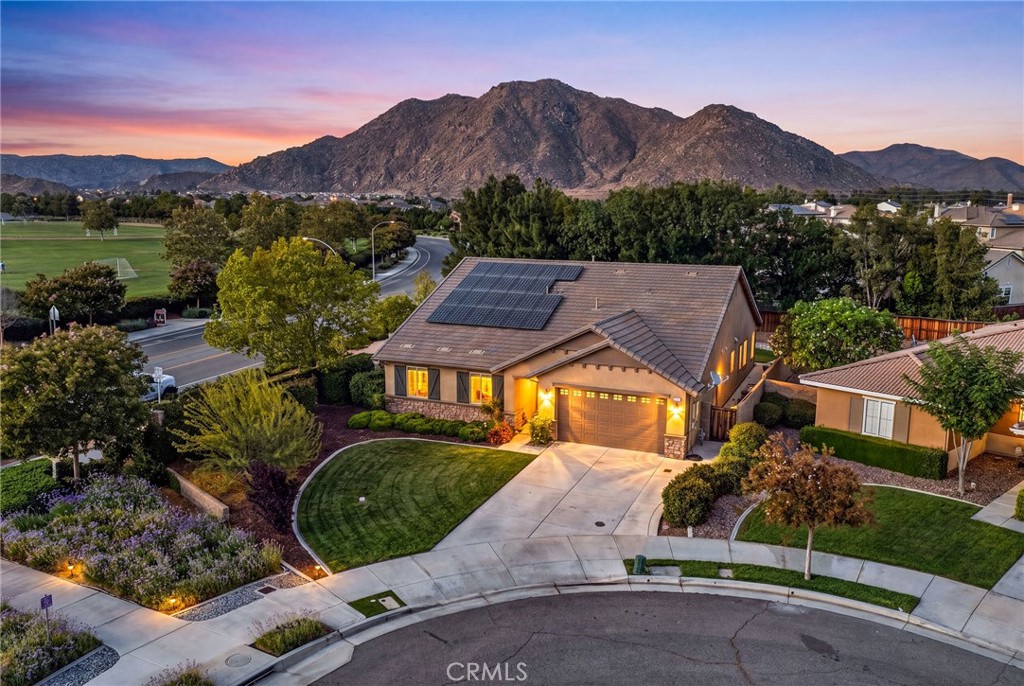
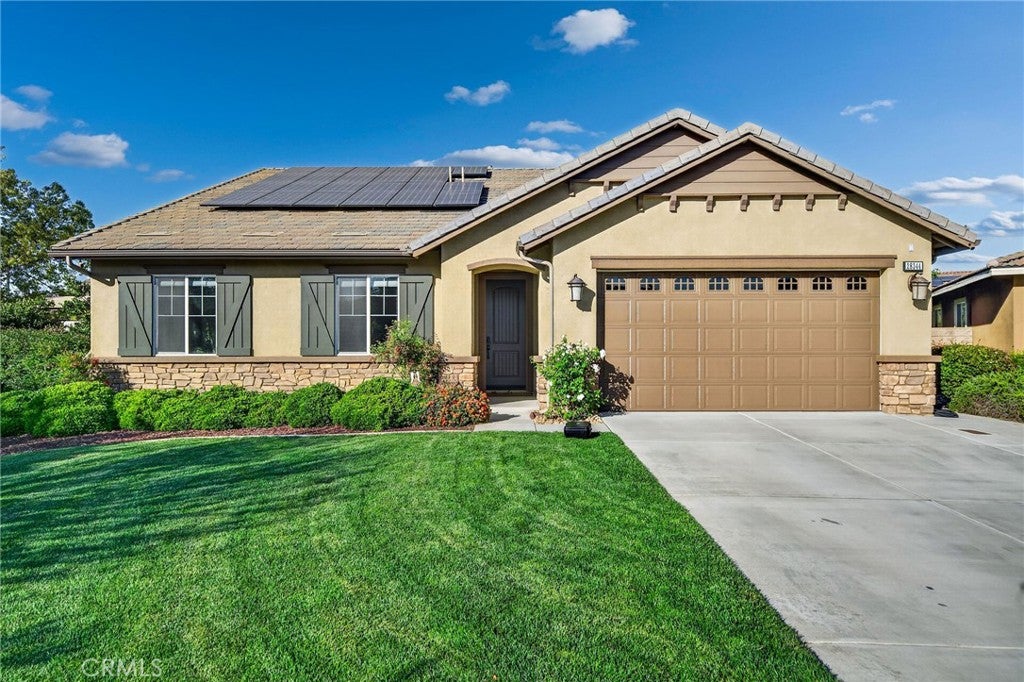
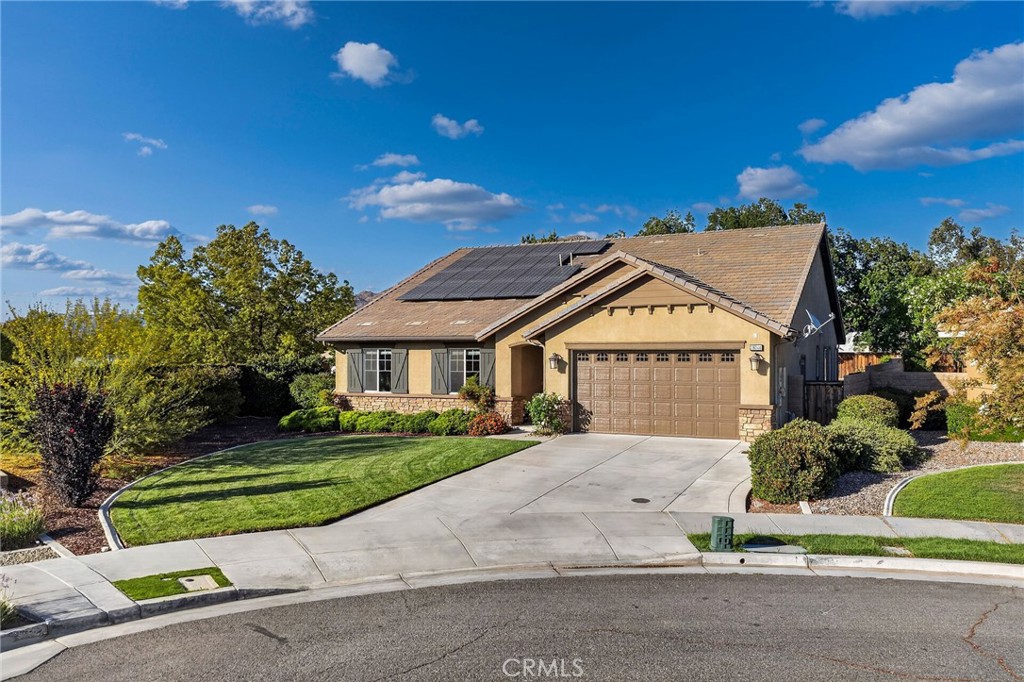
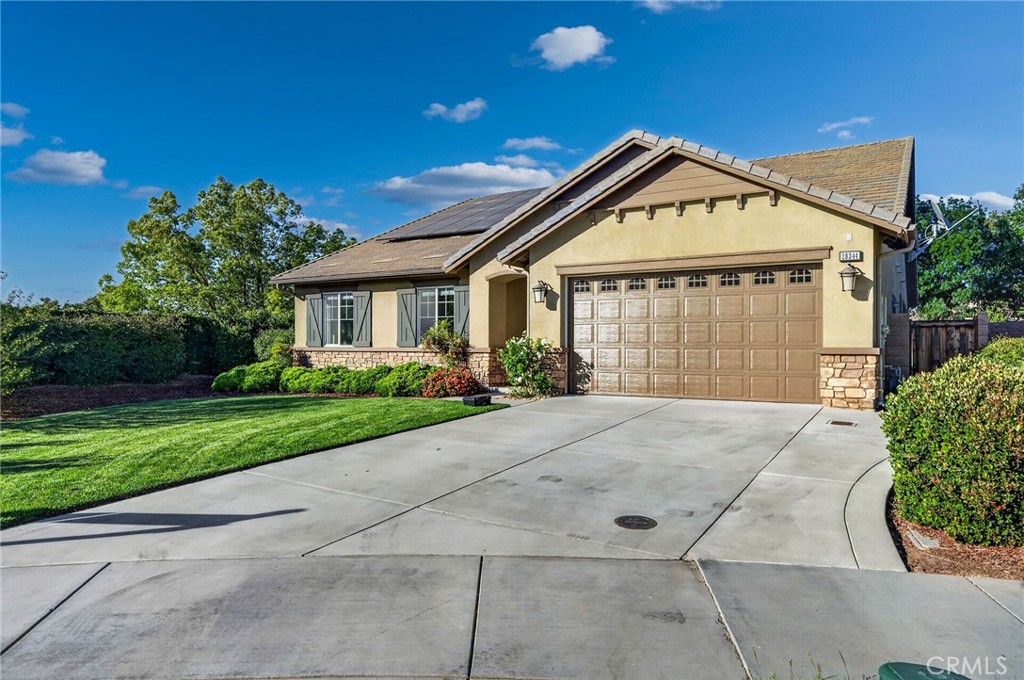
Beautifully upgraded single-story home on a private cul-de-sac in the highly sought-after Heritage Lake community! Offering over 2,300 sq. ft., this home features 3 bedrooms, an office/den, 2.5 bathrooms, and an open-concept layout designed for comfortable living and entertaining. The gourmet kitchen showcases granite countertops, upgraded cabinetry, a large island, a 48-inch ZLINE range, double ovens, and stainless steel appliances. The private primary suite offers a soaking tub, separate shower, dual vanities, and a spacious walk-in closet. Enjoy the beautifully landscaped backyard with an outdoor kitchen, pergola, spa, new turf, and added privacy. Additional highlights include wood-look tile flooring, an upgraded laundry room, a 3-car tandem garage with custom cabinetry, smart home features, and approximately $145,000 in quality upgrades. Ideally located near parks, schools, the clubhouse, scenic lake, 2 community pools, a splash pad, and miles of walking and biking trails, this move-in-ready home offers the best of Heritage Lake living.

Save
Ask
Tour
Hide
Share
Listing Snapshot
Price 
$775,000
Days On Site 
9 Days
Bedrooms 
4
Inside Area (SqFt) 
2,314 sqft
Total Baths 
3
Full Baths 
2
Partial Baths 
1
Lot Size 
0.22 Acres
Year Built 
2013
MLS® Number 
SW26133840
Status 
Active
Property Tax 
N/A
HOA/Condo/Coop Fees 
$76.5 monthly
Sq Ft Source 
Assessor
Friends & Family
Recent Activity
7 days agoStatus changed to Active
7 days agoListing updated with changes from the MLS®
a week agoListing first seen on site
General Features
Acres 
0.22
Attached Garage 
Yes
Direction Faces 
West
Foundation 
Slab
Garage 
Yes
Garage Spaces 
3
Land Lease 
No
Levels 
One
Number Of Stories 
1
Parking 
AttachedDrivewayGarage Faces FrontGarage
Parking Spaces 
3
Property Sub Type 
Single Family Residence
Security 
Security SystemCarbon Monoxide Detector(s)
Sewer 
Public Sewer
Special Circumstances 
Standard
Style 
Cottage
Utilities 
Natural Gas AvailableSewer ConnectedUnderground UtilitiesWater Connected
Water Source 
Public
Interior Features
Appliances 
Double OvenDishwasherGas CooktopMicrowaveRefrigeratorRange Hood
Cooling 
Central Air
Fireplace Features 
None
Flooring 
Carpet
Heating 
CentralNatural Gas
Interior 
Breakfast BarGranite CountersHigh CeilingsOpen FloorplanWired for SoundWalk-In Closet(s)Pantry
Laundry Features 
Gas Dryer HookupLaundry Room
Main Level Bedrooms 
3
Spa 
Yes
Bathroom 
Bedroom 
Den 
EntryFoyer 
Great Room 
Kitchen 
Features - Kitchen Island
Master Bedroom 
Other 
Features - Walk-In Closet(s)
Pantry 
Save
Ask
Tour
Hide
Share
Exterior Features
Construction Details 
Stone
Fencing 
BlockWood
Lot Features 
Back YardCul-De-SacSprinklers In FrontLevelPaved
Patio And Porch 
Porch
Pool Features 
Association
Roof 
Tile
Spa 
Yes
Spa Features 
Private
View 
Mountain(s)
Waterview 
Mountain(s)
Windows/Doors 
Sliding Doors
Community Features
Association Amenities 
Meeting RoomManagementPicnic AreaPlaygroundPoolRecreation RoomTrail(s)
Association Dues 
76.5
Building Access 
Front
Community Features 
CurbsStreet LightsSidewalksPark
Financing Terms Available 
CashVA Loan1031 Exchange
HOA Fee Frequency 
Monthly
MLS Area 
SRCAR - Southwest Riverside County
School District 
Perris Union High
Schools
School District
Perris Union High
Elementary School
Unknown
Middle School
Unknown
High School
Unknown


This information is for your personal, non-commercial use and may not be used for any purpose other than to identify prospective properties you may be interested in purchasing. The display of MLS data is usually deemed reliable but is NOT guaranteed accurate by the MLS. Buyers are responsible for verifying the accuracy of all information and should investigate the data themselves or retain appropriate professionals. Information from sources other than the Listing Agent may have been included in the MLS data. Unless otherwise specified in writing, the Broker/Agent has not and will not verify any information obtained from other sources. The Broker/Agent providing the information contained herein may or may not have been the Listing and/or Selling Agent.

Neighborhood & Commute
Source: Walkscore
Save
Ask
Tour
Hide
Share