Save
Ask
Tour
Hide
Share
$1,250,000
10 Days On Site

2238 Toulouse
Corona, CA 92882

For Sale|Single Family Residence|Active
6
Beds
4
Total Baths
4
Full Baths
3,731
SqFt
$335
/SqFt
2002
Built
Subdivision:
Horsethief Canyon
County:
Riverside
Listed by Angelica Palacios of Real Brokerage Technologies [email protected]
Call Now: (714) 468-0819
Is this the listing for you? We can help make it yours.
(714) 468-0819
2238 Toulouse2238 Toulouse2238 Toulouse2238 Toulouse
Save
Ask
Tour
Hide
Share

Mortgage Calculator

Monthly Payment (Est.)

$5,703
Calculator powered by Showcase IDX, a Constellation1 Company. Copyright ©2026 Information is deemed reliable but not guaranteed.

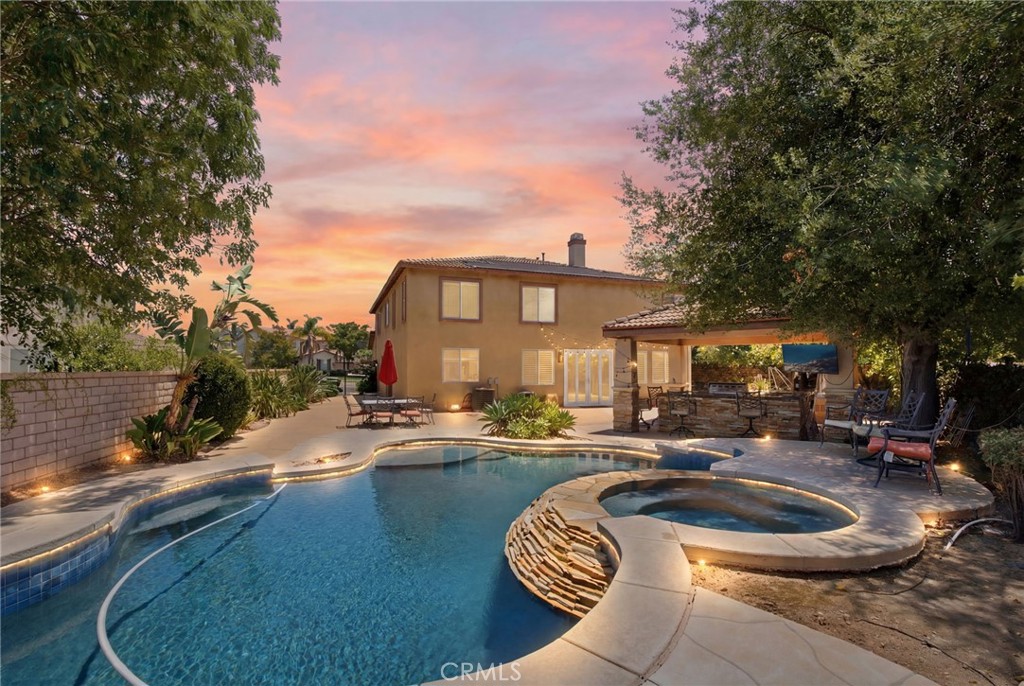
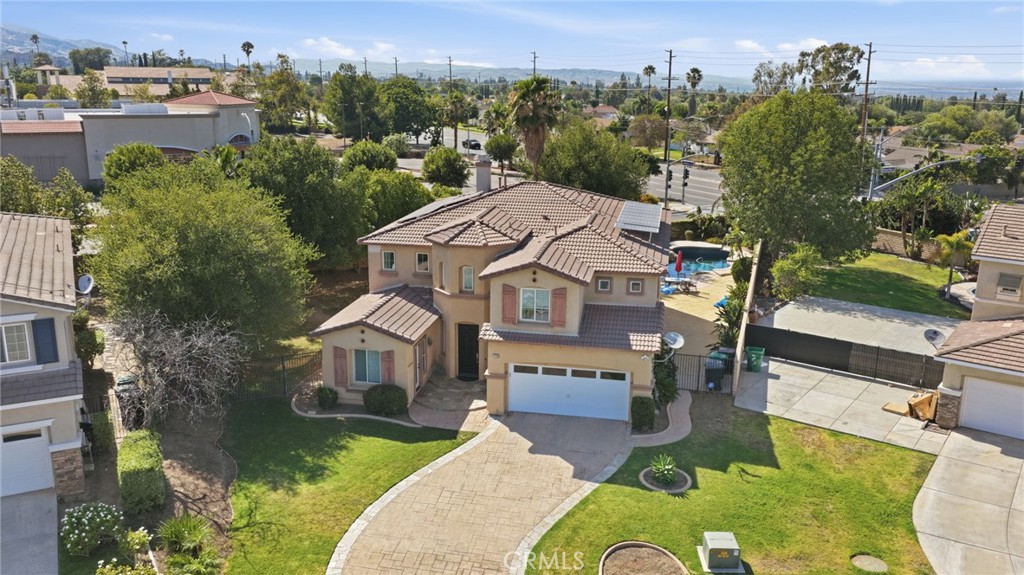
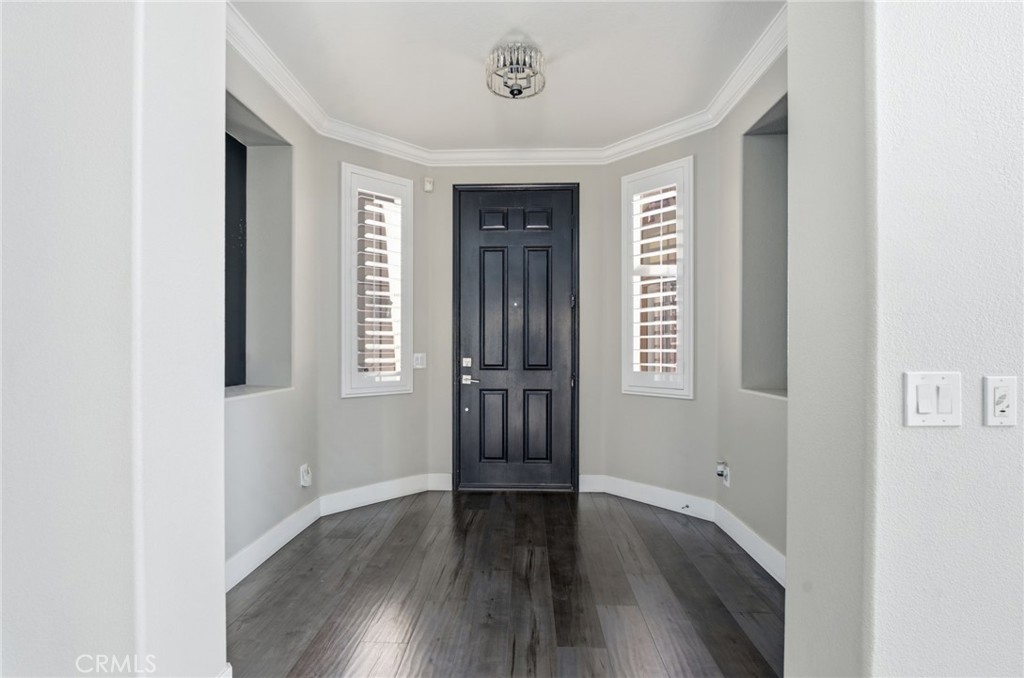
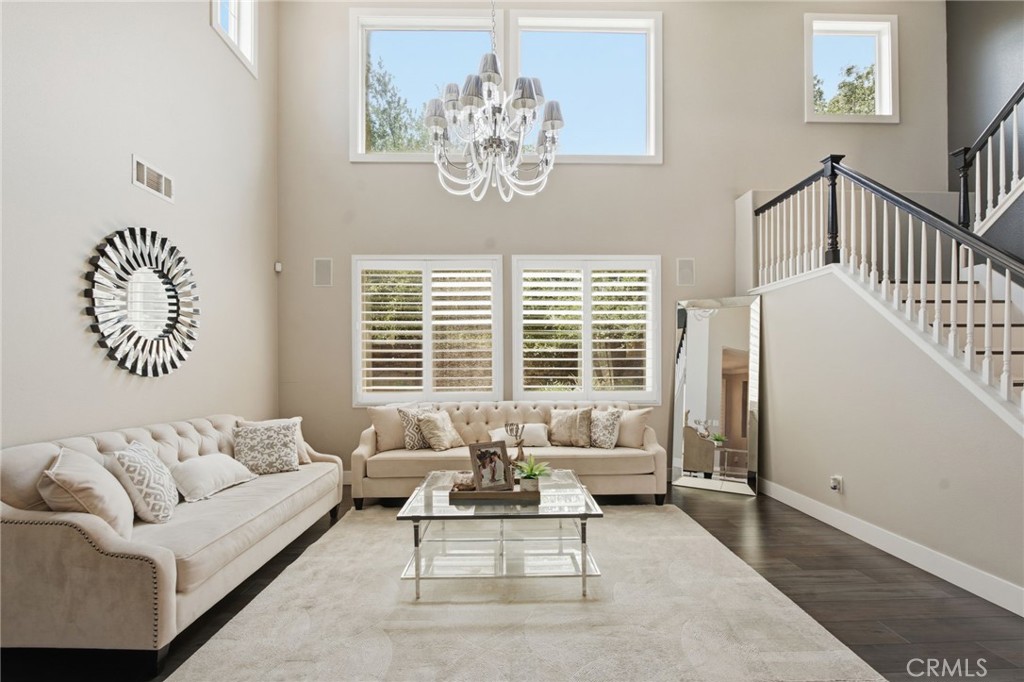
Experience luxury living in Corona at 2238 Toulouse St., where style, space, and comfort come together on an expansive nearly 14,000 sq. ft. lot. Step inside to soaring ceilings and upgraded flooring that create a bright, elegant first impression. The open concept kitchen is designed for both everyday living and entertaining, featuring a spacious walk in pantry and seamless flow into the main living areas. The thoughtfully designed floor plan offers two bedrooms downstairs, including a private en suite with its own separate entrance ideal for multigenerational living, guests,  or a private office. While an additional upstairs office provides the perfect space to work or unwind. Outside, enjoy your own resort style backyard featuring a sparkling saltwater pool, built in BBQ, and plenty of space to entertain. The oversized lot offers incredible potential for an ADU, RV parking, or creating the outdoor oasis of your dreams. Enjoy the added value of paid off solar, providing energy efficiency and long term savings, while the long driveway offers ample parking and enhances the home's impressive curb appeal. Blending luxury amenities with endless possibilities, this is a rare opportunity you won't want to miss.

Save
Ask
Tour
Hide
Share
Listing Snapshot
Price 
$1,250,000
Days On Site 
10 Days
Bedrooms 
6
Inside Area (SqFt) 
3,731 sqft
Total Baths 
4
Full Baths 
4
Partial Baths 
N/A
Lot Size 
0.32 Acres
Year Built 
2002
MLS® Number 
SW26144304
Status 
Active
Property Tax 
N/A
HOA/Condo/Coop Fees 
N/A
Sq Ft Source 
Assessor
Friends & Family
Recent Activity
a week agoListing first seen on site
a week agoListing updated with changes from the MLS®
General Features
Acres 
0.32
Attached Garage 
Yes
Garage 
Yes
Garage Spaces 
2
Land Lease 
No
Levels 
Two
Number Of Stories 
2
Parking 
Attached
Parking Spaces 
2
Property Sub Type 
Single Family Residence
Sewer 
Public Sewer
Special Circumstances 
Standard
Utilities 
Cable AvailableElectricity AvailableNatural Gas AvailablePhone AvailableSewer AvailableSee RemarksWater Available
Water Source 
Public
Interior Features
Appliances 
Built-In RangeDouble OvenDishwasherMicrowave
Cooling 
Central Air
Fireplace 
Yes
Fireplace Features 
Family RoomSee Remarks
Heating 
Central
Interior 
Ceiling Fan(s)Crown MoldingEat-in KitchenGranite CountersHigh CeilingsIn-Law FloorplanOpen FloorplanPantryRecessed LightingSee RemarksWalk-In Closet(s)
Laundry Features 
Washer HookupGas Dryer HookupInsideLaundry RoomSee Remarks
Main Level Bedrooms 
2
Spa 
Yes
Bathroom 
Kitchen 
Features - Granite Counters, Kitchen Island
Laundry 
Living Room 
Master Bathroom 
Master Bedroom 
Office 
Other 
Pantry 
Save
Ask
Tour
Hide
Share
Exterior Features
Patio And Porch 
See Remarks
Pool Features 
PrivateIn GroundSee Remarks
Private Pool 
Yes
Spa 
Yes
Spa Features 
In GroundPrivateSee Remarks
View 
City LightsNeighborhood
Waterview 
City LightsNeighborhood
Community Features
Building Access 
Front Door
Community Features 
CurbsParkStreet LightsSuburbanSidewalks
Financing Terms Available 
CashConventionalFHAVA Loan
MLS Area 
248 - Corona
School District 
Corona-Norco Unified
Schools
School District
Corona-Norco Unified
Elementary School
Unknown
Middle School
Unknown
High School
Unknown


This information is for your personal, non-commercial use and may not be used for any purpose other than to identify prospective properties you may be interested in purchasing. The display of MLS data is usually deemed reliable but is NOT guaranteed accurate by the MLS. Buyers are responsible for verifying the accuracy of all information and should investigate the data themselves or retain appropriate professionals. Information from sources other than the Listing Agent may have been included in the MLS data. Unless otherwise specified in writing, the Broker/Agent has not and will not verify any information obtained from other sources. The Broker/Agent providing the information contained herein may or may not have been the Listing and/or Selling Agent.

Neighborhood & Commute
Source: Walkscore
Save
Ask
Tour
Hide
Share