

41987 Arbor GlenTemecula, CA 92592
Mortgage Calculator
Monthly Payment (Est.)
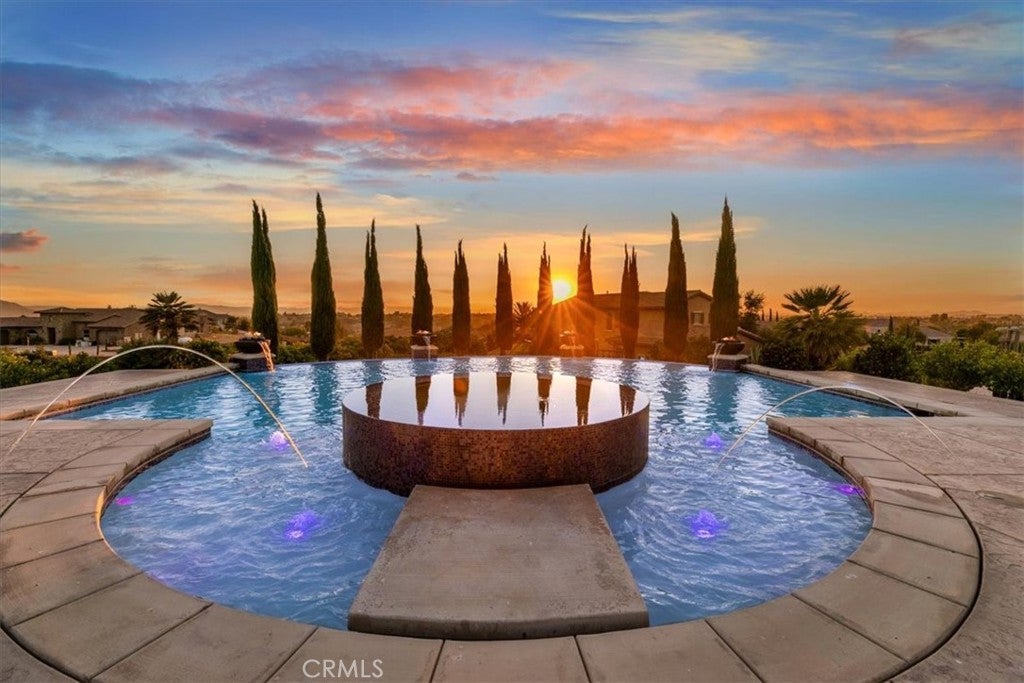
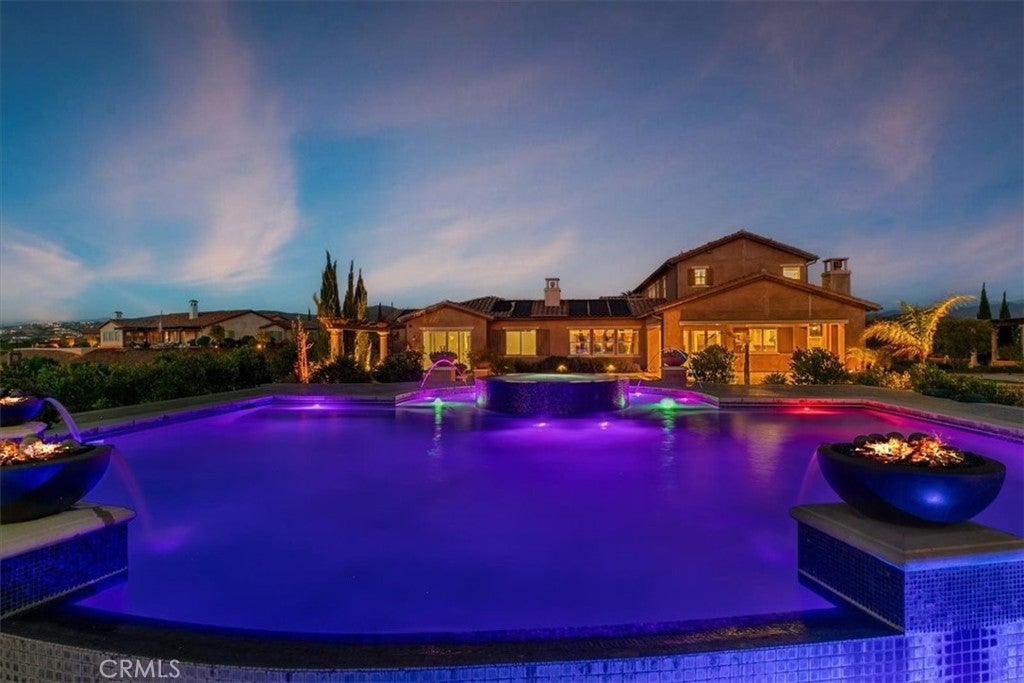
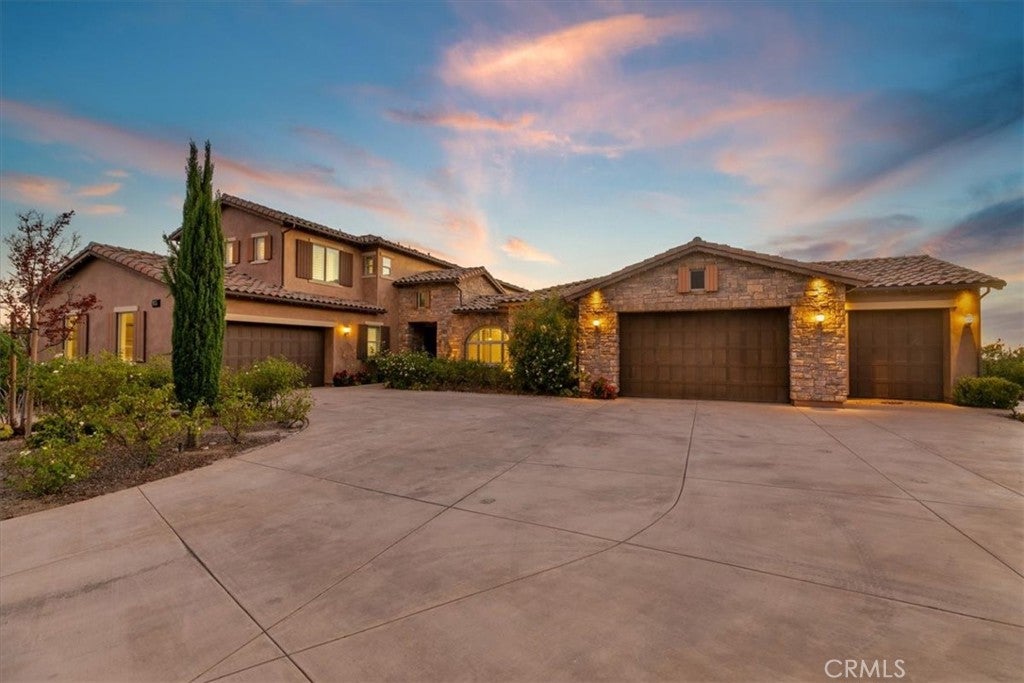
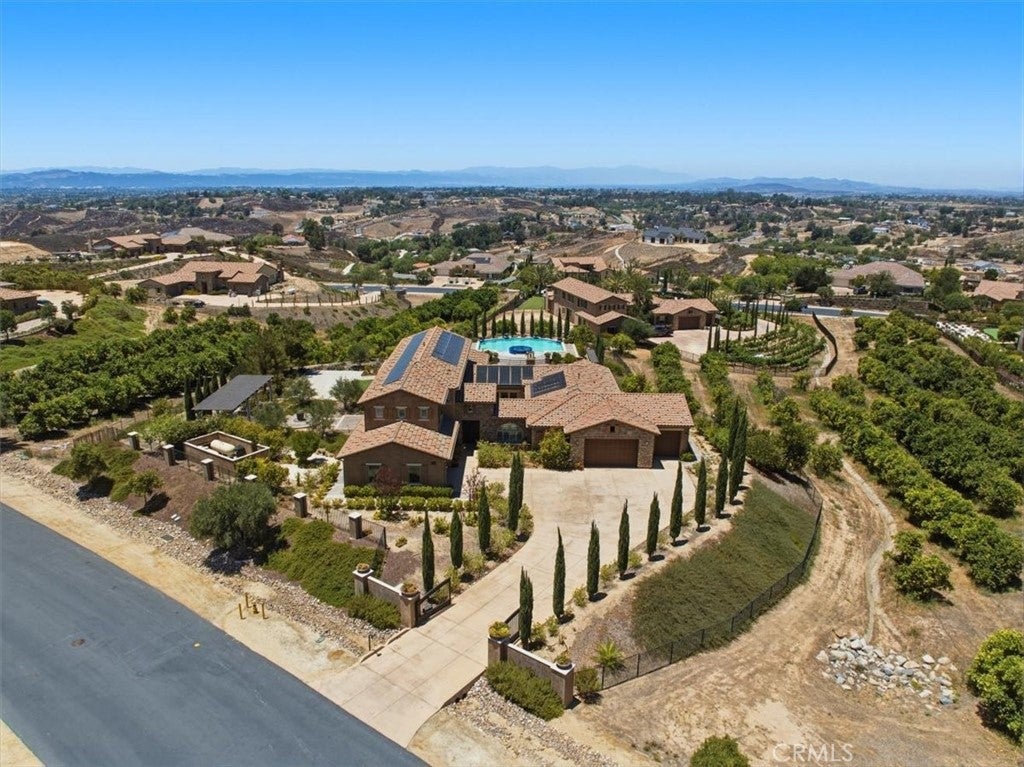
Enter an interest rate to see your estimated monthly payment.This incredible wine country estate is built with serious craftsmanship and bold architectural detail. The 6-bedroom, 6.5-bath home combines Tuscan strength with modern capability. The wide open floorplan provides plenty of natural light with accordion doors that bring the outside in. Every bedroom has its own en-suite bath for complete privacy. The main floor primary suite functions as a private headquarters, complete with an office/sitting area and a fully functional home gym, not to mention the family size walk in shower and massive walk-in closet. The heart of the house is a serious gourmet kitchen featuring premium Viking appliances, backed by a private wine storage room, a formal dining area, and a massive island overlooking the great room and pool area. Multiple indoor/outdoor living zones are designed for large-scale entertaining, while a dramatic glass atrium helps to keep the core of the house bright. The intelligent design has two additional bedrooms downstairs, one that is perfect as a private space for staff, guests or the family members that won't leave. Upstairs you will find 3 more bedrooms as well as a spacious loft, perfect for the home theater. No expense was spared on performance upgrades: paid solar power, a whole-home generator, a large gun-safe, solar-heated pool, water softener, reverse-osmosis system, an under-counter ice maker and freezer, custom shutters and shades, plus ceiling fans throughout. Outside, the resort-style backyard showcases hundreds of thousands in upgrades with a sparkling pool and spa positioned for maximum impact against the orchard and sunset views. The hardscape design is perfect for those large gatherings, with multiple seating areas, a firepit, and an outdoor fireplace in a California room. The property has its own security gates and car guys will respect the massive 5-car garage that is tall enough for a lift, with plenty of room for that collection or a workshop. This is a powerful, turnkey 2.12 acre Wine Country estate that delivers luxury, privacy, and uncompromising quality in one of Temecula’s most sought-after gated communities. The Groves is located in the heart of the Temecula wine county, intertwined with rolling citrus groves and within minutes of several fantastic wineries and restaurants. You don't want to miss this one.
| yesterday | Status changed to Pending | |
| yesterday | Listing updated with changes from the MLS® | |
| 2 weeks ago | Price changed to $2,490,000 | |
| 3 months ago | Listing first seen on site |

This information is for your personal, non-commercial use and may not be used for any purpose other than to identify prospective properties you may be interested in purchasing. The display of MLS data is usually deemed reliable but is NOT guaranteed accurate by the MLS. Buyers are responsible for verifying the accuracy of all information and should investigate the data themselves or retain appropriate professionals. Information from sources other than the Listing Agent may have been included in the MLS data. Unless otherwise specified in writing, the Broker/Agent has not and will not verify any information obtained from other sources. The Broker/Agent providing the information contained herein may or may not have been the Listing and/or Selling Agent.
Did you know? You can invite friends and family to your search. They can join your search, rate and discuss listings with you.