

27630 Morning Glory CircleTemecula, CA 92590
Mortgage Calculator
Monthly Payment (Est.)
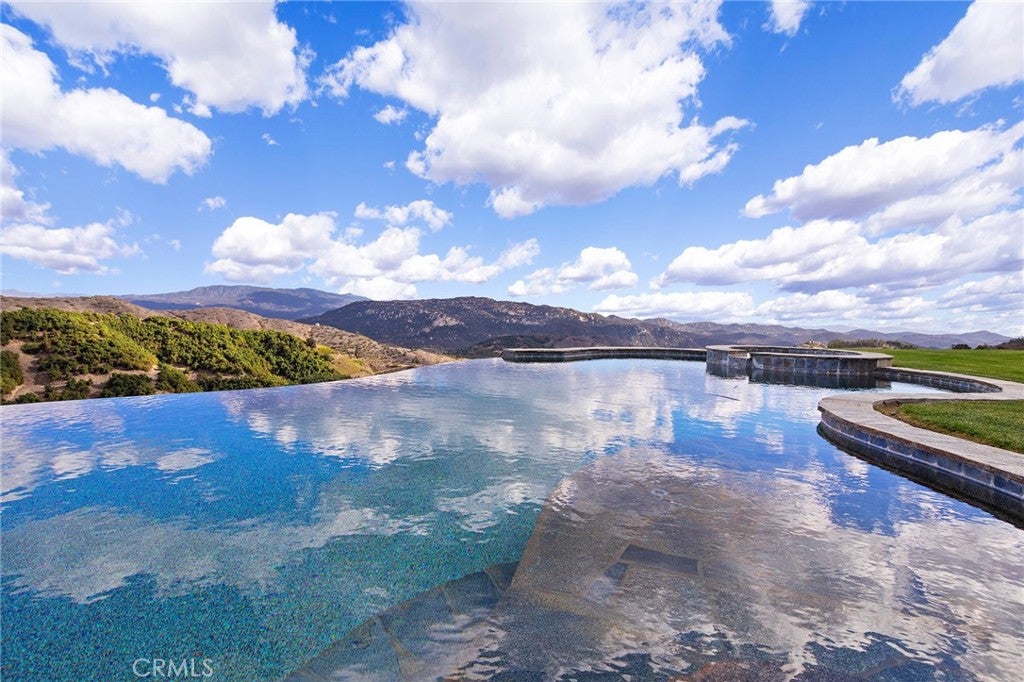
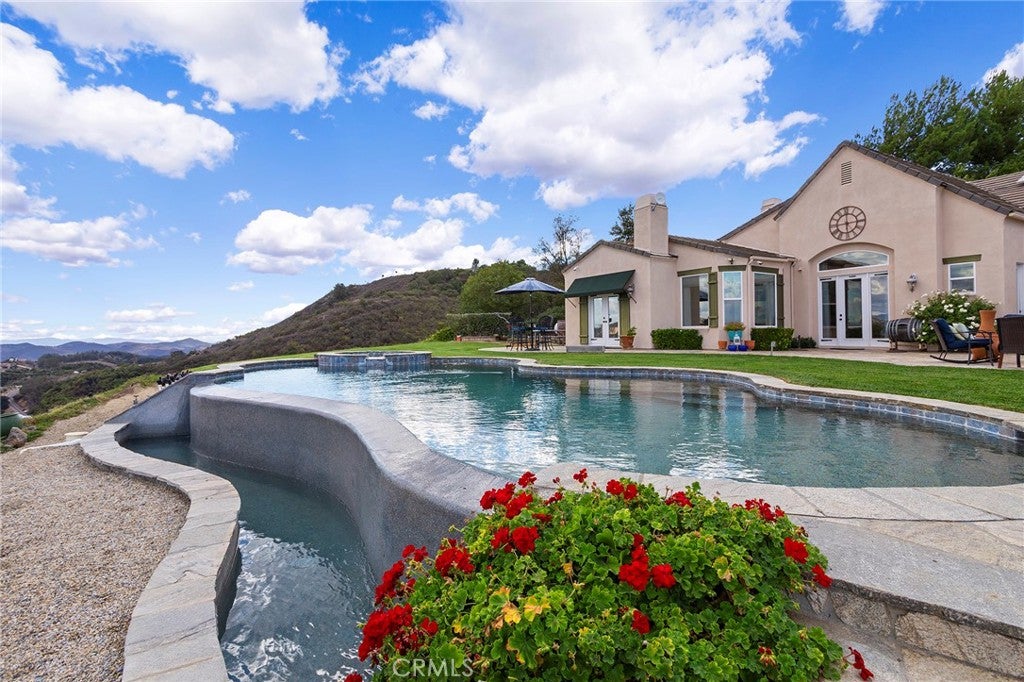
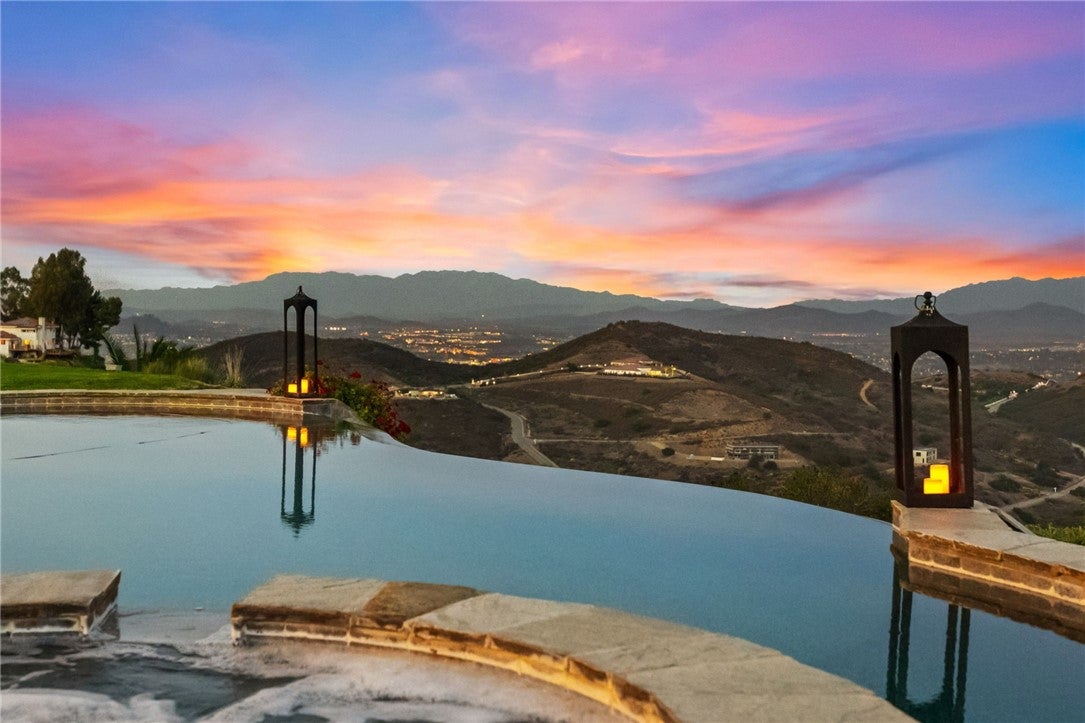
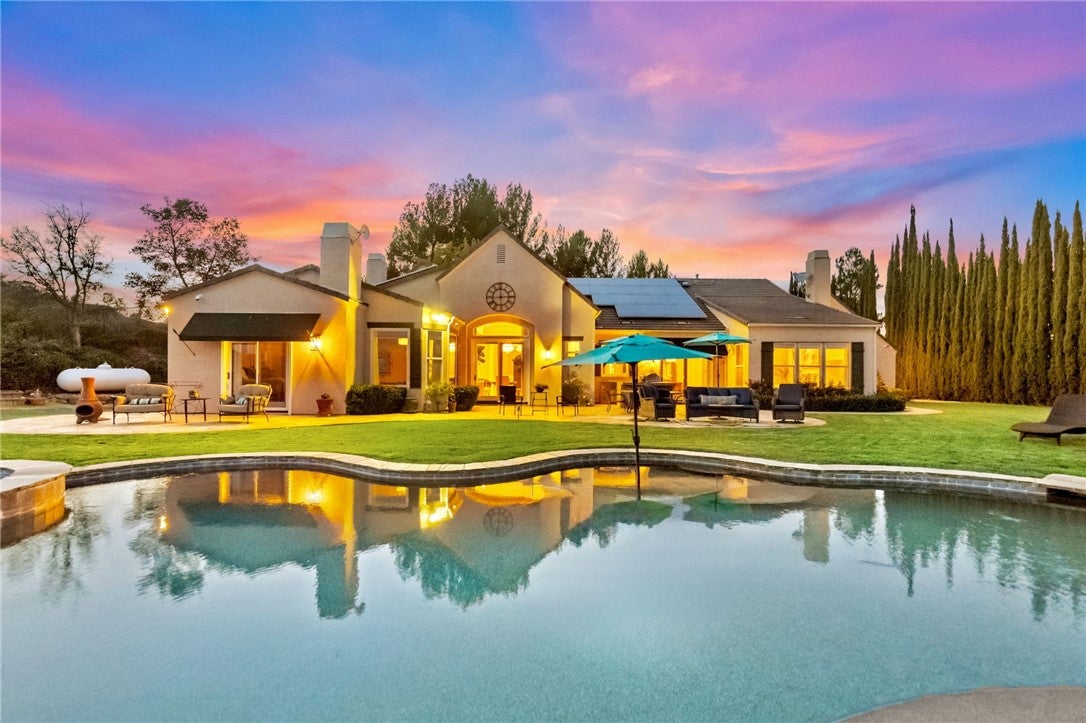
Enter an interest rate to see your estimated monthly payment.VIEWS, VIEWS, VIEWS! Arguably the Finest Panoramic Views in All of De Luz! Perched high above the Temecula Valley at the end of a cul-de-sac, this extraordinary gated single-story estate offers an unrivaled front-row seat to nature’s masterpiece. It's set on approximately 5.67 acres, with beautifully landscaped grounds, framed by more than 150 ft of towering Italian Cypress trees. The property captures breathtaking 180-degree views of rolling mountains, tranquil valleys, spectacular sunsets, and sparkling city lights of Temecula below. Offering 3,844 Sq ft, this custom estate features 4 Bedrooms, 3.5 Bathrooms, two separate 2-car Garages, and a stunning saltwater infinity-edge pool with the ambiance of a luxury resort. An elegant foyer welcomes you with soaring vaulted ceilings, cascading chandeliers, rich travertine flooring, crown molding, and custom coved architectural details. Expansive picture windows throughout the home frame the spectacular views, making the surrounding landscape a living work of art from nearly every room. Designed for both grand entertaining and comfortable everyday living, the home offers formal living and dining rooms, an executive office, an inviting family room, an informal dining area, and a gourmet chef’s kitchen. Rich triple-milled cabinetry with soft-close drawers, granite countertops, a large center island, pull-out shelving, a six-burner Viking cooktop, double ovens, stainless steel appliances, and a spacious walk-in pantry make this kitchen as functional as it is beautiful. The luxurious primary suite is a peaceful retreat featuring a fireplace, private patio access, dual walk-in closets, dual vanities, a dedicated makeup station, walk-in shower, private water closet, and an elegant soaking tub positioned beneath a chandelier. Three additional bedrooms, including one ensuite, provide comfort and privacy for family & guests. Step outside and experience what truly makes this estate unforgettable, The infinity-edge pool that becomes one with the endless horizon. In the early mornings, a gentle layer of valley mist often settles below, creating the remarkable sensation of floating above the clouds. By evening, the twinkling lights of Temecula transform the landscape into an unforgettable panorama. This is more than a luxury home—it’s one of De Luz’s most extraordinary view properties. Just minutes from Old Town Temecula, award-winning wineries, shopping, dining, and easy freeway access it's truly a rare opportunity.
| 6 days ago | Price changed to $2,250,000 | |
| 6 days ago | Listing updated with changes from the MLS® | |
| 3 months ago | Listing first seen on site |

This information is for your personal, non-commercial use and may not be used for any purpose other than to identify prospective properties you may be interested in purchasing. The display of MLS data is usually deemed reliable but is NOT guaranteed accurate by the MLS. Buyers are responsible for verifying the accuracy of all information and should investigate the data themselves or retain appropriate professionals. Information from sources other than the Listing Agent may have been included in the MLS data. Unless otherwise specified in writing, the Broker/Agent has not and will not verify any information obtained from other sources. The Broker/Agent providing the information contained herein may or may not have been the Listing and/or Selling Agent.
Did you know? You can invite friends and family to your search. They can join your search, rate and discuss listings with you.