

19700 Camino De PazMurrieta, CA 92562
Mortgage Calculator
Monthly Payment (Est.)
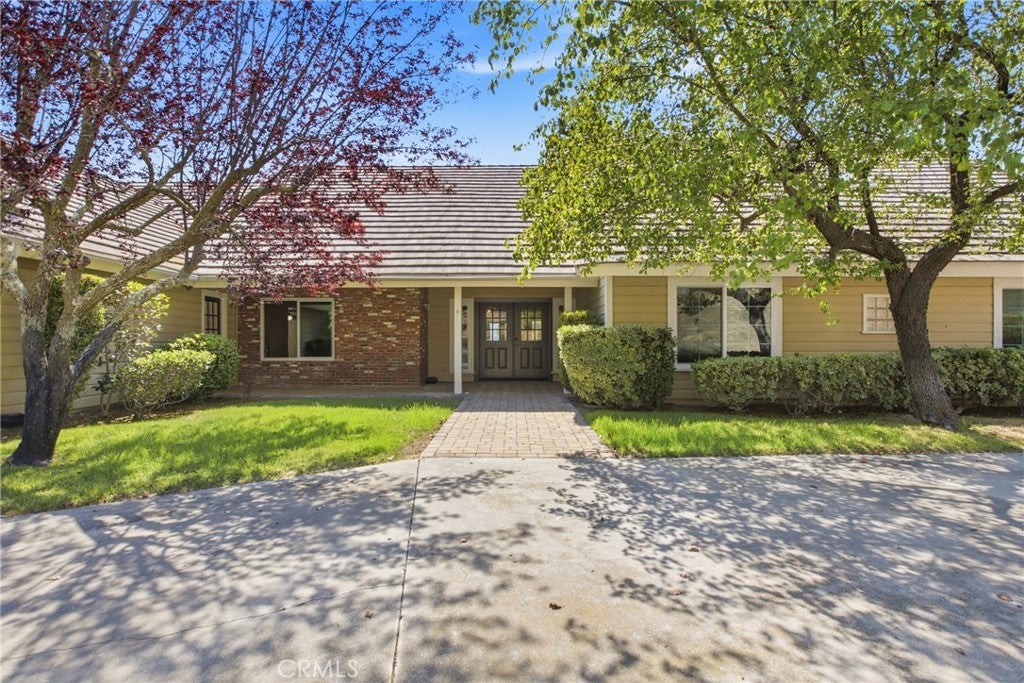
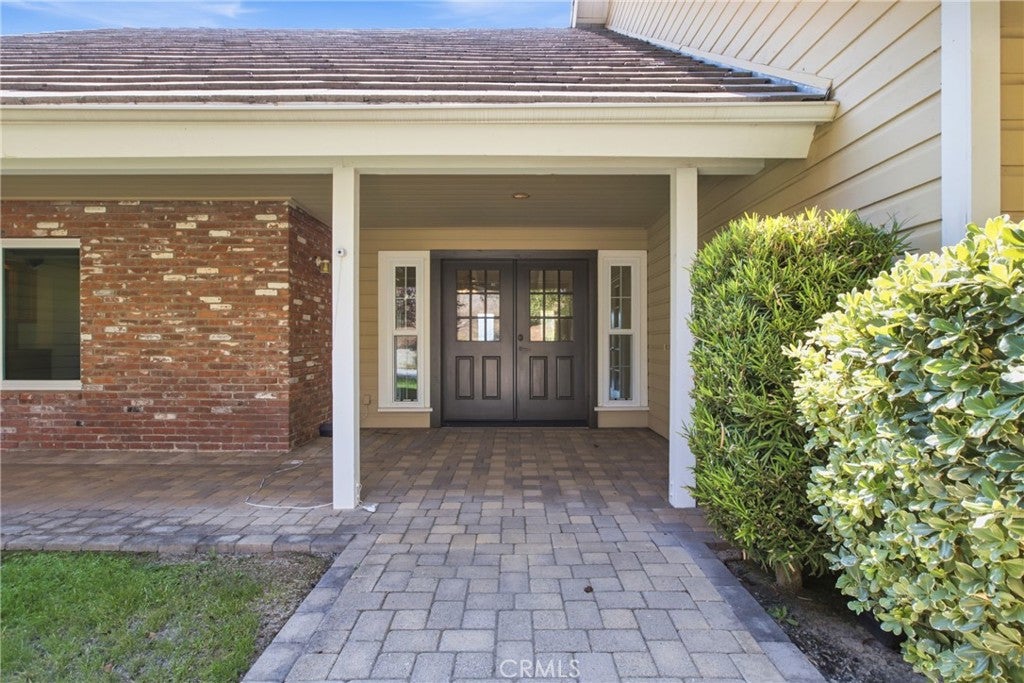
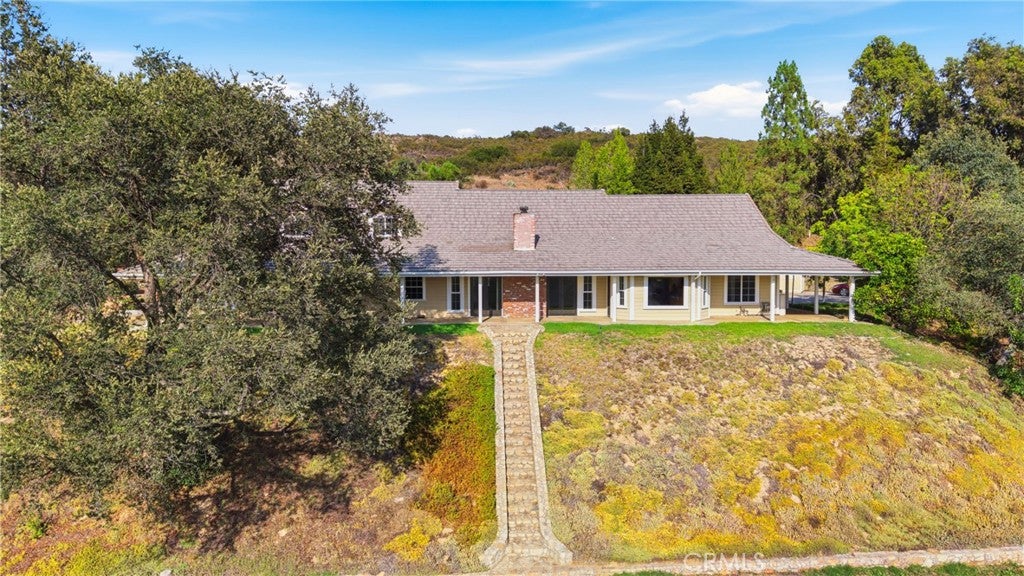
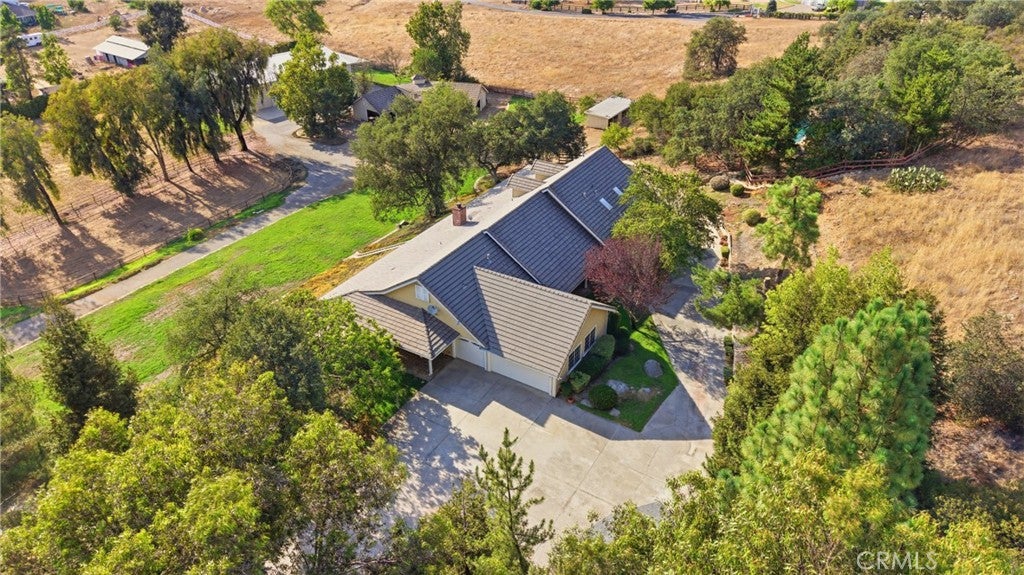
Enter an interest rate to see your estimated monthly payment.This special Tenaja property combines peaceful country living, equestrian amenities and a huge 4,800-square-foot multipurpose steel building with incredible versatility. First time on the market in 25 years and well loved by the same owners, it is now ready for its next chapter. With approximately 3,903 square feet of total finished living space, including an approximately 800-square-foot second-floor studio/guest quarters with separate exterior entrance, the property offers exceptional flexibility. The single-level main house offers 4 bedrooms plus an office and beautiful views across the property and beyond. The warm, inviting interior features wood floors, a spacious great room with beamed ceilings, brick fireplace and abundant natural light. Recent improvements include newer air conditioning, high-end exterior French doors and a new front door. Custom rock masonry and a covered front porch with paver stones add character. A long covered patio runs the full length of the rear of the home and wraps around both ends, creating plenty of space for dining, entertaining or relaxing. The freeform pool is surrounded by mature landscaping, creating a private retreat. Positioned off to the side is the huge 4,800-square-foot multipurpose steel building, approximately 60' deep by 80' wide, with four 14-foot-tall roll-up doors, two automotive lifts and a half bath. It is a dream setup for the car enthusiast, collector, RV owner or anyone who needs serious space. There is room for RVs, collector cars, boats, trailers, motorcycles, UTVs and ranch equipment, plus space for a workshop, restoration projects or other hobbies. Horse owners will appreciate the stables, arena and large pasture. A great-producing water well has been recently serviced, and there is a chicken coop for fresh eggs. The second-floor studio/guest quarters adds flexibility for guests, extended family, older children, a private office or other uses. Discover Tenaja and La Cresta on the Santa Rosa Plateau, an equestrian and acreage community where peaceful country living is just minutes from schools, shopping, dining and the I-15. Known for its equestrian roots, open-space character, extensive trail system and mix of vineyards, orchards and estate properties, the Santa Rosa Plateau offers country living with everyday conveniences close by. Horses, cars, RVs, projects, guests and room to breathe—this is a rare combination of features in an exceptionally peaceful setting.
| a month ago | Price changed to $1,699,000 | |
| a month ago | Listing updated with changes from the MLS® | |
| 2 months ago | Listing first seen on site |

This information is for your personal, non-commercial use and may not be used for any purpose other than to identify prospective properties you may be interested in purchasing. The display of MLS data is usually deemed reliable but is NOT guaranteed accurate by the MLS. Buyers are responsible for verifying the accuracy of all information and should investigate the data themselves or retain appropriate professionals. Information from sources other than the Listing Agent may have been included in the MLS data. Unless otherwise specified in writing, the Broker/Agent has not and will not verify any information obtained from other sources. The Broker/Agent providing the information contained herein may or may not have been the Listing and/or Selling Agent.
Did you know? You can invite friends and family to your search. They can join your search, rate and discuss listings with you.