Save
Ask
Tour
Hide
Share
$2,250,000
13 Days On Site

38141 Seneca Circle
Temecula, CA 92592

For Sale|Single Family Residence|Active
5
Beds
6
Total Baths
6
Full Baths
4,755
SqFt
$473
/SqFt
2019
Built
County:
Riverside
Listed by Zeid Naber of Abundance Real Estate [email protected]
Call Now: (714) 468-0819
Is this the listing for you? We can help make it yours.
(714) 468-0819
38141 Seneca Circle38141 Seneca Circle38141 Seneca Circle38141 Seneca Circle
Save
Ask
Tour
Hide
Share

Mortgage Calculator

Monthly Payment (Est.)

$10,265
Calculator powered by Showcase IDX, a Constellation1 Company. Copyright ©2026 Information is deemed reliable but not guaranteed.

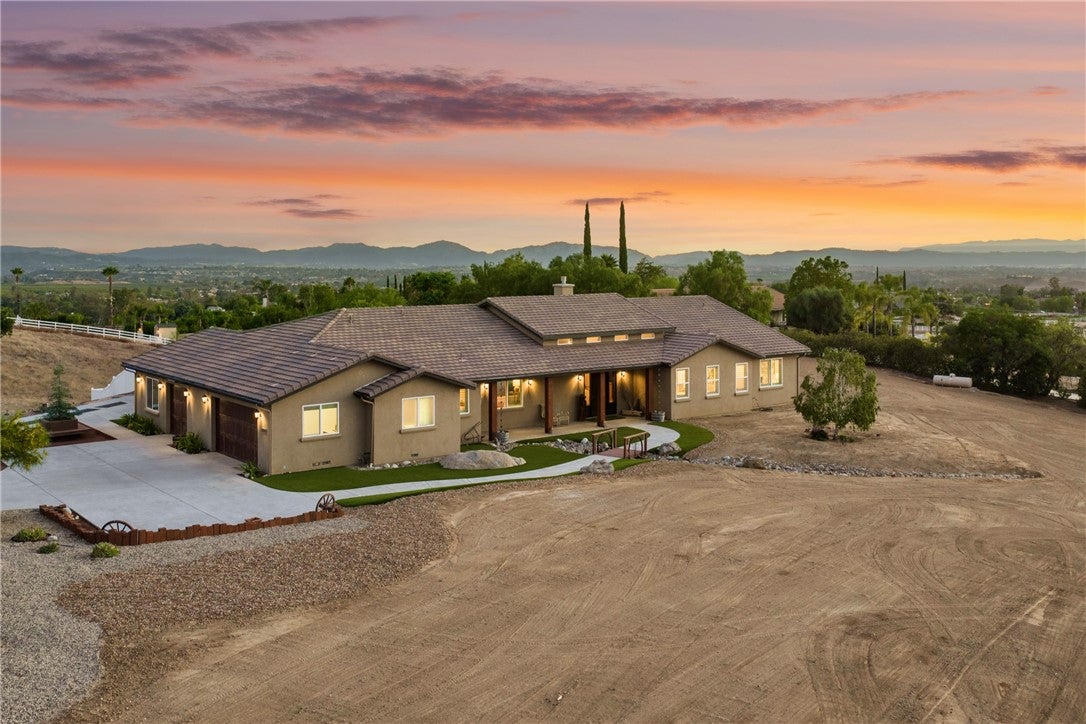
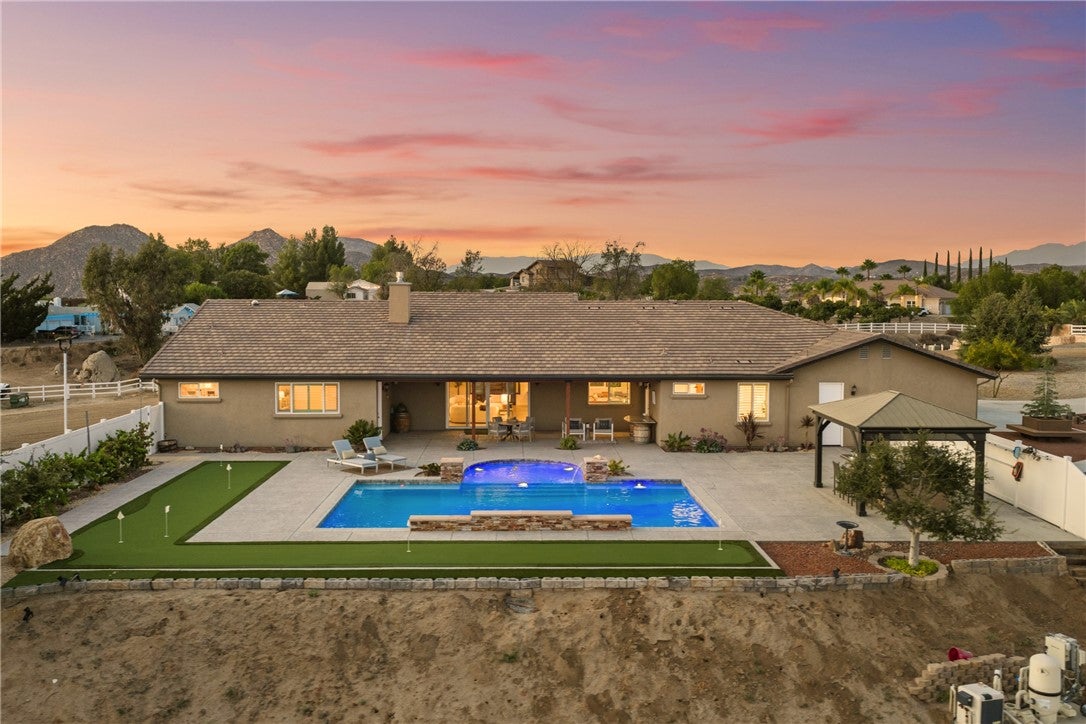
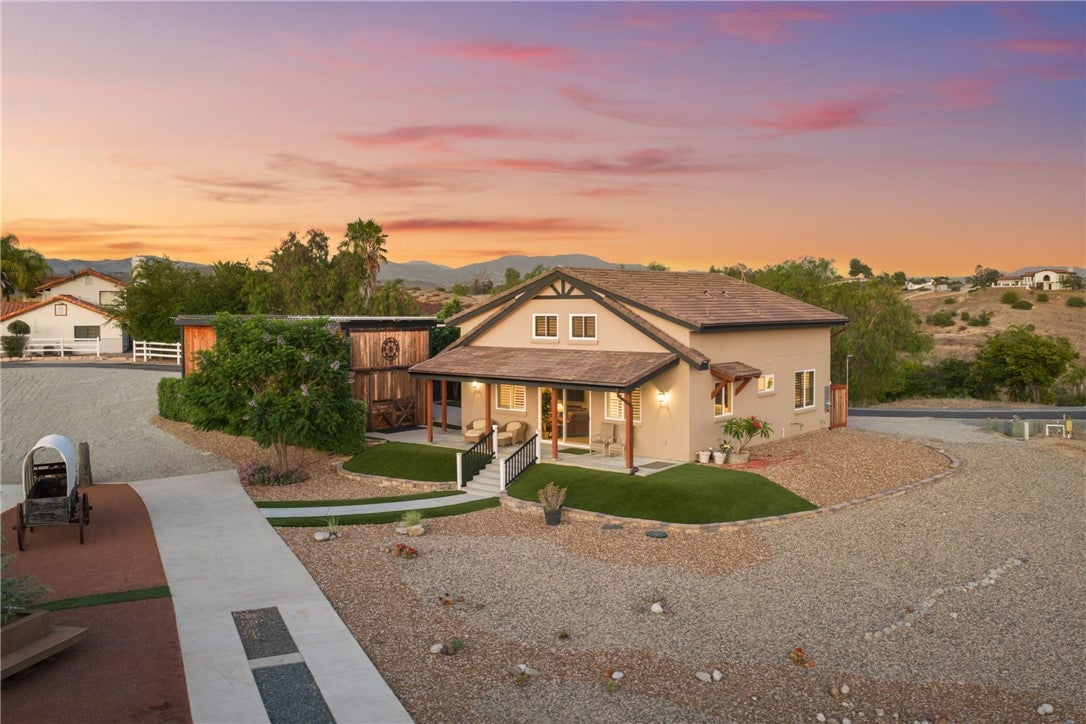
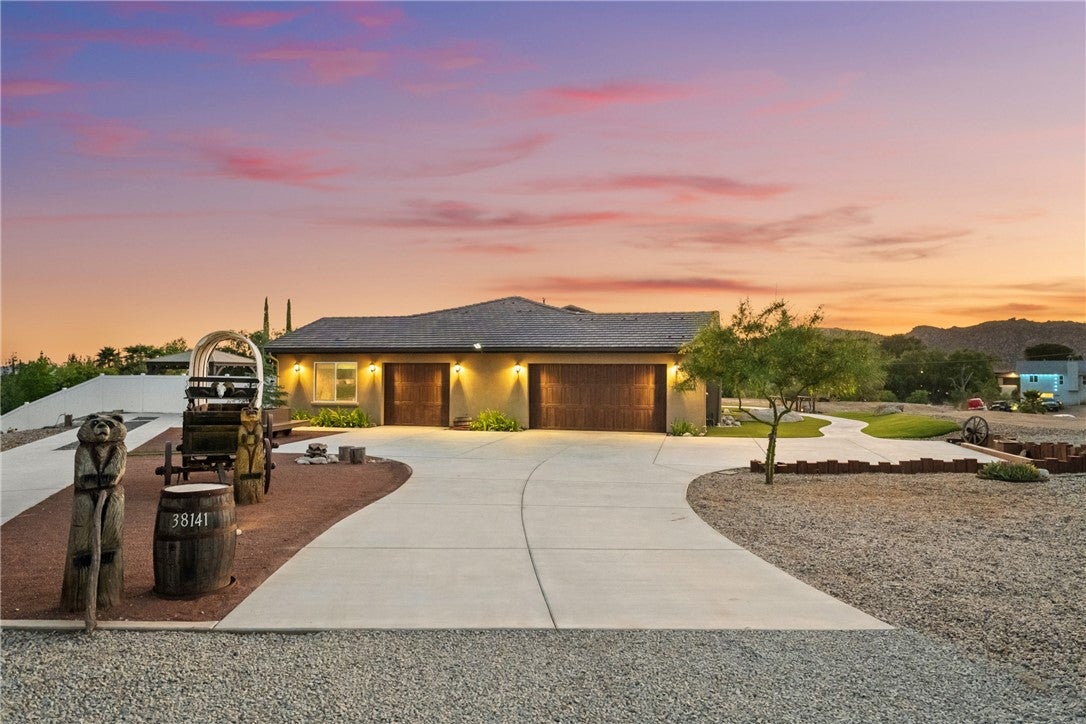
Single Story Main Residence | Two Homes on 2.27 Acres | Brand New 2025 Guest House | Panoramic Wine Country Views | Resort Pool with Putting Green | RV Barn with Full Hookups | Paid Solar & so much more... Welcome to 38141 Seneca Circle, a custom 2019 estate on 2.27 acres in the heart of Temecula Wine Country. The main residence offers 4 bedrooms, 4 bathrooms, and 3,050 square feet, joined by a brand new 1,705 square foot guest house completed in 2025, for 4,755 square feet of combined living space across two homes. The great room opens with 16 foot ceilings, a floor to ceiling rock fireplace, and oversized patio doors framing sweeping views across the vineyards and valley. At the center of the home, a 48 inch Italian dual fuel range anchors a kitchen built for real cooking, paired with a knotty alder island in leathered granite, custom cabinetry throughout, and an oversized butler pantry. Every bedroom has its own bathroom, and the primary suite features a large walk in shower, separate soaking tub, dual vanity, and custom walk in closet. Two oversized garages include EV charging and a full workshop. Outdoor living centers on a sports pool with three waterfalls, programmable lighting, Baja entry, and submerged seating, wrapped on two sides by a putting green and expansive stamped concrete decking. The covered outdoor kitchen features a Lion grill, pizza oven, refrigerator, and bar seating, while the back patio is wired for a spa, speakers, and television. The 2025 guest house lives as a home of its own, with a private bedroom suite, a full second bathroom, and an open loft that works beautifully as a second sleeping space, office, or retreat. Soaring ceilings and hand scraped French white oak floors set the tone, along with a one of a kind island of old growth burl redwood set in epoxy. Its own septic, HVAC, electrical panel, and covered parking make it ideal for multigenerational living, guests, or income. Fully paid solar sits atop the RV barn, which offers concrete flooring, cedar siding, and full hookups, with a second RV hookup on its own driveway beside the main residence. Low water landscaping keeps maintenance minimal, and the views reach in every direction across the Temecula Valley, with sunrises, sunsets, and hot air balloons drifting past. No HOA, minutes from the De Portola Wine Trail, and rarely available in this pocket of wine country.

Save
Ask
Tour
Hide
Share
Listing Snapshot
Price 
$2,250,000
Days On Site 
13 Days
Bedrooms 
5
Inside Area (SqFt) 
4,755 sqft
Total Baths 
6
Full Baths 
6
Partial Baths 
N/A
Lot Size 
2.27 Acres
Year Built 
2019
MLS® Number 
SW26172774
Status 
Active
Property Tax 
N/A
HOA/Condo/Coop Fees 
N/A
Sq Ft Source 
Owner
Friends & Family
Recent Activity
2 weeks agoListing first seen on site
2 weeks agoListing updated with changes from the MLS®
General Features
Acres 
2.27
Attached Garage 
Yes
Disclosures 
AccessoryDwellingUnitEasements
Foundation 
PermanentSlab
Garage 
Yes
Garage Spaces 
4
Land Lease 
No
Levels 
One
Number Of Stories 
1
Parking 
AttachedCoveredDirect AccessDrivewayElectric Vehicle Charging Station(s)GarageGarage Door OpenerGravelOversizedRV GarageRV Access/ParkingStorageWorkshop in Garage
Parking Spaces 
4
Property Sub Type 
Single Family Residence
Security 
Carbon Monoxide Detector(s)Smoke Detector(s)
Sewer 
Septic Tank
Special Circumstances 
Standard
Style 
Custom
Utilities 
Cable AvailableElectricity ConnectedPropanePhone AvailableWater Connected
Water Source 
Public
Interior Features
Appliances 
Built-In RangeDishwasherElectric RangeGas OvenGas RangeMicrowaveRefrigeratorRange HoodTankless Water HeaterWater HeaterDryerWasher
Cooling 
Central AirDualHeat PumpZoned
Electric 
220 Volts in GaragePhotovoltaics Seller Owned
Fireplace 
Yes
Fireplace Features 
Great RoomMasonryRaised Hearth
Flooring 
CarpetStoneTileWood
Heating 
CentralForced AirFireplace(s)Heat PumpZoned
Interior 
Beamed CeilingsBreakfast BarBuilt-in FeaturesCeiling Fan(s)Eat-in KitchenGranite CountersHigh CeilingsOpen FloorplanPantryStone CountersRecessed LightingStorageWired for SoundMaster Downstairs
Laundry Features 
Washer HookupElectric Dryer HookupGas Dryer HookupInsideLaundry Room
Main Level Bedrooms 
4
Window Features 
Double Pane WindowsPlantation ShuttersScreens
Bathroom 
Features - Stone Counters, Soaking Tub
Bedroom 
Kitchen 
Features - Granite Counters, Kitchen Island, Stone Counters
Laundry 
Loft 
Master Bathroom 
Master Bedroom 
Office 
Pantry 
Workshop 
Save
Ask
Tour
Hide
Share
Exterior Features
Construction Details 
StoneCedarFrameStuccoSynthetic Stucco
Exterior 
BarbecueLightingRain Gutters
Fencing 
Vinyl
Other Structures 
Barn(s)Second GarageStorageWorkshop
Patio And Porch 
Rear PorchCoveredFront PorchPatioPorch
Pool Features 
PrivateFilteredIn GroundWaterfall
Private Pool 
Yes
Road Frontage 
Private Road
Roof 
ConcreteTile
Spa Features 
None
View 
HillsMountain(s)PanoramicPoolValleyVineyardTrees/Woods
Waterview 
HillsMountain(s)PanoramicPoolValleyVineyardTrees/Woods
Windows/Doors 
Double Pane WindowsPlantation ShuttersScreens
Community Features
Accessibility Features 
Safe Emergency Egress from HomeAccessible DoorsAccessible Hallway(s)
Building Access 
Lower / Main
Financing Terms Available 
CashConventionalVA Loan
Horse Property 
Riding Trail
MLS Area 
SRCAR - Southwest Riverside County
Roads 
GravelPaved
School District 
Temecula Unified
Schools
School District
Temecula Unified
Elementary School
Unknown
Middle School
Unknown
High School
Unknown


This information is for your personal, non-commercial use and may not be used for any purpose other than to identify prospective properties you may be interested in purchasing. The display of MLS data is usually deemed reliable but is NOT guaranteed accurate by the MLS. Buyers are responsible for verifying the accuracy of all information and should investigate the data themselves or retain appropriate professionals. Information from sources other than the Listing Agent may have been included in the MLS data. Unless otherwise specified in writing, the Broker/Agent has not and will not verify any information obtained from other sources. The Broker/Agent providing the information contained herein may or may not have been the Listing and/or Selling Agent.

Neighborhood & Commute
Source: Walkscore
Save
Ask
Tour
Hide
Share