

24763 Silver Stone CourtMenifee, CA 92584
Mortgage Calculator
Monthly Payment (Est.)
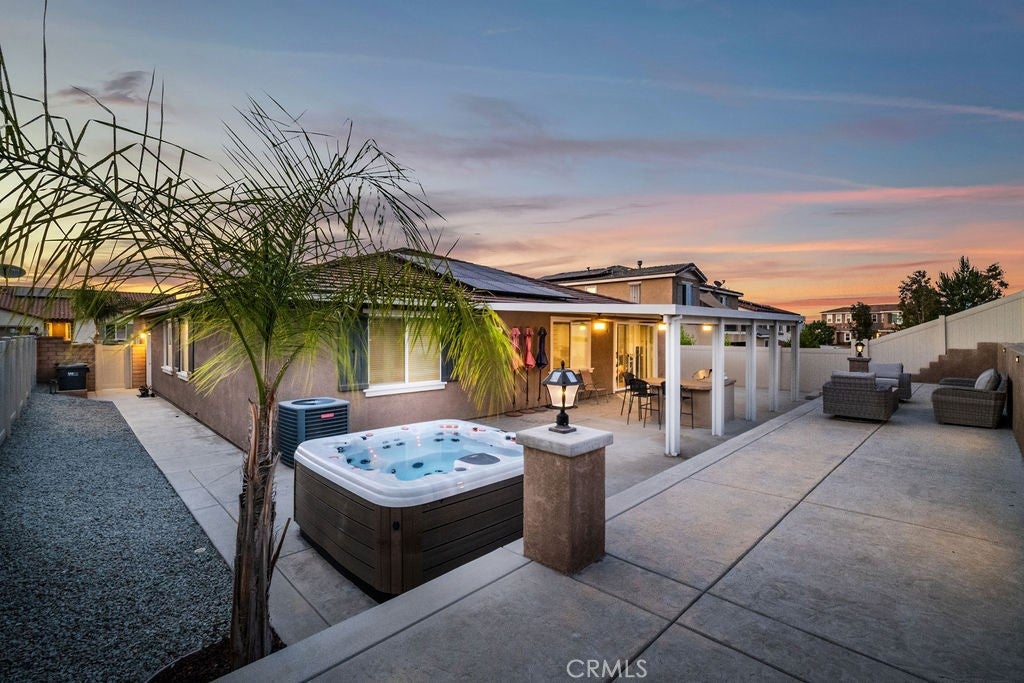
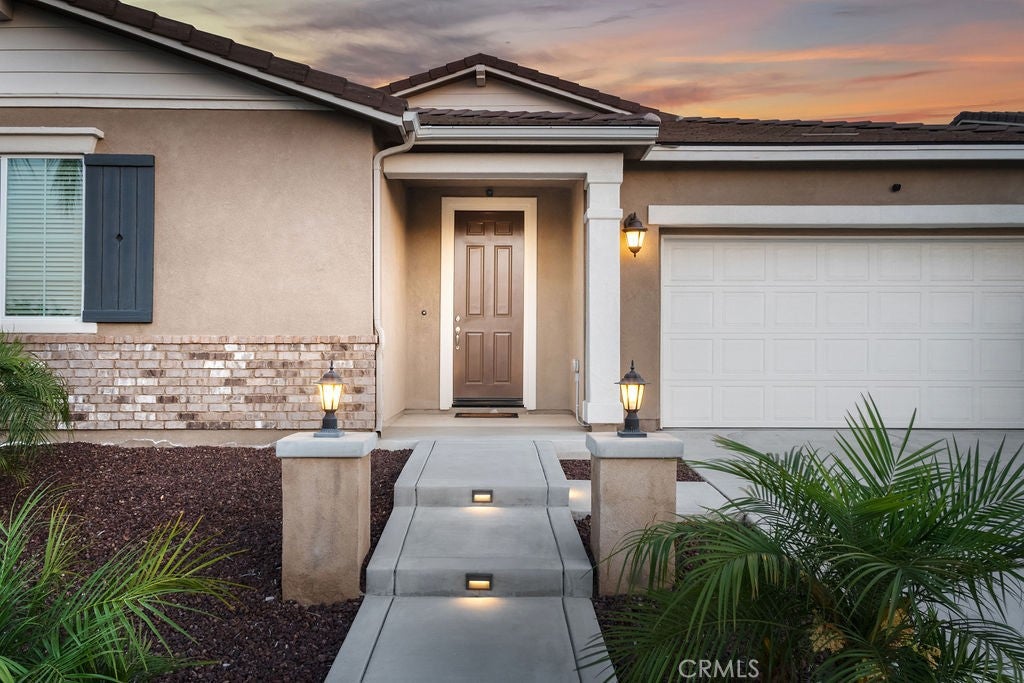
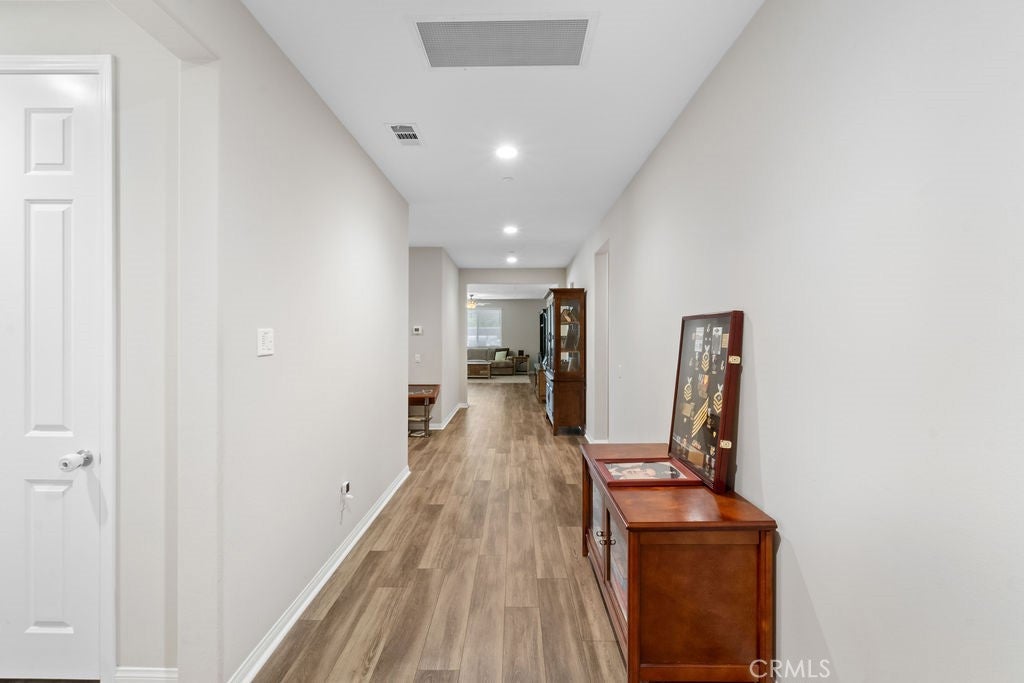
Enter an interest rate to see your estimated monthly payment.Welcome to 24763 Silver Stone Ct, a beautifully maintained home located in the highly desirable Audie Murphy Ranch community of Menifee! This spacious 4-bedroom, 3.5-bathroom residence offers a thoughtfully designed floor plan, stylish finishes, and plenty of room to live, work, and entertain. Step inside to an open and inviting layout filled with natural light. The main level features a versatile den/office that is perfect for working from home, a playroom, hobby space, or could potentially be converted into a 5th bedroom if additional sleeping space is desired. At the heart of the home is the spacious kitchen, featuring stainless steel appliances, double ovens, generous counter space, abundant cabinetry, and an oversized center island that provides plenty of room for casual dining, meal preparation, and entertaining. The primary suite offers a relaxing retreat with a spacious en-suite bathroom featuring dual vanities, a soaking tub, separate shower, and ample storage. The additional bedrooms are generously sized, including two front bedrooms connected by a convenient Jack-and-Jill bathroom. Step outside and enjoy a backyard designed for easy Southern California living. Low-maintenance landscaping surrounds a covered aluminum patio with overhead ceiling fans/lighting, built-in BBQ, firepit, and above-ground spa, creating a great setting for entertaining, relaxing, and enjoying evenings outdoors. Additional highlights include solar panels for added energy efficiency and an EV charging outlet in the garage. Located within the sought-after Audie Murphy Ranch community, residents enjoy access to an impressive collection of amenities including pools, parks, walking trails, sports and recreational facilities, and beautifully maintained common areas. Conveniently located near shopping, dining, schools, and major commuter routes, this home offers a wonderful combination of comfort, functionality, and community amenities. Don't miss the opportunity to make 24763 Silver Stone Ct your next home!
| 3 weeks ago | Price changed to $770,000 | |
| 3 weeks ago | Listing updated with changes from the MLS® | |
| 2 months ago | Status changed to Active | |
| 2 months ago | Listing first seen on site |

This information is for your personal, non-commercial use and may not be used for any purpose other than to identify prospective properties you may be interested in purchasing. The display of MLS data is usually deemed reliable but is NOT guaranteed accurate by the MLS. Buyers are responsible for verifying the accuracy of all information and should investigate the data themselves or retain appropriate professionals. Information from sources other than the Listing Agent may have been included in the MLS data. Unless otherwise specified in writing, the Broker/Agent has not and will not verify any information obtained from other sources. The Broker/Agent providing the information contained herein may or may not have been the Listing and/or Selling Agent.
Did you know? You can invite friends and family to your search. They can join your search, rate and discuss listings with you.