Save
Ask
Tour
Hide
Share
$1,179,990
10 Days On Site

11523 Explorer Court
Corona, CA 92883

For Sale|Single Family Residence|Active
4
Beds
3
Total Baths
3
Full Baths
2,663
SqFt
$443
/SqFt
2021
Built
Subdivision:
Oakton in Terramor
County:
Riverside
Listed by Jessica Small of Allison James Estates & Homes [email protected]
Call Now: (714) 468-0819
Is this the listing for you? We can help make it yours.
(714) 468-0819
Upcoming Open Houses
Sun, Sep 6, 11:00 AM - 3:00 PM
11523 Explorer Court11523 Explorer Court11523 Explorer Court11523 Explorer Court
Save
Ask
Tour
Hide
Share

Mortgage Calculator

Monthly Payment (Est.)

$5,384
Calculator powered by Showcase IDX, a Constellation1 Company. Copyright ©2026 Information is deemed reliable but not guaranteed.

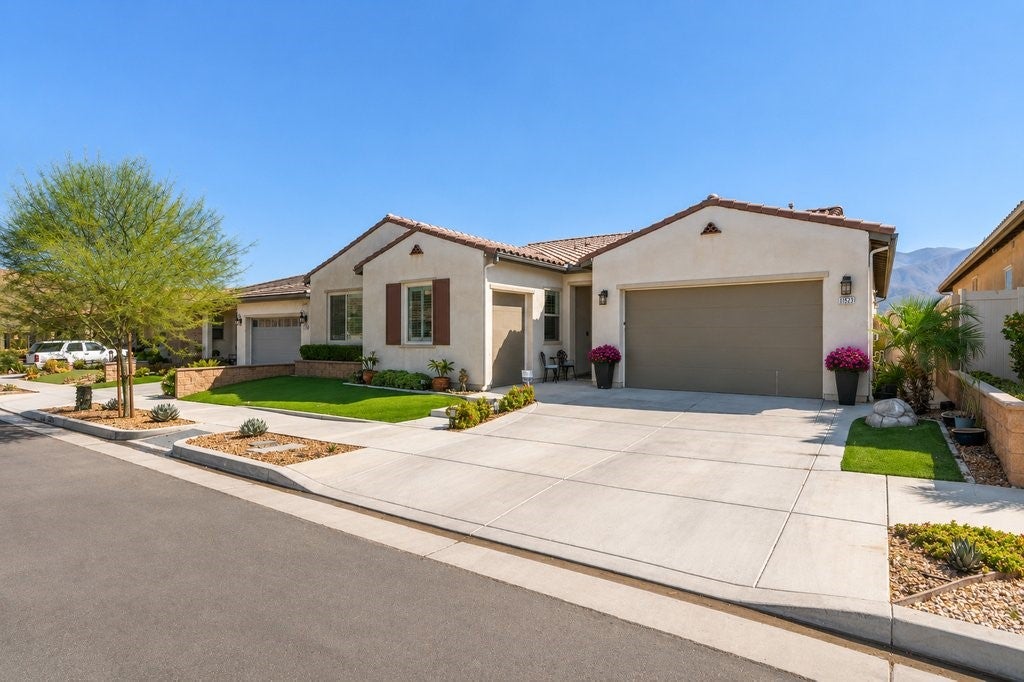
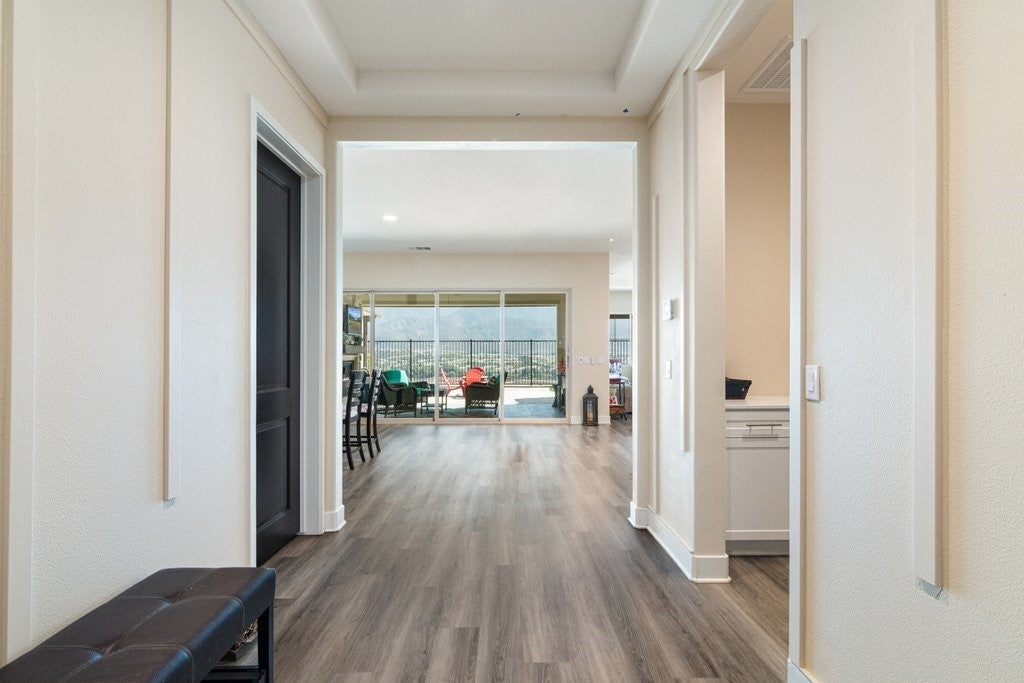
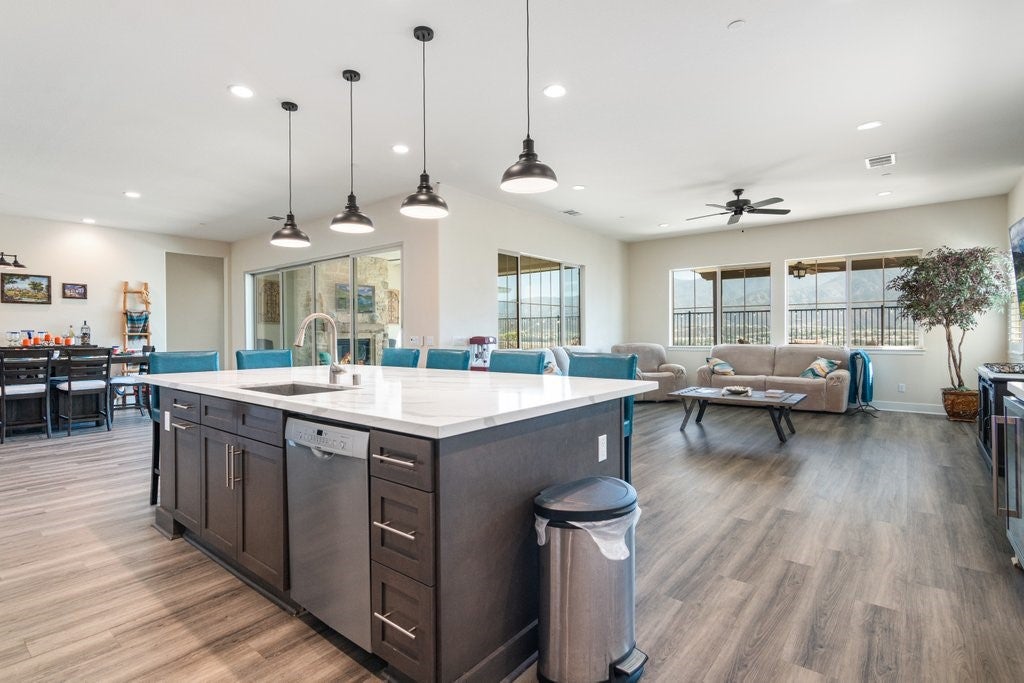
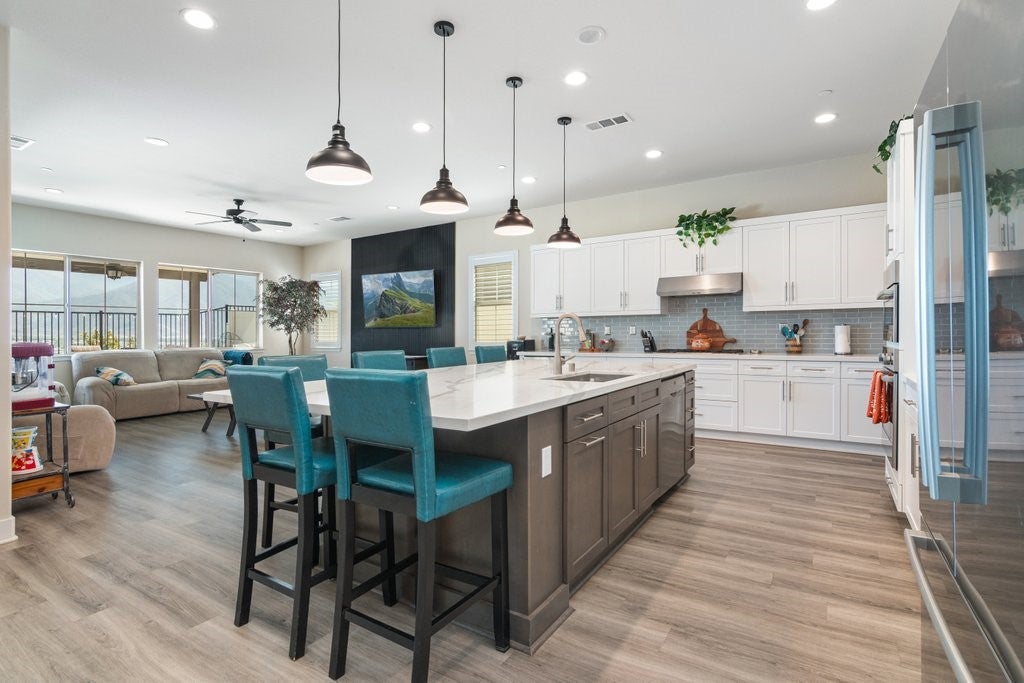
Check out the views! Beautifully maintained and upgraded single-story home in The Oaktons, Terramor’s prestigious 55+ neighborhood. Located within a guard-gated community, this stunning home showcases breathtaking panoramic views of the valley, mountains, and Cleveland National Forest. The thoughtfully designed open floor plan features an inviting kitchen with white cabinetry, stainless steel pulls, Bosch stainless steel appliances, wine chiller, farmhouse sink, and quartz countertops. The oversized island with slate-gray cabinetry and quartz slab creates the perfect gathering space, complemented by beautiful pendant lighting. The spacious primary suite is a private retreat with custom oversized windows and French doors showcasing the incredible views. The luxurious primary bath offers dual vanities with quartz countertops and a massive walk-in shower. On the opposite side of the home is a private guest suite, ideal for extended family, a mother-in-law, or caregiver. It includes a living area, bedroom, and private bath with a walk-in shower, custom glass door, and quartz countertops. A fourth bedroom is currently used as an office, plus a third full bath with tub/shower combination. Upgrades include satin nickel fixtures and hardware, QuietCool whole-house fan, solar system, custom window shutters, laminate wood flooring, rain gutters, and woodgrain tile at the front porch and California room. Enjoy spectacular indoor-outdoor living through the 16-foot tri-fold glass doors leading to the California room. Features include a custom fireplace with rock-accent wall and built-in TV, plus a remote-controlled automatic screen that creates a comfortable outdoor living room. Two Alumawood patio covers, stamped concrete, and artificial turf create a beautiful, low-maintenance backyard perfect for relaxing or entertaining while enjoying the views. The immaculate attached two-car garage is complemented by a separate golf cart garage. Terramor offers an exceptional resort lifestyle with guard-gated security, pool, spa, pickleball courts, clubhouse, fitness center, sports courts, outdoor entertainment areas, dog parks, miles of walking trails, and numerous social activities. Conveniently located near shopping with easy freeway access to Orange County and Los Angeles. A truly exceptional home offering views, privacy, luxury upgrades, and resort-style living—come see all that Terramor has to offer! (Updated photos coming soon)

Save
Ask
Tour
Hide
Share
Listing Snapshot
Price 
$1,179,990
Days On Site 
10 Days
Bedrooms 
4
Inside Area (SqFt) 
2,663 sqft
Total Baths 
3
Full Baths 
3
Partial Baths 
N/A
Lot Size 
0.15 Acres
Year Built 
2021
MLS® Number 
SW26178726
Status 
Active
Property Tax 
N/A
HOA/Condo/Coop Fees 
$380.5 monthly
Sq Ft Source 
Assessor
Friends & Family
Recent Activity
a week agoListing first seen on site
a week agoListing updated with changes from the MLS®
General Features
Acres 
0.15
Attached Garage 
Yes
Disclosures 
CovenantsRestrictionsDisclosureHoaDisclosureHomeWarranty
Energy Features 
Solar
Foundation 
Slab
Garage 
Yes
Garage Spaces 
2.5
Green Energy Efficient 
DoorsHVACRoofThermostatWindowsAppliances
Land Lease 
No
Levels 
One
Number Of Stories 
1
Parking 
AttachedDrivewayGarageGolf Cart Garage
Parking Spaces 
4.5
Property Condition 
Updated/Remodeled
Property Sub Type 
Single Family Residence
Security 
Carbon Monoxide Detector(s)Fire Sprinkler SystemSecurity GateGated with GuardGated CommunitySmoke Detector(s)24 Hour Security
Special Circumstances 
Standard
Style 
Traditional
Utilities 
Cable AvailableElectricity ConnectedNatural Gas ConnectedPhone AvailableSewer ConnectedUnderground UtilitiesWater Connected
Water Source 
Public
Interior Features
Appliances 
DishwasherENERGY STAR Qualified AppliancesGas CooktopDisposalGas OvenGas Water HeaterMicrowaveSelf Cleaning OvenWater Heater
Cooling 
Central AirWhole House FanAttic Fan
Fireplace 
Yes
Fireplace Features 
GasOutside
Flooring 
Laminate
Heating 
Central
Interior 
Breakfast BarBuilt-in FeaturesCeiling Fan(s)Eat-in KitchenHigh CeilingsOpen FloorplanRecessed LightingStorageWalk-In Closet(s)Master Downstairs
Laundry Features 
Washer HookupGas Dryer HookupInsideLaundry Room
Main Level Bedrooms 
4
Spa 
Yes
Window Features 
Double Pane WindowsENERGY STAR Qualified WindowsInsulated WindowsLow Emissivity WindowsScreensShutters
Bathroom 
Features - Low Flow Plumbing Fixtures
Bedroom 
Dining Room 
EntryFoyer 
Family Room 
Kitchen 
Laundry 
Living Room 
Master Bedroom 
Office 
Other 
Features - Walk-In Closet(s)
Save
Ask
Tour
Hide
Share
Exterior Features
Construction Details 
Stucco
Exterior 
Lighting
Fencing 
VinylWrought Iron
Lot Features 
Back YardClose to ClubhouseCorners MarkedCul-De-SacFront YardLandscapedLevelRectangular Lot
Patio And Porch 
Rear PorchCoveredFront Porch
Pool Features 
CommunityIn GroundAssociation
Road Frontage 
City Street
Roof 
Tile
Spa 
Yes
Spa Features 
CommunityIn Ground
View 
City LightsCanyonHillsMountain(s)NeighborhoodPanoramicValleyTrees/Woods
Waterview 
City LightsCanyonHillsMountain(s)NeighborhoodPanoramicValleyTrees/Woods
Windows/Doors 
Double Pane WindowsENERGY STAR Qualified WindowsInsulated WindowsLow Emissivity WindowsScreensShutters
Community Features
Accessibility Features 
Safe Emergency Egress from HomeAccessible Doors
Association Amenities 
ClubhouseSport CourtDog ParkFitness CenterMaintenance GroundsMeeting RoomManagementBarbecuePicnic AreaPoolRecreation RoomSpa/Hot TubSecurity
Association Dues 
380.5
Building Access 
1
Community Features 
CurbsParkStreet LightsSidewalksGatedPool
Financing Terms Available 
CashConventionalVA Loan
HOA Fee Frequency 
Monthly
MLS Area 
248 - Corona
Roads 
Paved
School District 
Corona-Norco Unified
Senior Community 
Yes
Schools
School District
Corona-Norco Unified
Elementary School
Unknown
Middle School
Unknown
High School
Unknown


This information is for your personal, non-commercial use and may not be used for any purpose other than to identify prospective properties you may be interested in purchasing. The display of MLS data is usually deemed reliable but is NOT guaranteed accurate by the MLS. Buyers are responsible for verifying the accuracy of all information and should investigate the data themselves or retain appropriate professionals. Information from sources other than the Listing Agent may have been included in the MLS data. Unless otherwise specified in writing, the Broker/Agent has not and will not verify any information obtained from other sources. The Broker/Agent providing the information contained herein may or may not have been the Listing and/or Selling Agent.

Neighborhood & Commute
Source: Walkscore
Save
Ask
Tour
Hide
Share