

22032 W San Joaquin DriveCanyon Lake, CA 92587
Mortgage Calculator
Monthly Payment (Est.)
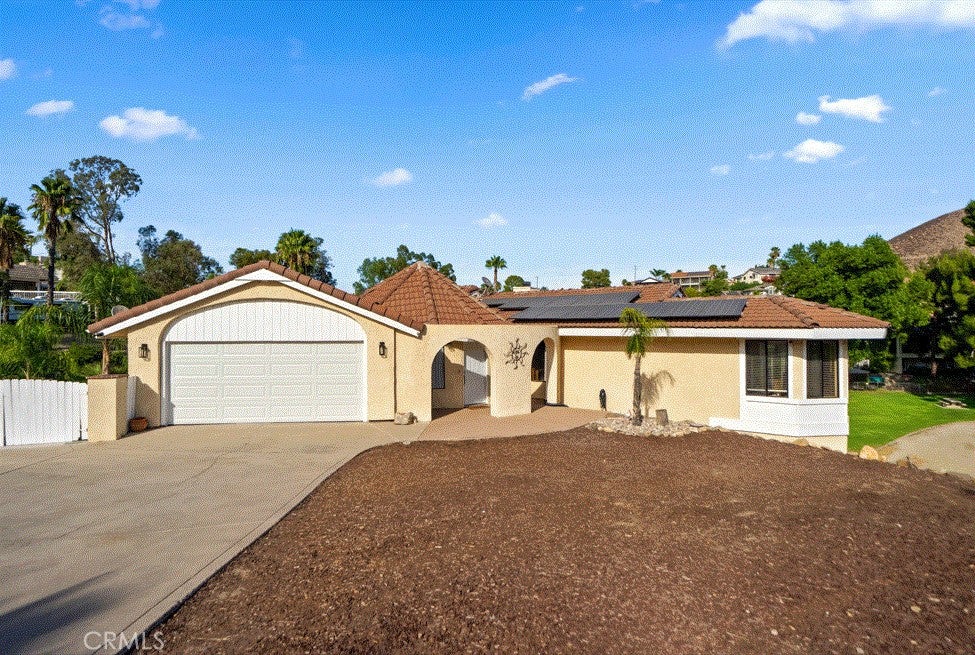
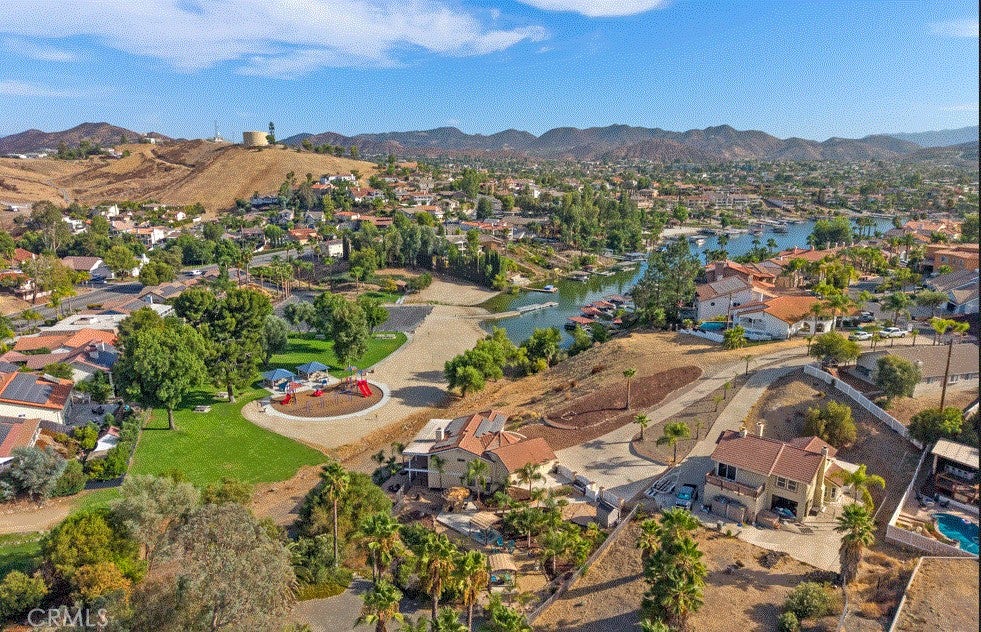
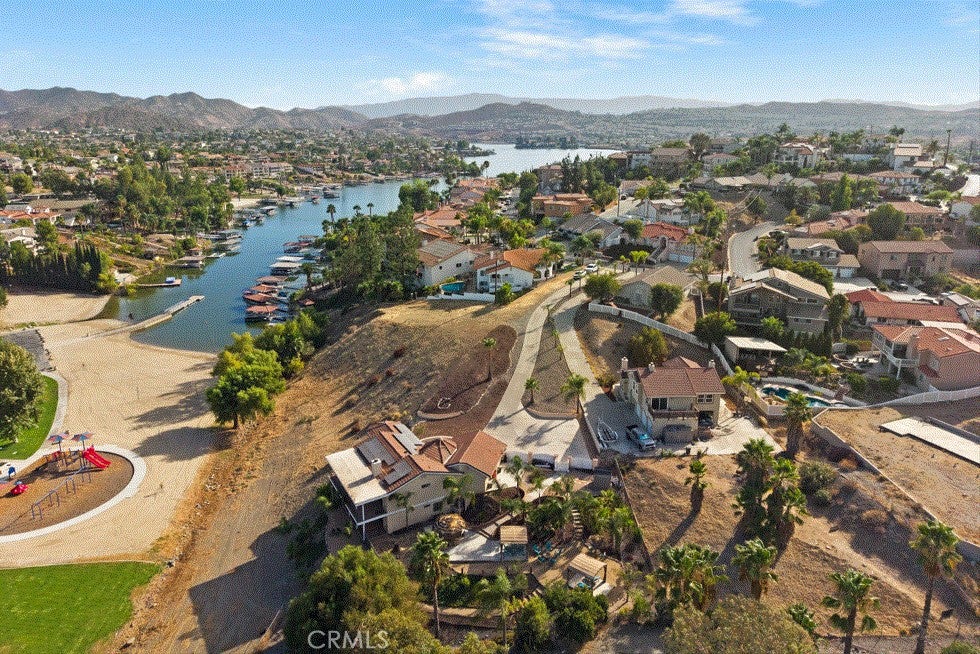
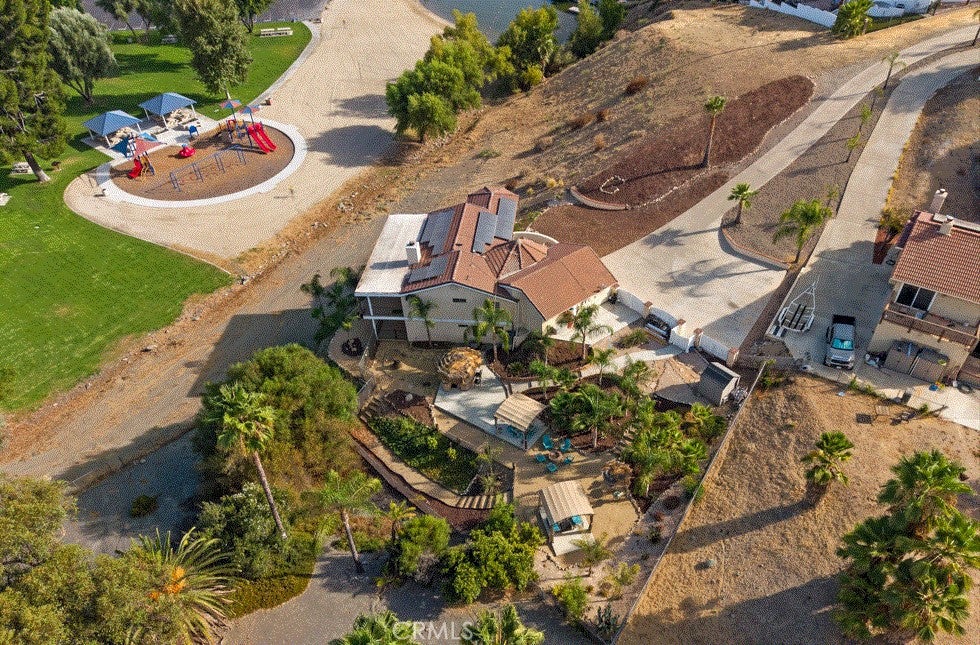
Enter an interest rate to see your estimated monthly payment.Welcome to luxury living in the prestigious, guard-gated community of Canyon Lake! Situated at 22032 W San Joaquin Drive, this beautiful residence combines comfort, style, and the ultimate resort-style lifestyle. Solar has been Paid Off and has newer HVAC and Water Heater. Home has even passed Termite Inspection. Here are the Key Features. Key Features & Highlights include include an Assumable Loan in the amount of approximately 430,000 at 2,75% Fixed Interest (Buyer must Qualify) Amazing views of the lake and park (Walk in Access through back yard). Front driveway has room to comfortably park five cars and still have room for a boat trailer. The Large Lot and Views make this house find Rare. Spacious Layout: Generously proportioned interior designed for both comfortable everyday living and effortless entertaining. Modern Kitchen: Features ample cabinetry, quality countertops, and an open layout that seamlessly connects to the primary living space. Private Primary Suite: Offers a serene retreat with an private bathroom and substantial closet space. Outdoor Oasis: Step outside to an inviting yard perfect for relaxing, dining al fresco, or enjoying the Southern California sunshine. Resort-Style Amenities: Enjoy access to Canyon Lake’s private lake for boating, fishing, and watersports, along with golf courses, parks, beaches, lodge dining, and tennis courts. This home offers an exceptional opportunity to experience relaxed lakeside living while remaining close to top-rated schools, local shopping, and dining.
| 3 weeks ago | Status changed to Active | |
| 3 weeks ago | Listing updated with changes from the MLS® | |
| 2 months ago | Listing first seen on site |

This information is for your personal, non-commercial use and may not be used for any purpose other than to identify prospective properties you may be interested in purchasing. The display of MLS data is usually deemed reliable but is NOT guaranteed accurate by the MLS. Buyers are responsible for verifying the accuracy of all information and should investigate the data themselves or retain appropriate professionals. Information from sources other than the Listing Agent may have been included in the MLS data. Unless otherwise specified in writing, the Broker/Agent has not and will not verify any information obtained from other sources. The Broker/Agent providing the information contained herein may or may not have been the Listing and/or Selling Agent.
Did you know? You can invite friends and family to your search. They can join your search, rate and discuss listings with you.