

21672 FrontWildomar, CA 92595
Mortgage Calculator
Monthly Payment (Est.)
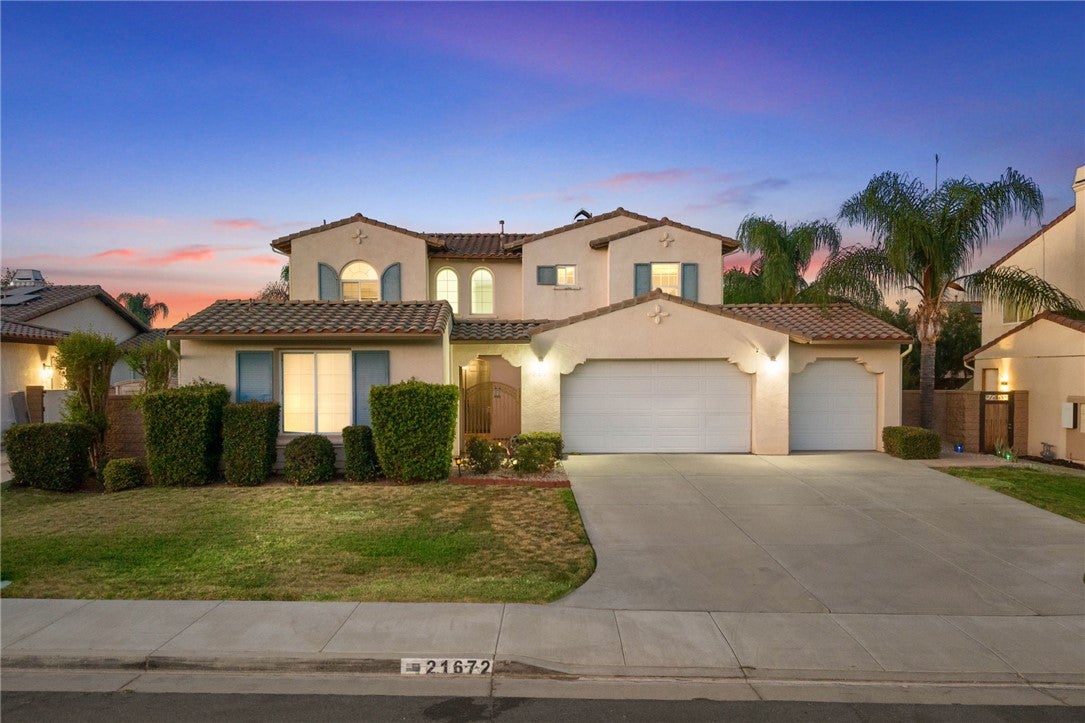
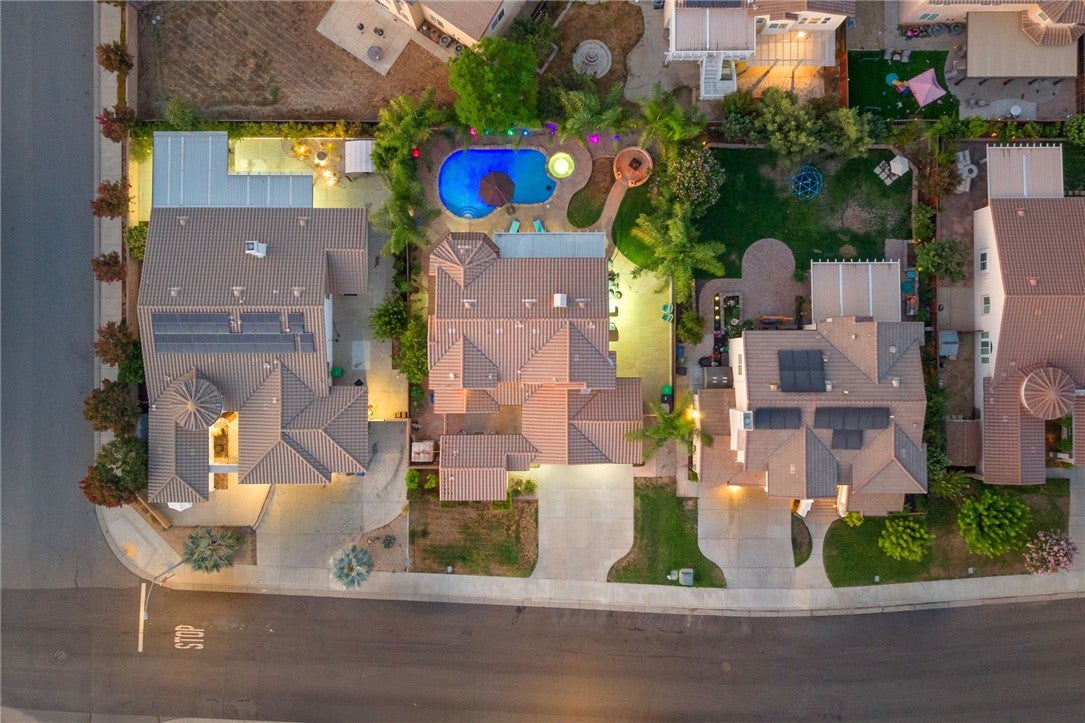
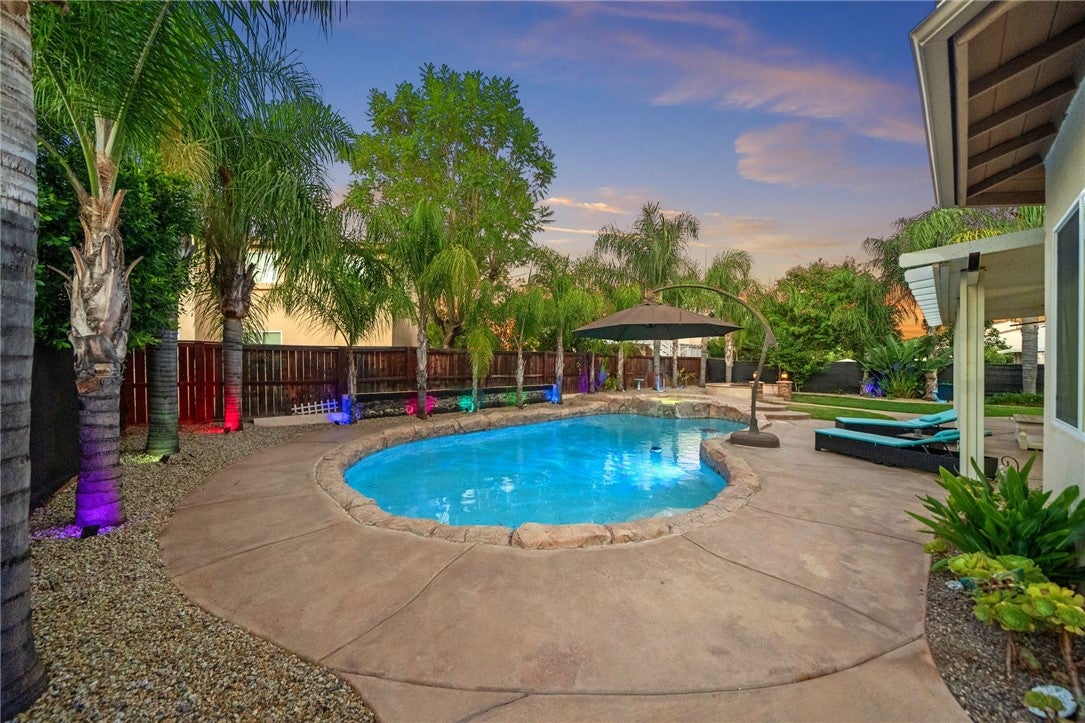
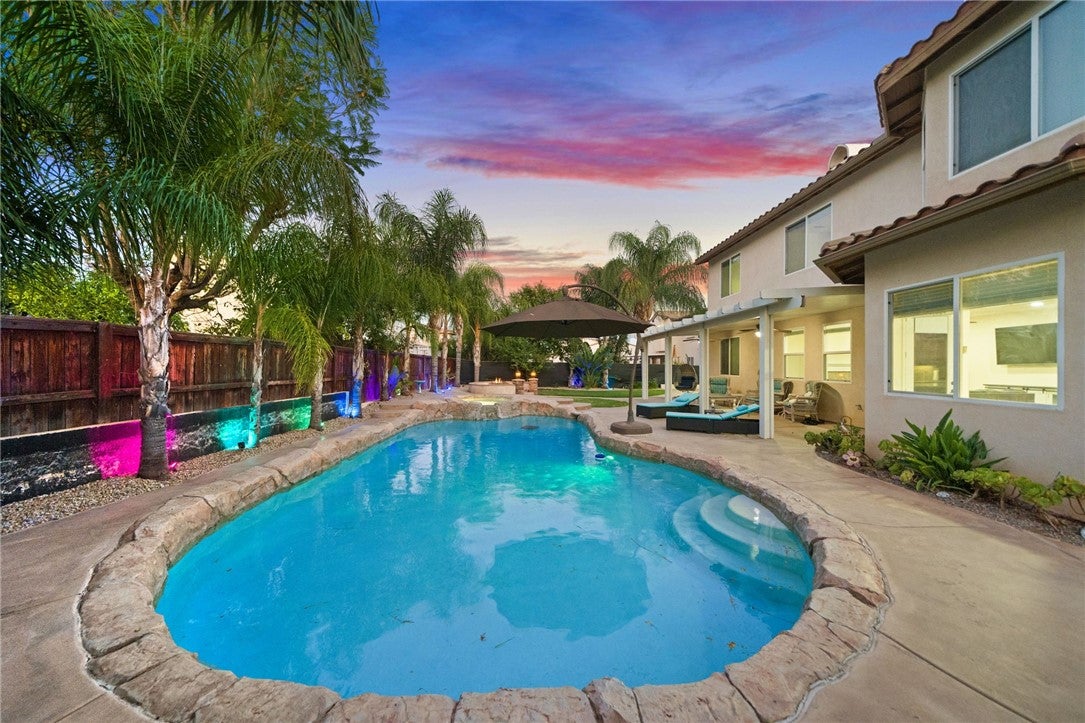
$3,645Welcome to a home where every day feels like a private resort retreat. This exceptional approximately 3,200-square-foot residence offers an incredible combination of luxury, versatility, privacy, and built-in income potential. The thoughtfully designed main residence features 4 spacious bedrooms plus an expansive office that can easily function as a 5th bedroom, an upstairs loft, along with 3 bathrooms. Adding even more flexibility is the detached 1-bedroom, 1-bath Casita, creating the potential for up to 6 bedrooms and 4 bathrooms across the property. The Casita is currently tenant-occupied through June 2027, allowing the new owner to begin receiving rental income from day one. Whether you're looking for an income-producing property, multigenerational living, extended guest accommodations, or future flexibility, this private detached Casita offers exceptional value. Retreat to the spacious primary suite, designed as your own private sanctuary, featuring a luxurious soaking tub and a large separate walk-in shower—the perfect place to relax and recharge. Step outside and discover what truly sets this property apart. The backyard has been transformed into a resort-inspired oasis designed for unforgettable entertaining and everyday enjoyment. Take a dip in the sparkling saltwater pool and spa, enhanced by LED color-changing lighting that creates a spectacular ambiance after sunset. A generous covered patio with two ceiling fans provides the ideal setting for outdoor dining, relaxing, and entertaining. Surrounded by fruit trees and mature palm trees, the backyard delivers a striking tropical atmosphere. As evening falls, landscape lighting illuminates the palms and outdoor spaces, transforming the property into a breathtaking private retreat. Location and lifestyle come together beautifully with a community park conveniently located directly in front of the home, providing a picturesque setting and additional space to enjoy. Even better, the HOA is less than $100 per month, offering the benefits of a planned community without a high monthly HOA expense. Completing the property is a spacious 3-car garage with a dedicated EV charging station, providing ample parking, storage, and modern convenience. This is more than just a home it's a lifestyle and an opportunity. With expansive living spaces, a private income-producing Casita already generating rental income, a spectacular resort-style backyard, and a community park right across the way.
| a week ago | Listing first seen on site | |
| a week ago | Listing updated with changes from the MLS® |

This information is for your personal, non-commercial use and may not be used for any purpose other than to identify prospective properties you may be interested in purchasing. The display of MLS data is usually deemed reliable but is NOT guaranteed accurate by the MLS. Buyers are responsible for verifying the accuracy of all information and should investigate the data themselves or retain appropriate professionals. Information from sources other than the Listing Agent may have been included in the MLS data. Unless otherwise specified in writing, the Broker/Agent has not and will not verify any information obtained from other sources. The Broker/Agent providing the information contained herein may or may not have been the Listing and/or Selling Agent.
Did you know? You can invite friends and family to your search. They can join your search, rate and discuss listings with you.