

31223 Morgan Horse StreetMenifee, CA 92584
Mortgage Calculator
Monthly Payment (Est.)
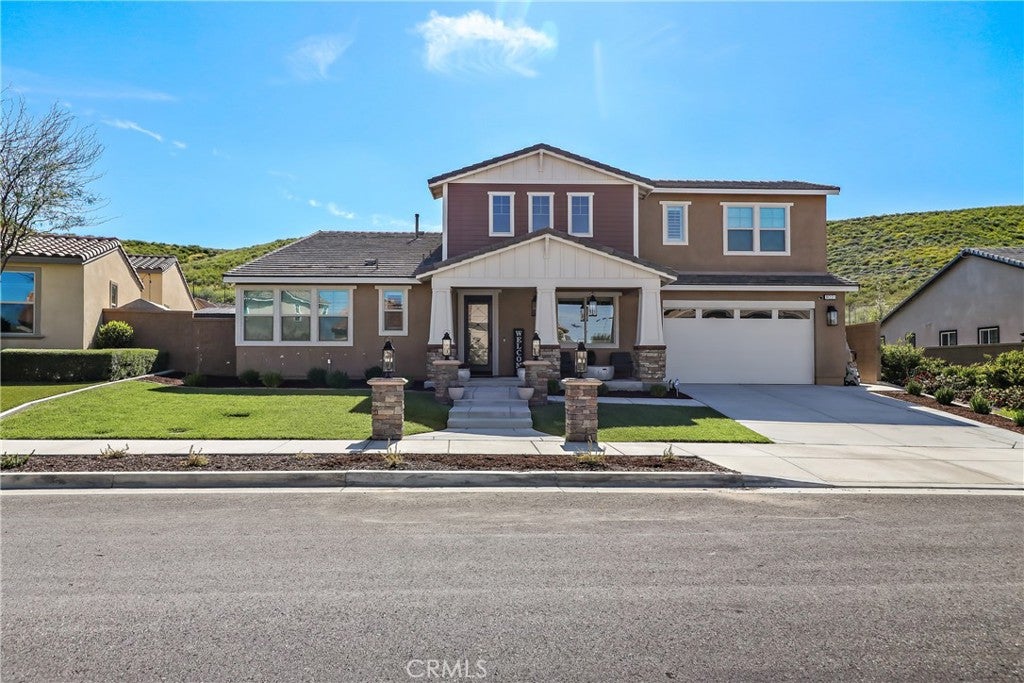
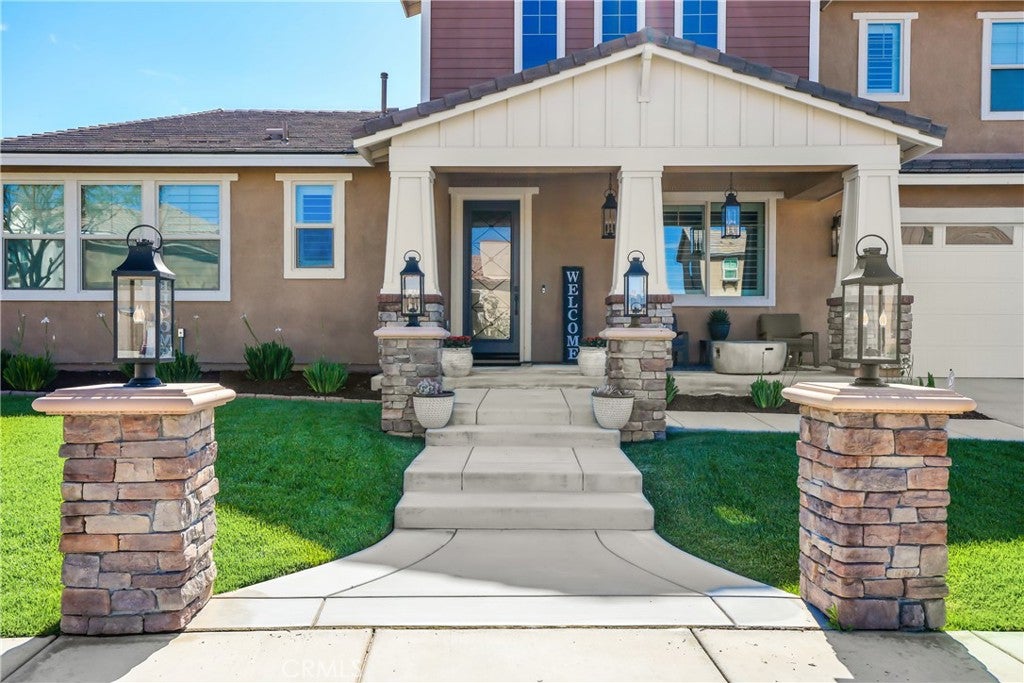
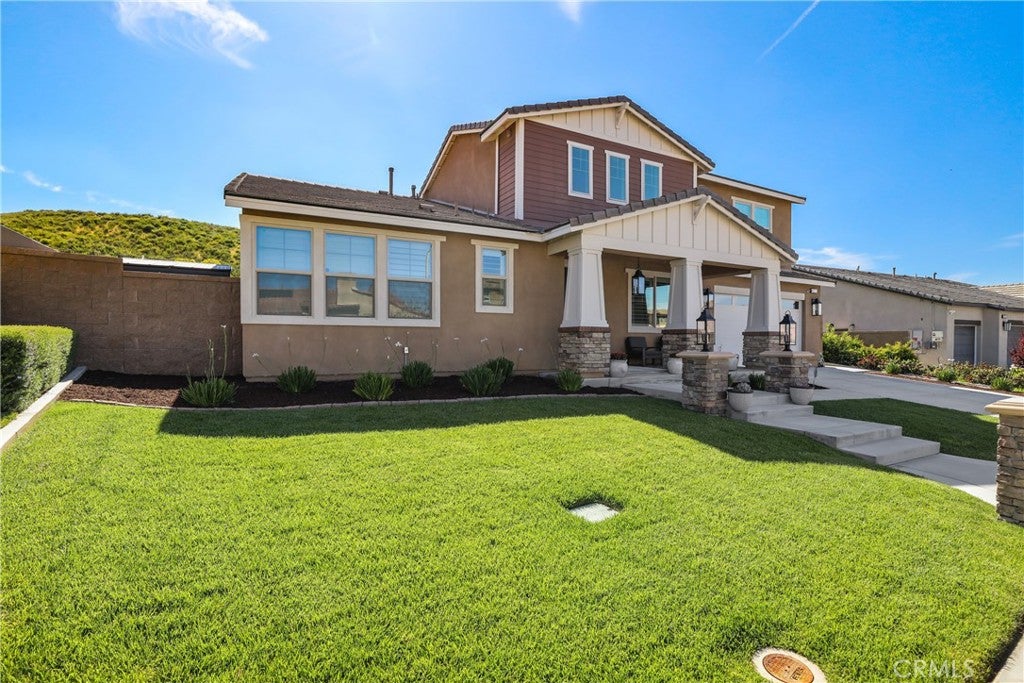
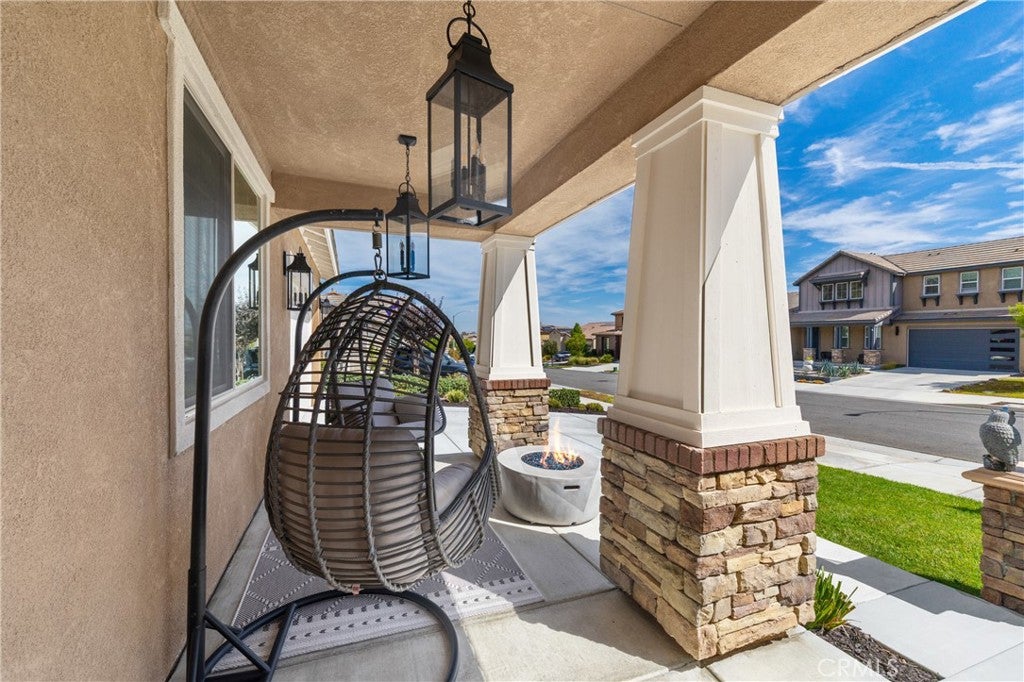
$3,878Welcome to this stunning, highly upgraded home in the desirable Centennial community of Menifee! Situated on an impressive 11,761-square-foot lot, this beautifully appointed 3,494-square-foot residence offers exceptional curb appeal, privacy, and an ideal indoor-outdoor lifestyle. A lush lawn, custom landscaping, expanded driveway, and beautiful pillared front porch create a welcoming first impression. Inside, the home showcases extensive upgrades throughout, including luxury tile and vinyl plank flooring, custom paint, elegant 11-inch crown molding upstairs and down, new light fixtures, ceiling fans, new closet doors, upgraded door hardware, plantation shutters, and beautifully updated bathroom fixtures and mirrors. The home also features solar panels and a whole-house water softener. The thoughtfully designed main level features an open floor plan with a built-in entertainment center and a spacious kitchen that flows seamlessly into the family room. The gourmet kitchen is a chef’s delight, offering gas cooking, quartz countertops, a large center island, abundant cabinetry, and a convenient butler’s pantry. The main floor offers exceptional flexibility with a spacious primary suite featuring a massive walk-in closet, dual vanities, and separate soaking tub, plus two additional bedrooms and a full guest bathroom with dual vanities. A generously sized indoor laundry room with shelving adds convenience and functionality. Upstairs, discover a sizable loft with built-in cabinetry, an additional bedroom, and a large full bathroom—perfect for guests, a home office, game room or additional living space. Step outside to enjoy the private backyard with no rear neighbor and beautiful mountain views. The California room/ patio create an inviting space for outdoor dining, entertaining, or simply relaxing and enjoying the peaceful surroundings. The attached three-car tandem garage features epoxy flooring, providing ample parking and storage. Residents of Centennial enjoy community amenities including a picnic area, playground, sport court, and biking trails. This exceptional home combines thoughtful design, extensive upgrades, privacy, and resort-style outdoor living in one of Menifee’s desirable communities.
| 5 days ago | Price changed to $849,999 | |
| 5 days ago | Listing updated with changes from the MLS® | |
| a week ago | Listing first seen on site |

This information is for your personal, non-commercial use and may not be used for any purpose other than to identify prospective properties you may be interested in purchasing. The display of MLS data is usually deemed reliable but is NOT guaranteed accurate by the MLS. Buyers are responsible for verifying the accuracy of all information and should investigate the data themselves or retain appropriate professionals. Information from sources other than the Listing Agent may have been included in the MLS data. Unless otherwise specified in writing, the Broker/Agent has not and will not verify any information obtained from other sources. The Broker/Agent providing the information contained herein may or may not have been the Listing and/or Selling Agent.
Did you know? You can invite friends and family to your search. They can join your search, rate and discuss listings with you.