Save
Ask
Tour
Hide
Share
$625,000
5 Days On Site

22673 Pin Tail Drive
Canyon Lake, CA 92587

Single Family Residence|Coming Soon
3
Beds
2
Total Baths
2
Full Baths
1,269
SqFt
$493
/SqFt
1976
Built
County:
Riverside
Listed by Brian Prieboy of SimpliHOM [email protected]
Call Now: (714) 468-0819
Is this the listing for you? We can help make it yours.
(714) 468-0819
22673 Pin Tail Drive22673 Pin Tail Drive
Save
Ask
Tour
Hide
Share

Mortgage Calculator

Monthly Payment (Est.)

$2,852
Calculator powered by Showcase IDX, a Constellation1 Company. Copyright ©2026 Information is deemed reliable but not guaranteed.

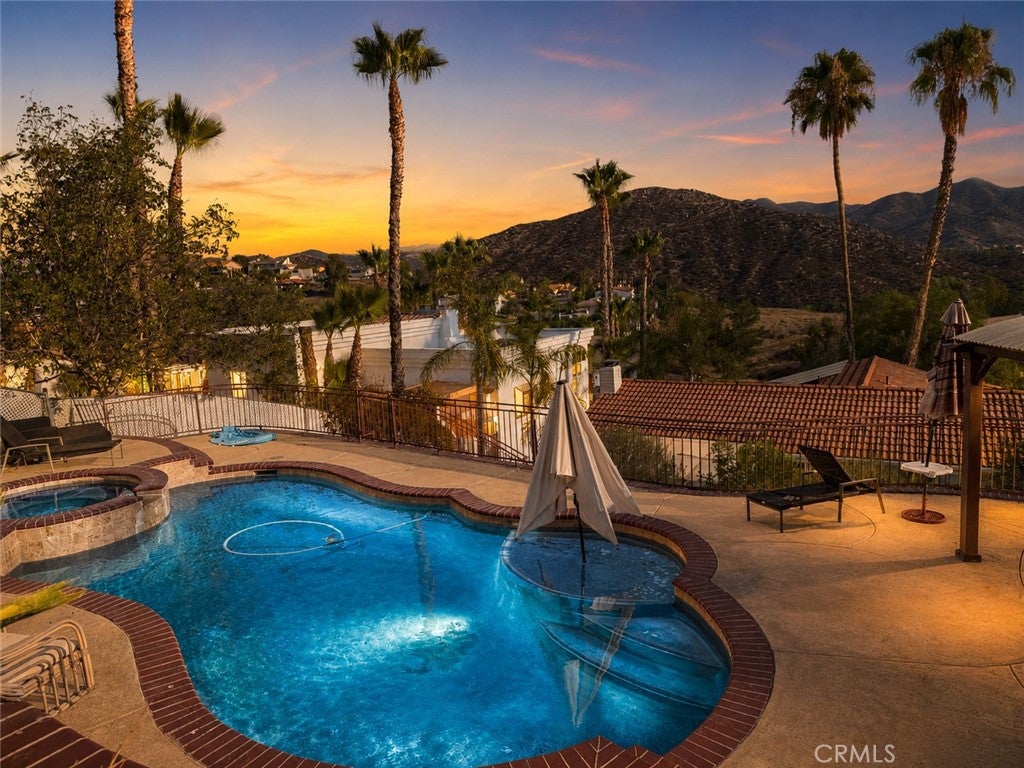
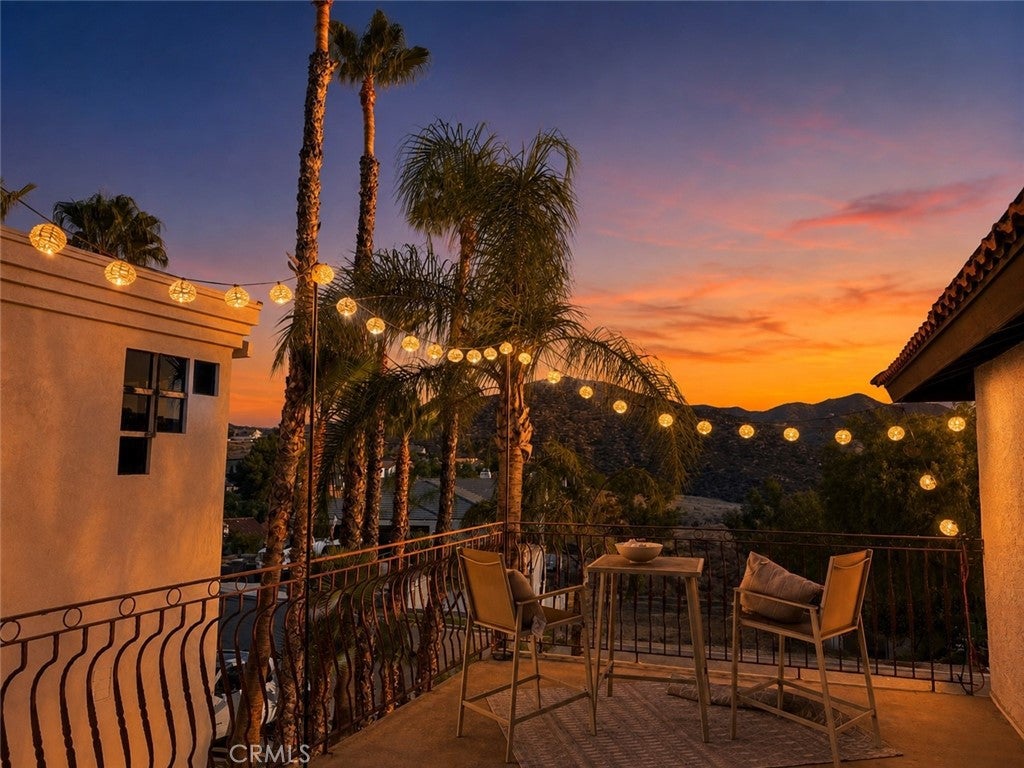
Welcome Home, to an exceptional Canyon Lake opportunity filled with stylish upgrades, energy savings & resort-inspired living. This charming 3-bedroom, 2-bathroom home features a sparkling pool, relaxing spa, Fully-Paid solar, & panoramic views. The bright, open floor plan is ideal for living & memorable gatherings. The updated kitchen showcases stainless steel appliances, generous storage & a spacious center island for meal prep, casual dining or entertaining. It flows into the inviting family room, where a custom stone fireplace creates a beautiful focal point & a cozy place to gather on cooler evenings. The nearby dining area connects to two distinct outdoor spaces. One side opens to a comfortable outdoor eating area, while the other leads to the raised pool setting with sweeping hill views & unforgettable westerly sunsets. Luxury vinyl plank flooring extends throughout the home, complemented by gorgeous dual-pane windows that bring in natural light & capture peekaboo views. A newer HVAC system, newer water heater & energy-efficient improvements add comfort, convenience & peace of mind. Beautifully & tastefully upgraded, this move-in-ready home can be enjoyed from day one. The exterior is an entertainer's retreat. Relax on the large front deck while taking in colorful sunset skies, then head to the backyard for poolside fun, a soothing soak in the spa, or an evening on the expansive patio overlooking the hills. Multiple gathering areas create the perfect setting for celebrations, weekend lounging & everyday enjoyment. An oversized 2-car garage includes an indoor laundry area just steps from the front door. The ample driveway offers room for multiple vehicles, plus potential space for a boat or small RV or trailer. Located on a quiet cul-de-sac with no neighbors to your left, the property offers privacy, comfort & an ideal blend of indoor style with outdoor recreation. Canyon Lake is a private, gated community with guarded access 24 hours a day, offering added privacy & peace of mind. Residents enjoy a one-of-a-kind lifestyle with a private lake, golf course, beaches, equestrian facilities, parks, storage options, a community center, a massive community pool & spa, a restaurant & year-round events. Homes offering this combination of paid solar, thoughtful upgrades, amazing outdoor spaces, incredible views & outstanding community amenities are hard to find at this value. Call today to schedule your private tour.

Save
Ask
Tour
Hide
Share
Listing Snapshot
Price 
$625,000
Days On Site 
5 Days
Bedrooms 
3
Inside Area (SqFt) 
1,269 sqft
Total Baths 
2
Full Baths 
2
Partial Baths 
N/A
Lot Size 
0.18 Acres
Year Built 
1976
MLS® Number 
SW26183636
Status 
Coming Soon
Property Tax 
N/A
HOA/Condo/Coop Fees 
$362 monthly
Sq Ft Source 
Owner
Friends & Family
Recent Activity
5 days agoListing first seen on site
6 days agoListing updated with changes from the MLS®
General Features
Acres 
0.18
Attached Garage 
Yes
Disclosures 
CovenantsRestrictionsDisclosureHoaDisclosure
Foundation 
BlockSlab
Garage 
Yes
Garage Spaces 
2
Green Energy Efficient 
AppliancesWater Heater
Land Lease 
No
Levels 
One
Number Of Stories 
1
Parking 
AttachedBoatDirect AccessDrivewayGarageGuestOn Street
Parking Spaces 
5
Property Sub Type 
Single Family Residence
Security 
Carbon Monoxide Detector(s)Security GateGated with GuardGated CommunitySmoke Detector(s)Security Guard24 Hour Security
Sewer 
Public Sewer
Special Circumstances 
Standard
Utilities 
Cable ConnectedElectricity ConnectedPropaneSewer ConnectedWater Connected
Water Source 
Public
Interior Features
Appliances 
DishwasherENERGY STAR Qualified AppliancesENERGY STAR Qualified Water HeaterElectric OvenElectric RangeDisposalMicrowaveRefrigeratorWater Heater
Cooling 
Central AirENERGY STAR Qualified EquipmentWhole House FanAttic Fan
Electric 
Photovoltaics Seller Owned
Fireplace 
Yes
Fireplace Features 
Family RoomWood Burning
Flooring 
LaminateVinyl
Heating 
CentralENERGY STAR Qualified EquipmentFireplace(s)
Interior 
Ceiling Fan(s)Granite CountersHigh CeilingsOpen FloorplanRecessed LightingStorageWalk-In Closet(s)
Laundry Features 
Washer HookupElectric Dryer HookupIn Garage
Main Level Bedrooms 
3
Spa 
Yes
Window Features 
Window CoveringsBay Window(s)Double Pane WindowsDrapesENERGY STAR Qualified WindowsPlantation ShuttersShutters
Bathroom 
Bedroom 
Den 
EntryFoyer 
Family Room 
Great Room 
Kitchen 
Features - Granite Counters, Kitchen Island
Master Bedroom 
Other 
Features - Walk-In Closet(s)
Save
Ask
Tour
Hide
Share
Exterior Features
Construction Details 
Stucco
Exterior 
BalconyBarbecueLighting
Fencing 
BlockWrought Iron
Lot Features 
Back YardCul-De-SacSloped Down
Other Structures 
Boat House
Patio And Porch 
Rear PorchCoveredDeckEnclosedFront PorchTerrace
Pool Features 
PrivateCommunityHeatedIn GroundAssociation
Private Pool 
Yes
Roof 
Tile
Spa 
Yes
Spa Features 
CommunityHeatedIn GroundPrivate
View 
City LightsCanyonHillsMountain(s)NeighborhoodPool
Waterfront Features 
LakeLake Privileges
Waterview 
City LightsCanyonHillsMountain(s)NeighborhoodPool
Windows/Doors 
Window CoveringsBay Window(s)Double Pane WindowsDrapesENERGY STAR Qualified WindowsPlantation ShuttersShutters
Community Features
Accessibility Features 
Safe Emergency Egress from Home
Association Amenities 
ClubhouseSport CourtDog ParkGolf CourseMaintenance GroundsManagementBarbecuePicnic AreaPlaygroundPoolRecreation RoomRV ParkingSpa/Hot TubSecurity
Association Dues 
362
Building Access 
2
Community Features 
CurbsGolfLakeParkStreet LightsFishingGatedPool
Financing Terms Available 
CashConventionalFHAOwner Will CarryOwner May CarryPrivate Financing AvailableSubmitVA Loan1031 Exchange
HOA Fee Frequency 
Monthly
Horse Property 
Riding Trail
MLS Area 
SRCAR - Southwest Riverside County
School District 
Lake Elsinore Unified
Schools
School District
Lake Elsinore Unified
Elementary School
Unknown
Middle School
Unknown
High School
Unknown


This information is for your personal, non-commercial use and may not be used for any purpose other than to identify prospective properties you may be interested in purchasing. The display of MLS data is usually deemed reliable but is NOT guaranteed accurate by the MLS. Buyers are responsible for verifying the accuracy of all information and should investigate the data themselves or retain appropriate professionals. Information from sources other than the Listing Agent may have been included in the MLS data. Unless otherwise specified in writing, the Broker/Agent has not and will not verify any information obtained from other sources. The Broker/Agent providing the information contained herein may or may not have been the Listing and/or Selling Agent.

Neighborhood & Commute
Source: Walkscore
Save
Ask
Tour
Hide
Share