

19 Plaza LucernaLake Elsinore, CA 92532
Mortgage Calculator
Monthly Payment (Est.)
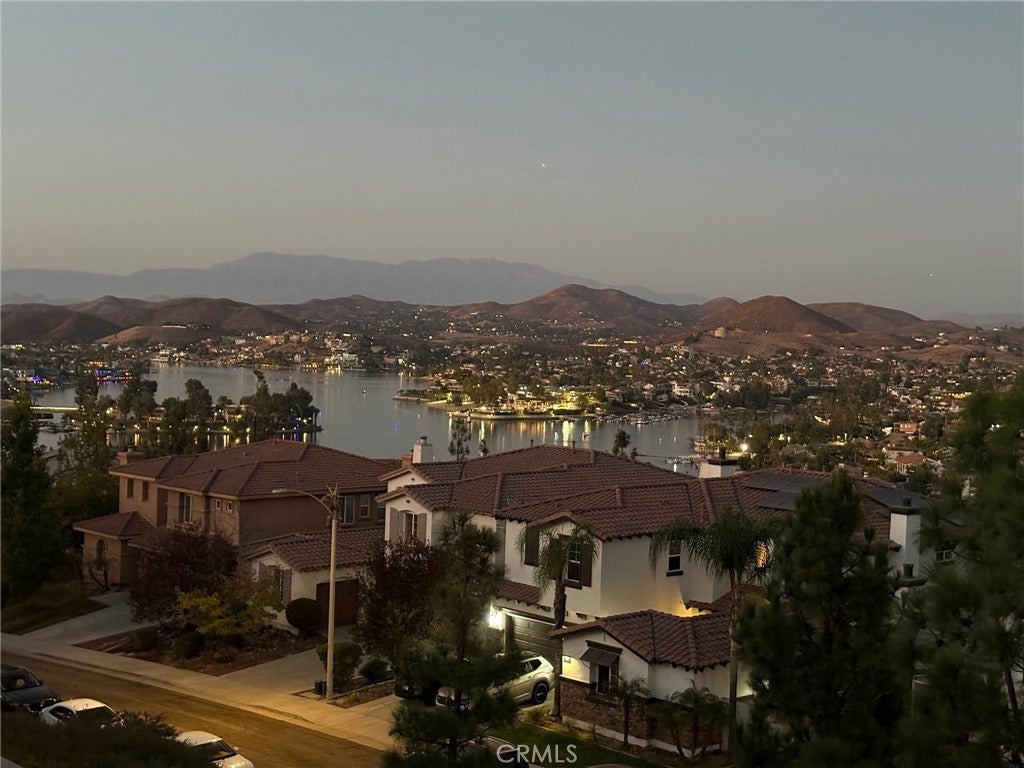
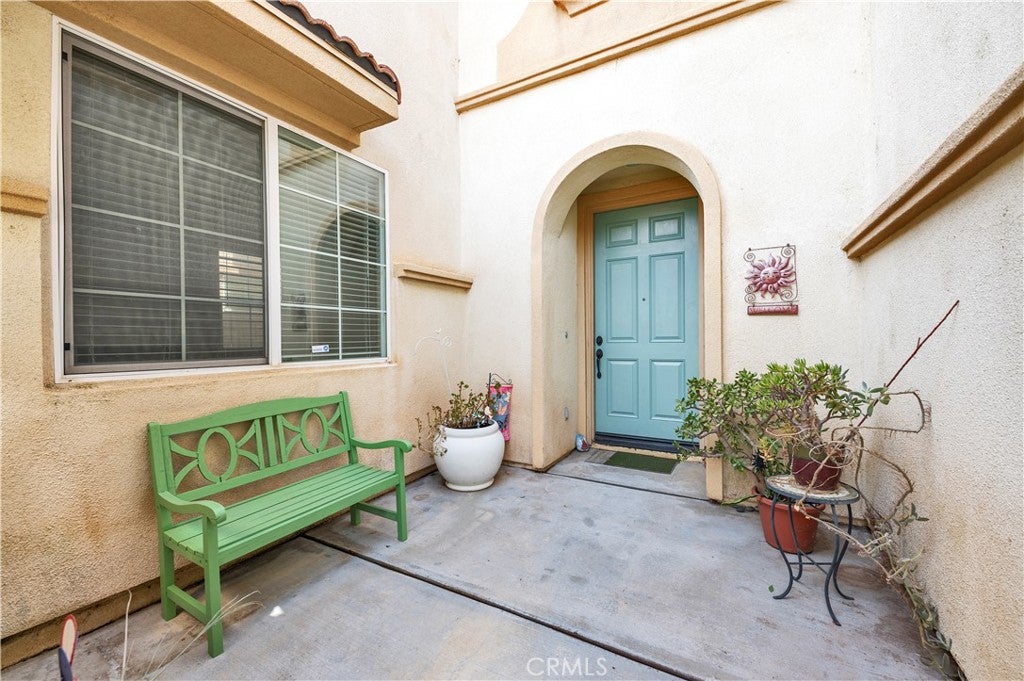
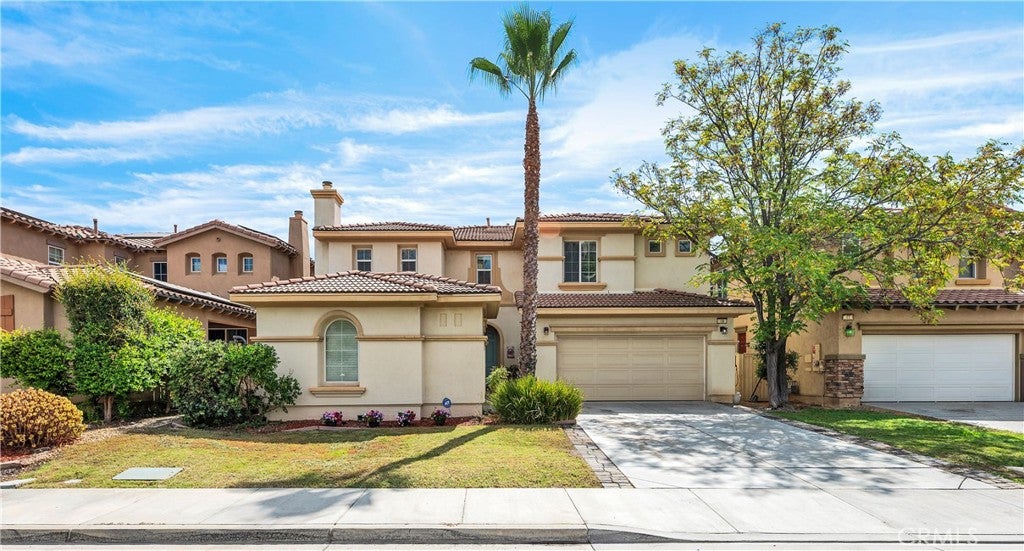
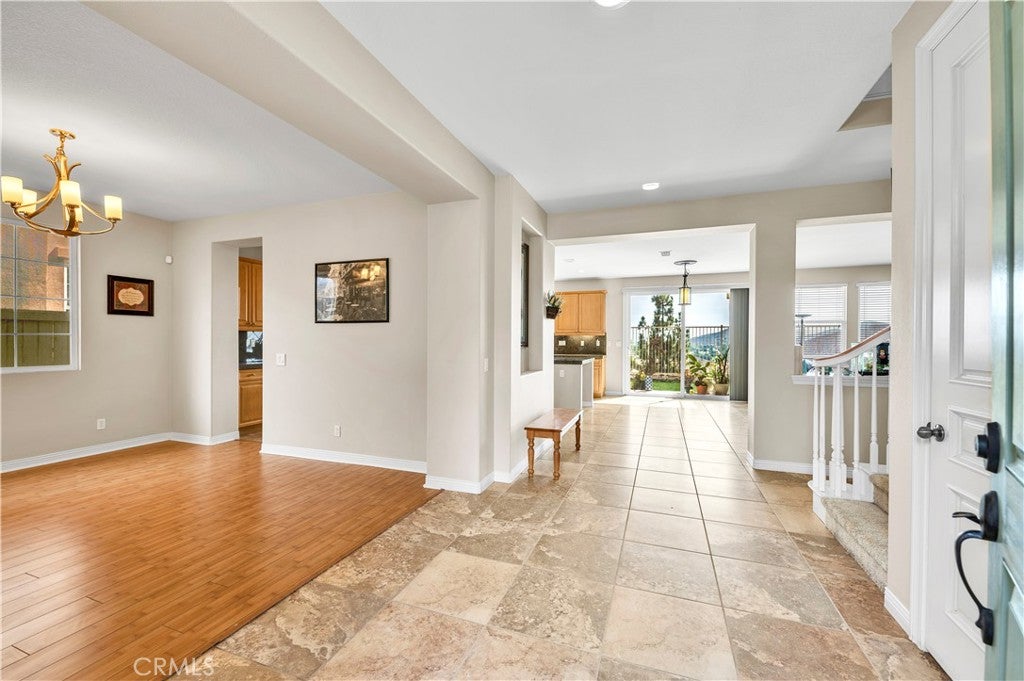
Enter an interest rate to see your estimated monthly payment.SELLER CREDIT TO BUYER WITH ACCEPTABLE OFFER !! Welcome to this spacious 5-bedroom, 2.5-bath lake-view home, perfectly situated on a quiet cul-de-sac and designed for comfortable living, entertaining, and enjoying beautiful views. Low Taxes & No Mella Roos ! Take a Look Today The main level features laminate and tile flooring and a versatile downstairs bedroom complete with a fireplace, ideal for guests, a private home office, or additional living space. At the heart of the home is the oversized kitchen, featuring a large center island with abundant storage and convenient pull-out drawers, stainless steel appliances, and beautiful lake views. The kitchen opens seamlessly to the spacious family room with a cozy fireplace, creating the perfect gathering space. A separate dining area provides additional room for entertaining. Sliding glass doors lead to the private backyard with a covered patio and lake views—an ideal setting for relaxing, dining outdoors, and entertaining. One of the highlights is being able to watch the annual Fourth of July fireworks over the lake right from your own backyard! Upstairs you'll find four additional bedrooms plus a bonus space, offering plenty of flexibility for a game room, media area, study space, or second family room. All of the bedrooms are generously sized and feature excellent closet space. The impressive primary suite is a true retreat, featuring an oversized bedroom, private balcony with gorgeous lake views, and a spacious walk-in closet with windows for natural light. The spa-inspired primary bathroom includes dual sinks, a dedicated vanity area, walk-in shower, and relaxing soaking tub. Additional highlights include ceiling fans throughout, newer dual unit hvac system,an EV charging station, a 3-car garage, and a deep driveway providing plenty of parking for residents and guests. Enjoy resort-style community amenities including a clubhouse, lake-view pool, fitness center, tennis and pickleball courts, volleyball and basketball courts, multiple parks, and access to top-rated schools. With spacious living areas, incredible lake views, a quiet cul-de-sac location, and outstanding community amenities, this home offers the lifestyle you've been waiting for.
| 2 weeks ago | Status changed to Active | |
| 2 weeks ago | Listing updated with changes from the MLS® | |
| a month ago | Price changed to $699,999 | |
| 2 months ago | Listing first seen on site |

This information is for your personal, non-commercial use and may not be used for any purpose other than to identify prospective properties you may be interested in purchasing. The display of MLS data is usually deemed reliable but is NOT guaranteed accurate by the MLS. Buyers are responsible for verifying the accuracy of all information and should investigate the data themselves or retain appropriate professionals. Information from sources other than the Listing Agent may have been included in the MLS data. Unless otherwise specified in writing, the Broker/Agent has not and will not verify any information obtained from other sources. The Broker/Agent providing the information contained herein may or may not have been the Listing and/or Selling Agent.
Did you know? You can invite friends and family to your search. They can join your search, rate and discuss listings with you.