

35503 Parkwood CourtWildomar, CA 92595
Mortgage Calculator
Monthly Payment (Est.)
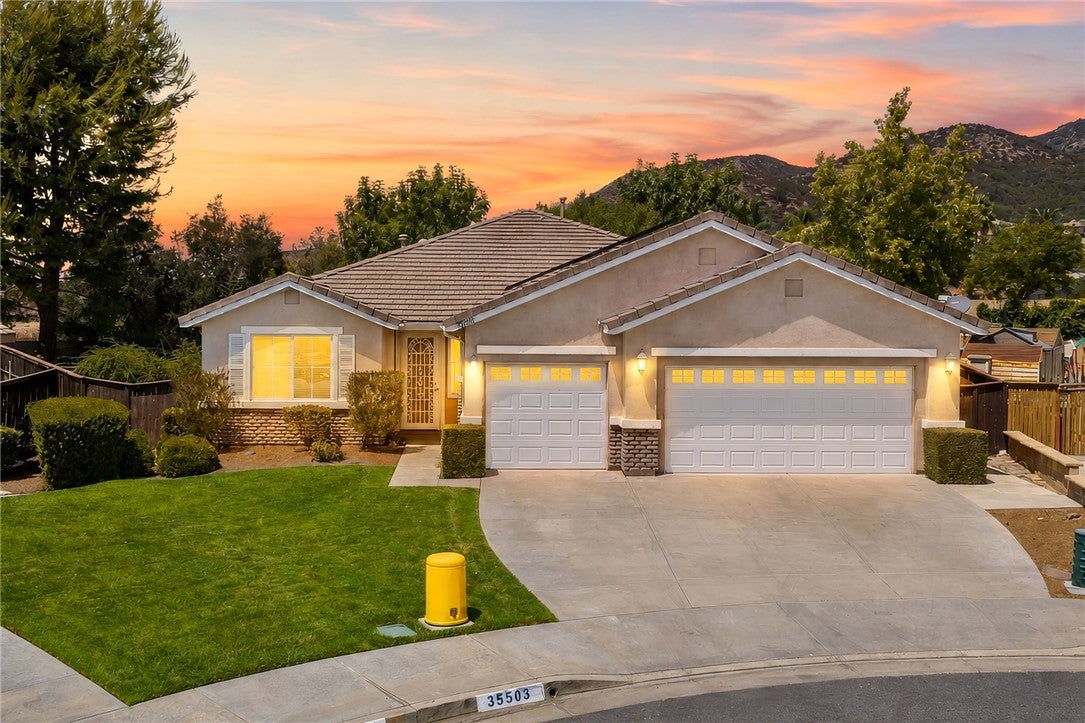
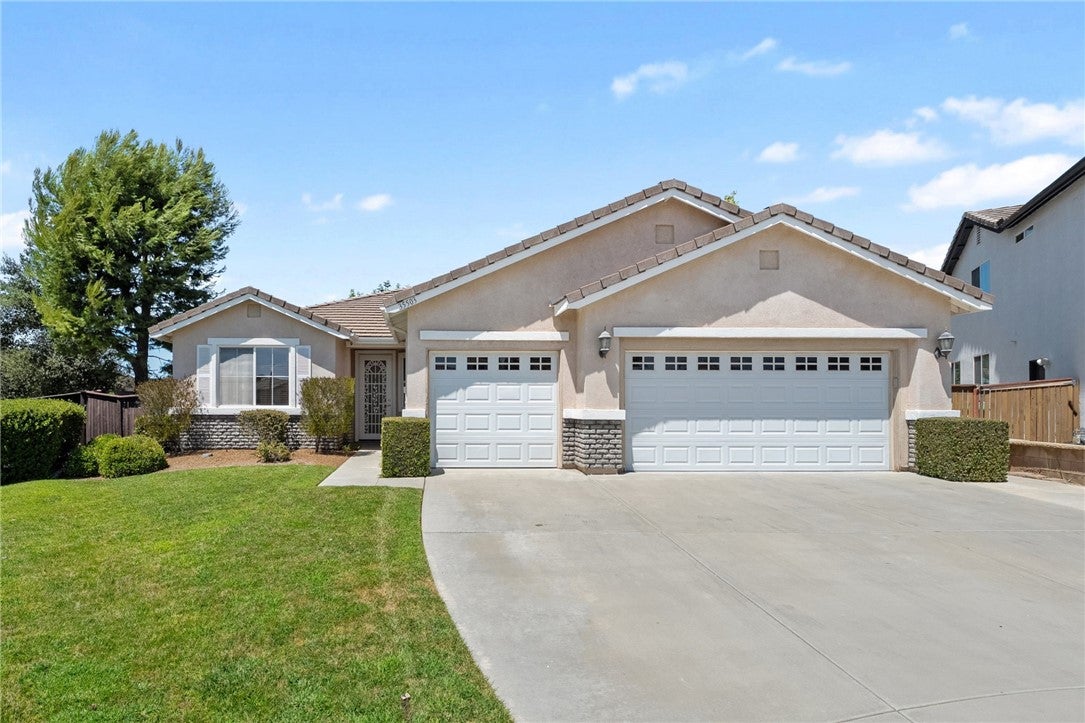
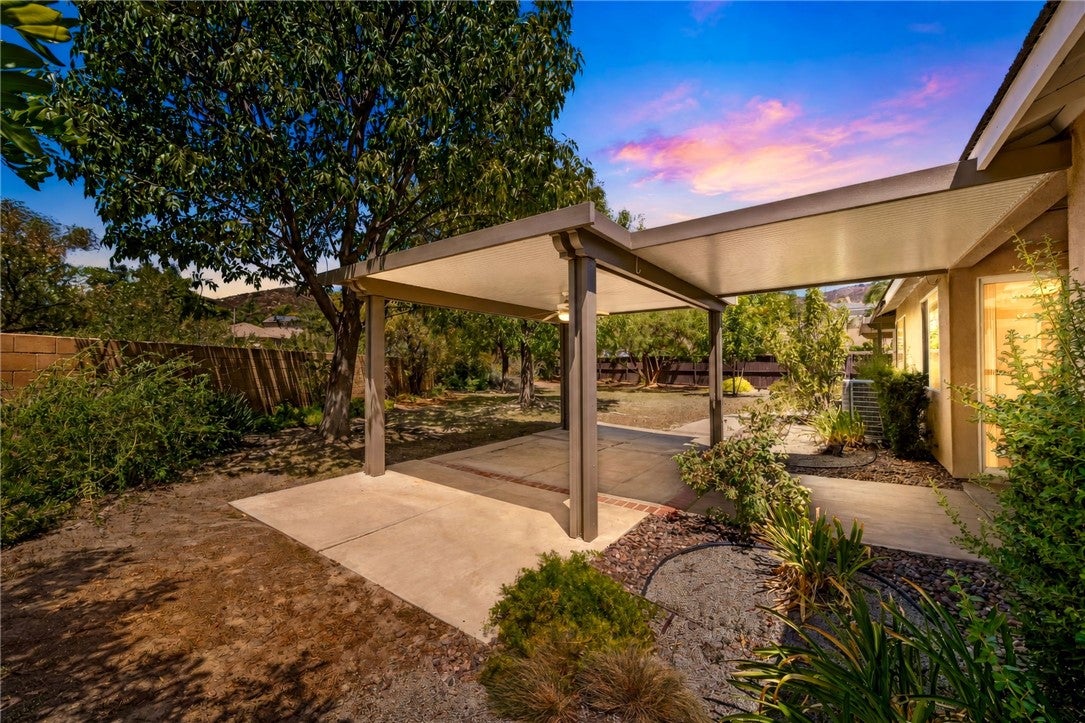
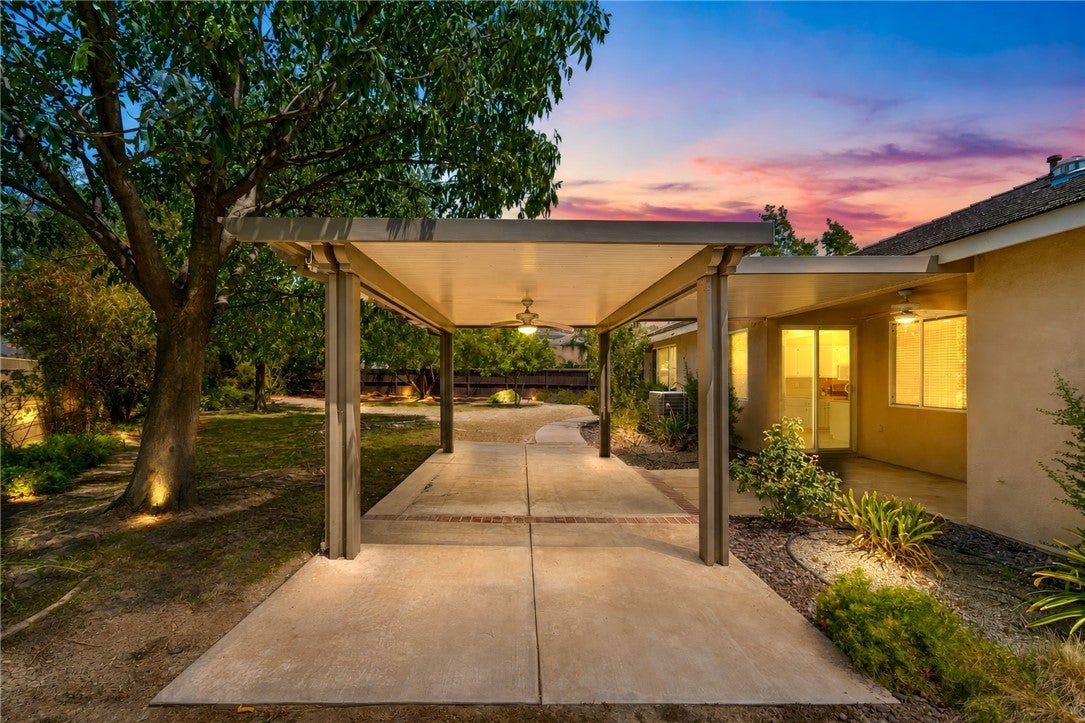
$2,965Welcome to this spacious single-story home ideally situated on a quiet cul-de-sac in desirable Parkwood Estates! Offering 4 bedrooms, 3 baths, a 3-car garage, paid-off solar and an expansive .26-acre lot, this home features a fantastic floor plan with wonderful indoor-outdoor living. Step inside to find custom entry tile flooring that progresses throughout the kitchen, hallway and all three bathrooms, as well as two bedrooms. The inviting remodeled kitchen features a center island with stainless steel sinks, stunning white cabinets, pull out drawers, new counters, stainless appliances, large double door pantry with patio door that opens directly to the backyard. Additional patio doors from the primary suite and guest bedroom provide easy access to the outdoor living areas. The family room opens to the kitchen and offers a re-configured fireplace area, mantle, TV mount and new stone. Beautiful custom built-in cabinets add character and functionality to both the formal dining room and the spacious primary suite. The huge backyard is a standout feature, offering mature landscaping, open space at the rear and two Aluma wood covered patios with ceiling fans—one conveniently located off the family room and another creating a private outdoor retreat off the primary bedroom. There is plenty of room to relax, entertain and enjoy Southern California living. There is also a separate fenced dog run in the rear yard. Additional features include ceiling fans, wood blinds, solar tubes for added natural light, and a convenient utility sink in the garage. With its single-story design, paid-off solar, a generous lot, 3-car garage, cul-de-sac location and great floor plan, this beautiful home offers space and comfort in Parkwood Estates!
| 5 days ago | Listing first seen on site | |
| 5 days ago | Listing updated with changes from the MLS® |

This information is for your personal, non-commercial use and may not be used for any purpose other than to identify prospective properties you may be interested in purchasing. The display of MLS data is usually deemed reliable but is NOT guaranteed accurate by the MLS. Buyers are responsible for verifying the accuracy of all information and should investigate the data themselves or retain appropriate professionals. Information from sources other than the Listing Agent may have been included in the MLS data. Unless otherwise specified in writing, the Broker/Agent has not and will not verify any information obtained from other sources. The Broker/Agent providing the information contained herein may or may not have been the Listing and/or Selling Agent.
Did you know? You can invite friends and family to your search. They can join your search, rate and discuss listings with you.