

36 Via De La ValleLake Elsinore, CA 92532
Mortgage Calculator
Monthly Payment (Est.)
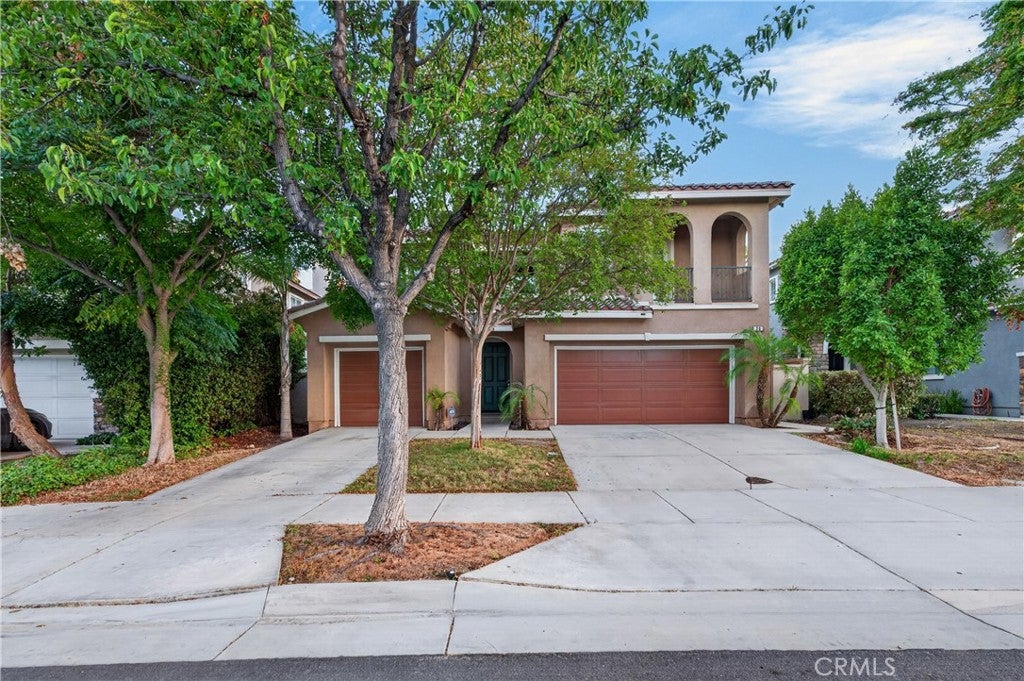
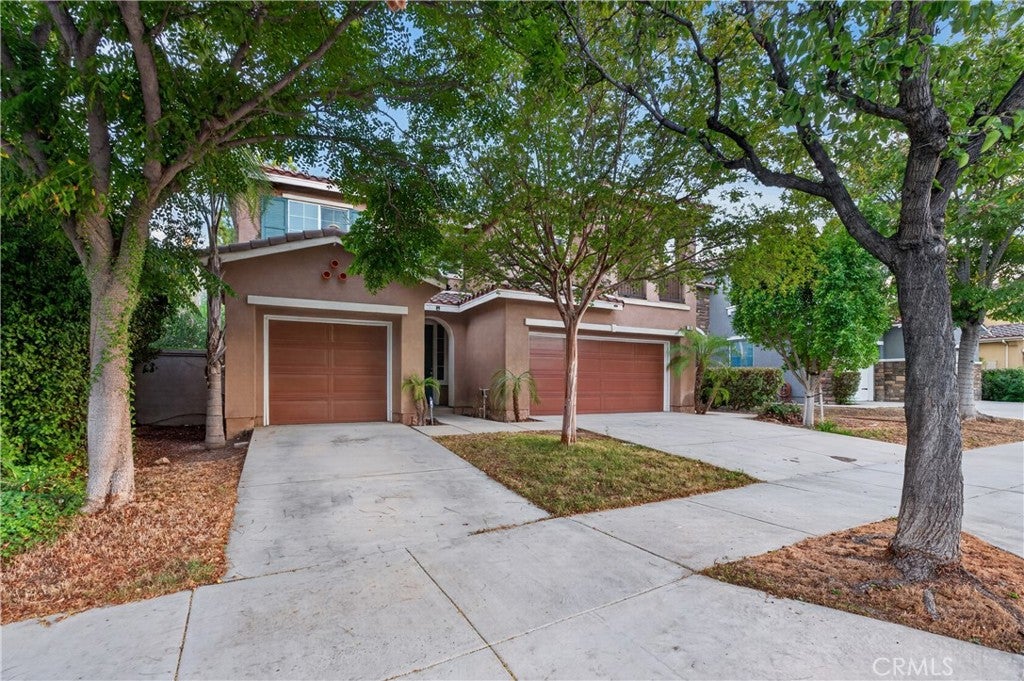
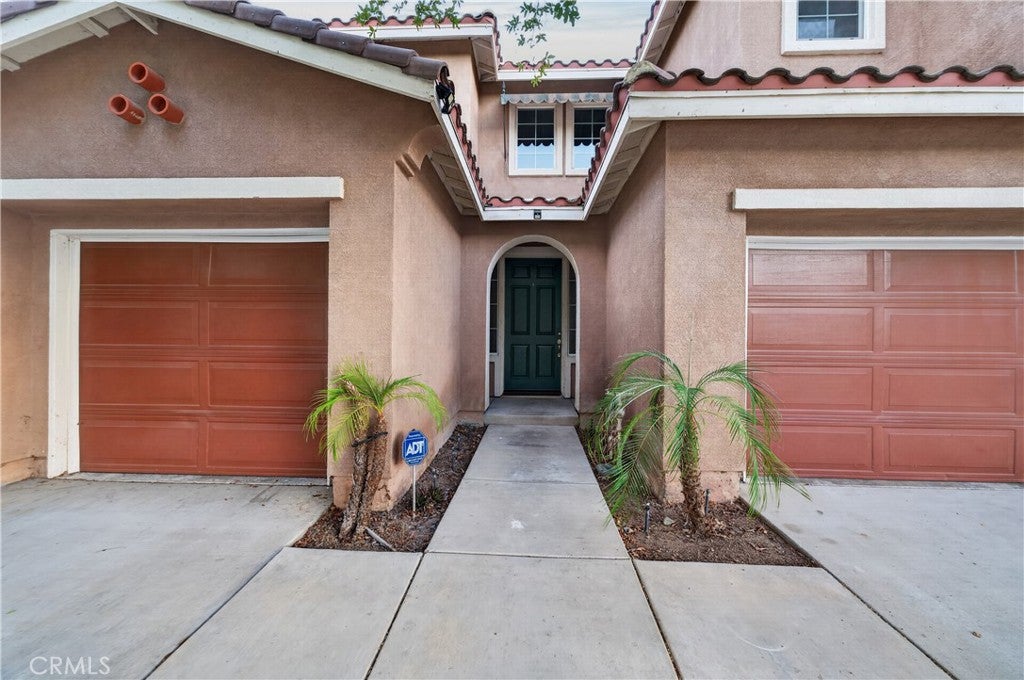
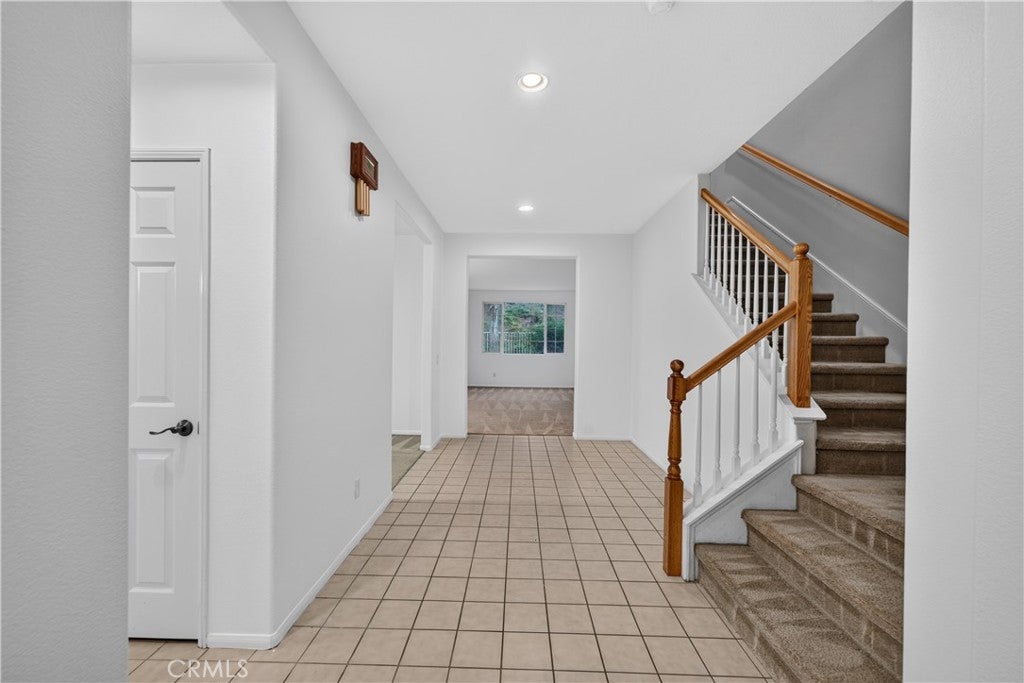
Enter an interest rate to see your estimated monthly payment.Welcome to 36 Via De La Valle, a beautifully refreshed home in the desirable Tuscany Hills community of Lake Elsinore. Offering approximately 3,275 square feet with 4 bedrooms and 3.5 bathrooms, this two-story residence provides generous living spaces for everyday comfort, entertaining, and flexible household needs. Step inside to discover fresh paint, new windows, and new appliances—thoughtful updates that enhance the home’s bright, inviting feel. The functional floor plan includes formal living and dining areas, a spacious family room, and a well-appointed kitchen with ample cabinetry, pantry storage, and room to gather. A downstairs office/library offers added versatility and may be ideal for a home office, study, playroom, or potential guest space. Upstairs, the oversized primary suite provides a private retreat, while an additional bedroom suite with its own bath and balcony adds convenience for guests or multigenerational living. Enjoy the ease of an upstairs laundry room, dual-zone heating and air conditioning, and a 3-car split garage. Situated in Tuscany Hills, residents enjoy access to community amenities that include a clubhouse, fitness center, pools and spa, tennis courts, barbecue areas, and nearby parks. As you leave the community, take in the scenic views overlooking Lake Elsinore—an everyday reminder of the area’s distinctive hillside setting. Tuscany Hills Park is also nearby, with baseball fields, a tot lot, picnic facilities, and shaded gathering space. A wonderful opportunity to enjoy space, updates, community amenities, and the lifestyle Tuscany Hills has to offer.
| 2 weeks ago | Price changed to $729,999 | |
| 2 weeks ago | Listing updated with changes from the MLS® | |
| 2 months ago | Status changed to Active | |
| 2 months ago | Listing first seen on site |

This information is for your personal, non-commercial use and may not be used for any purpose other than to identify prospective properties you may be interested in purchasing. The display of MLS data is usually deemed reliable but is NOT guaranteed accurate by the MLS. Buyers are responsible for verifying the accuracy of all information and should investigate the data themselves or retain appropriate professionals. Information from sources other than the Listing Agent may have been included in the MLS data. Unless otherwise specified in writing, the Broker/Agent has not and will not verify any information obtained from other sources. The Broker/Agent providing the information contained herein may or may not have been the Listing and/or Selling Agent.
Did you know? You can invite friends and family to your search. They can join your search, rate and discuss listings with you.