

36288 Firelight CircleWildomar, CA 92595
Mortgage Calculator
Monthly Payment (Est.)
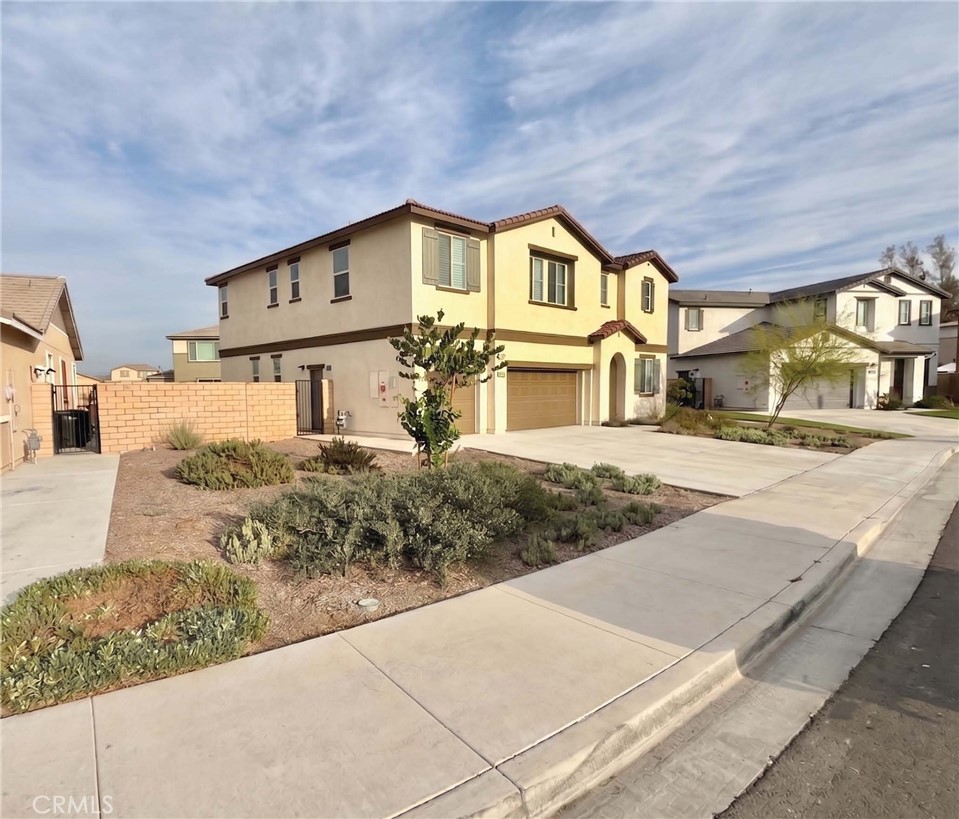
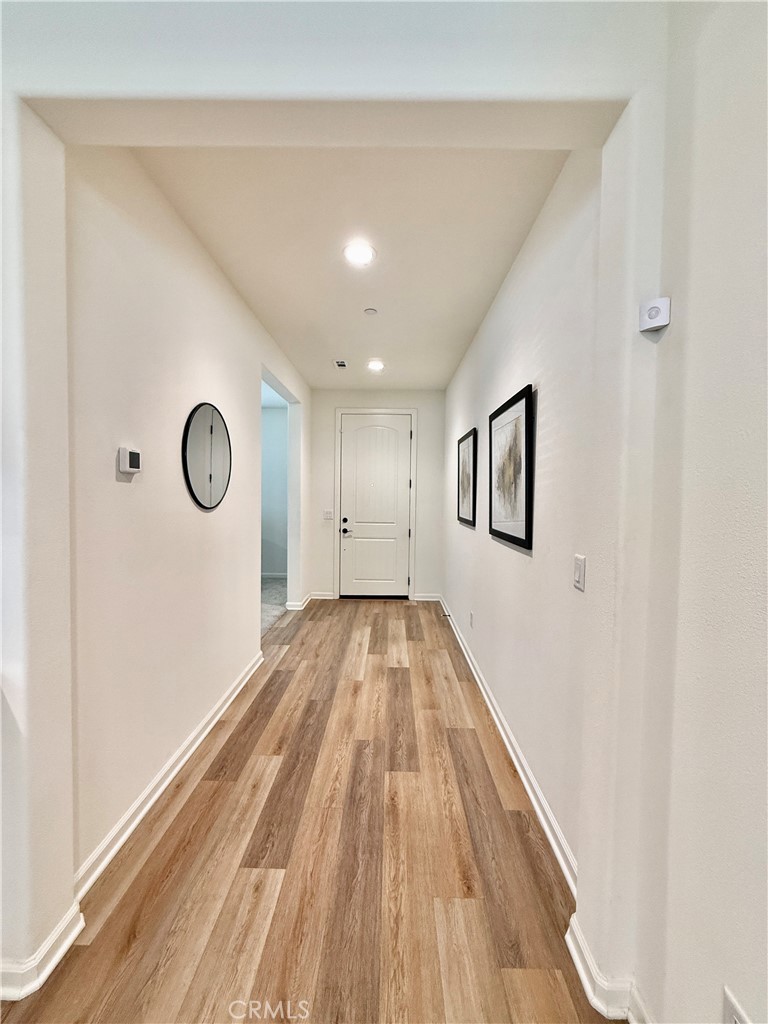
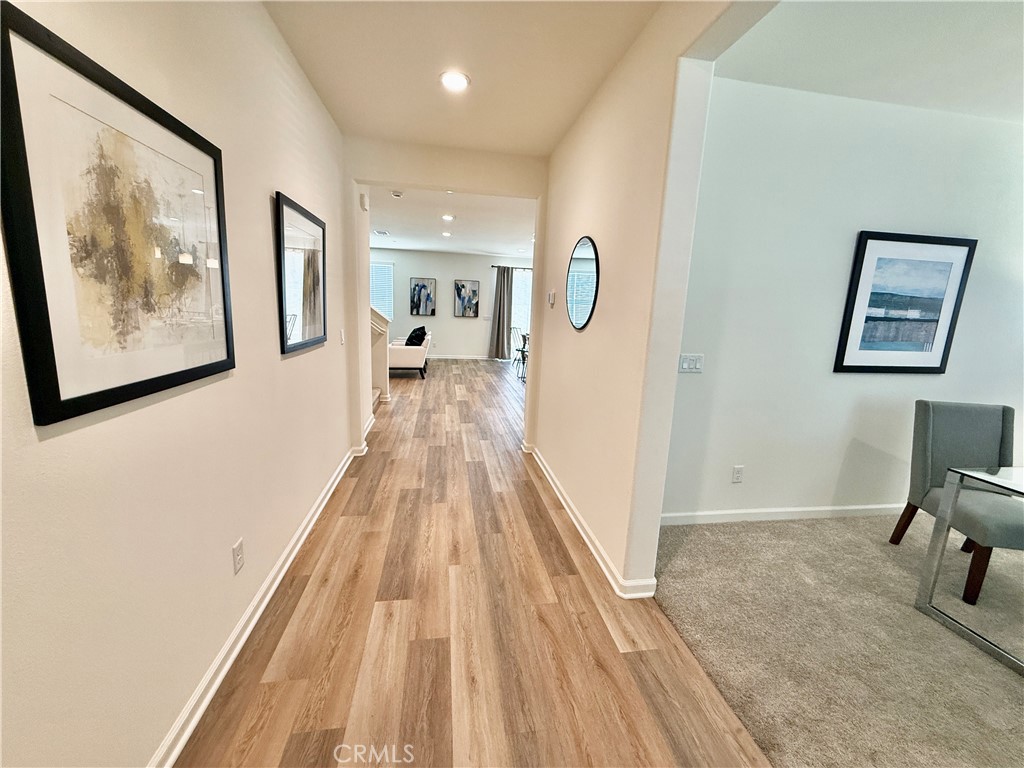
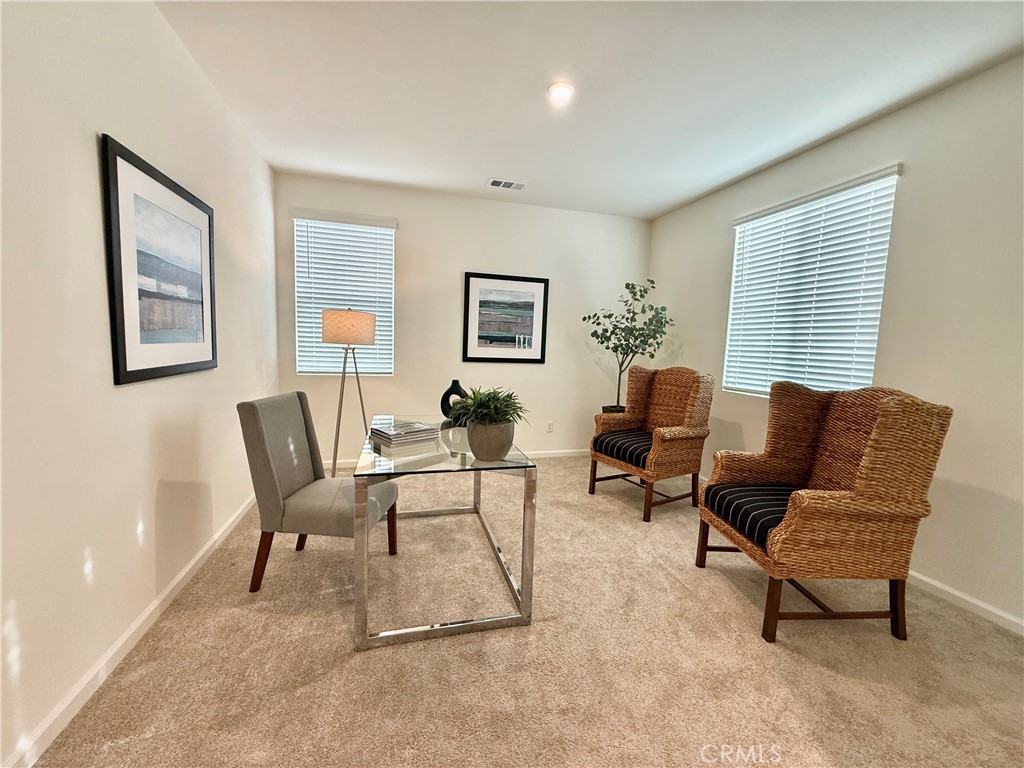
$3,467OWNED SOLAR • BUILDER-DESIGNATED RV LOT • DOWNSTAIRS BED + FULL BATH. Tucked on a quiet interior cul-de-sac in Wildomar's coveted Boulder Creek, this like-new 2023 Beazer is the home that's already done — no construction wait, no dirt backyard, no compromises. Ready for a quick close and shows like a designer model. The standout feature is a rare, builder-designated RV lot — a premium you can't add later — offering an extra-wide side yard, an elongated driveway, and ample guest parking, ready to convert to full RV or boat access, a path neighbors have already completed with HOA approval. Out back, a finished outdoor destination awaits: stamped colored concrete, premium artificial turf, drip irrigation, and peaceful mountain views — completely eliminating post-close landscaping bills. The fully owned solar transfers free and clear, with no lease to assume, for real monthly savings from day one. Inside, 9-foot ceilings on both floors and rich luxury vinyl plank set the tone. The main-floor bedroom and full bath are perfect for guests or multigenerational living, while a private front office flexes as a 6th bedroom or formal dining. The open great room flows into a gourmet kitchen anchored by an oversized granite island, Whirlpool stainless appliances, and a wrap-around walk-in pantry. Upstairs, a 16x15 loft makes a true second living space, while the primary suite indulges with dual vanities, a deep soaking tub, separate shower, and a walk-in closet brightened by two windows plus a separate linen closet. Three more bedrooms — two with walk-in closets, one with direct access to a full bath with dual sinks and a separate shower room — complete the level. An attached 3-car garage, whole-house fresh-air system, and an ultra-low $29/month HOA round it out. Minutes to Murrieta shopping, Kaiser, Bear Creek Golf, and Temecula wine country with quick 15/215 access. No solar lease, no dirt yard, no construction wait — the one that ends your search.
| a week ago | Status changed to Active Under Contract | |
| a week ago | Listing updated with changes from the MLS® | |
| 4 weeks ago | Price changed to $759,900 | |
| a month ago | Listing first seen on site |

This information is for your personal, non-commercial use and may not be used for any purpose other than to identify prospective properties you may be interested in purchasing. The display of MLS data is usually deemed reliable but is NOT guaranteed accurate by the MLS. Buyers are responsible for verifying the accuracy of all information and should investigate the data themselves or retain appropriate professionals. Information from sources other than the Listing Agent may have been included in the MLS data. Unless otherwise specified in writing, the Broker/Agent has not and will not verify any information obtained from other sources. The Broker/Agent providing the information contained herein may or may not have been the Listing and/or Selling Agent.
Did you know? You can invite friends and family to your search. They can join your search, rate and discuss listings with you.