Save
Ask
Tour
Hide
Share
$799,950
10 Days On Site

30823 Early Round
Canyon Lake, CA 92587

For Sale|Single Family Residence|Active
4
Beds
3
Total Baths
3
Full Baths
2,655
SqFt
$301
/SqFt
1996
Built
County:
Riverside
Listed by Jonathan Minerick of Homecoin.com [email protected]
Call Now: (714) 468-0819
Is this the listing for you? We can help make it yours.
(714) 468-0819
30823 Early Round30823 Early Round30823 Early Round30823 Early Round
Save
Ask
Tour
Hide
Share

Mortgage Calculator

Monthly Payment (Est.)

$3,650
Calculator powered by Showcase IDX, a Constellation1 Company. Copyright ©2026 Information is deemed reliable but not guaranteed.

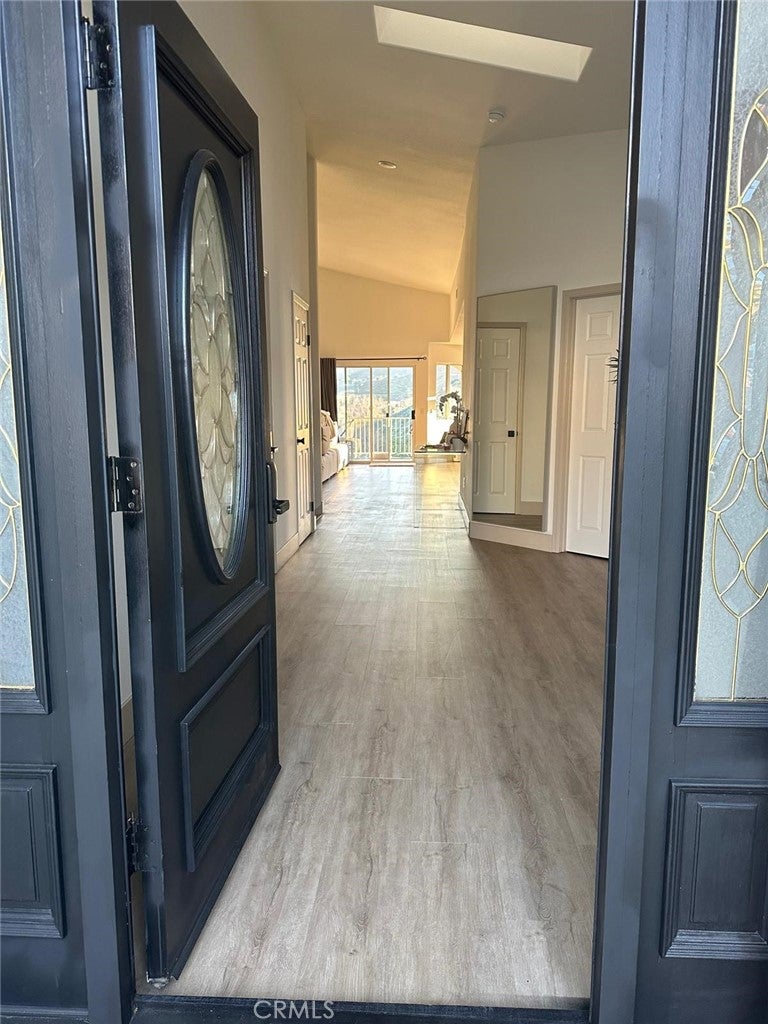
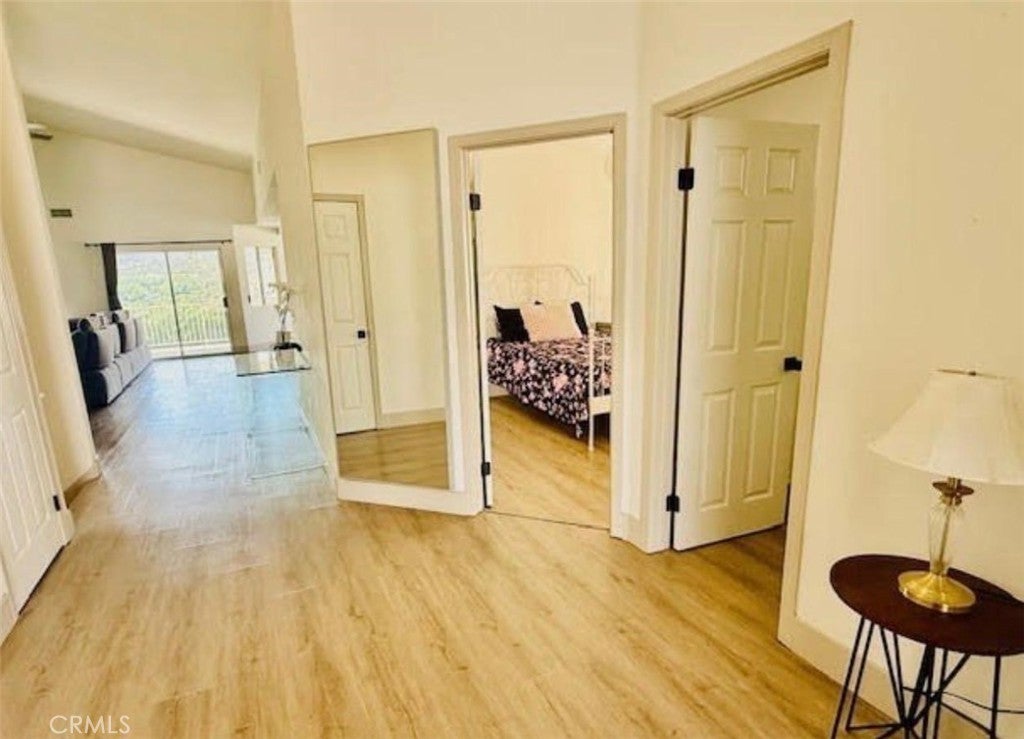
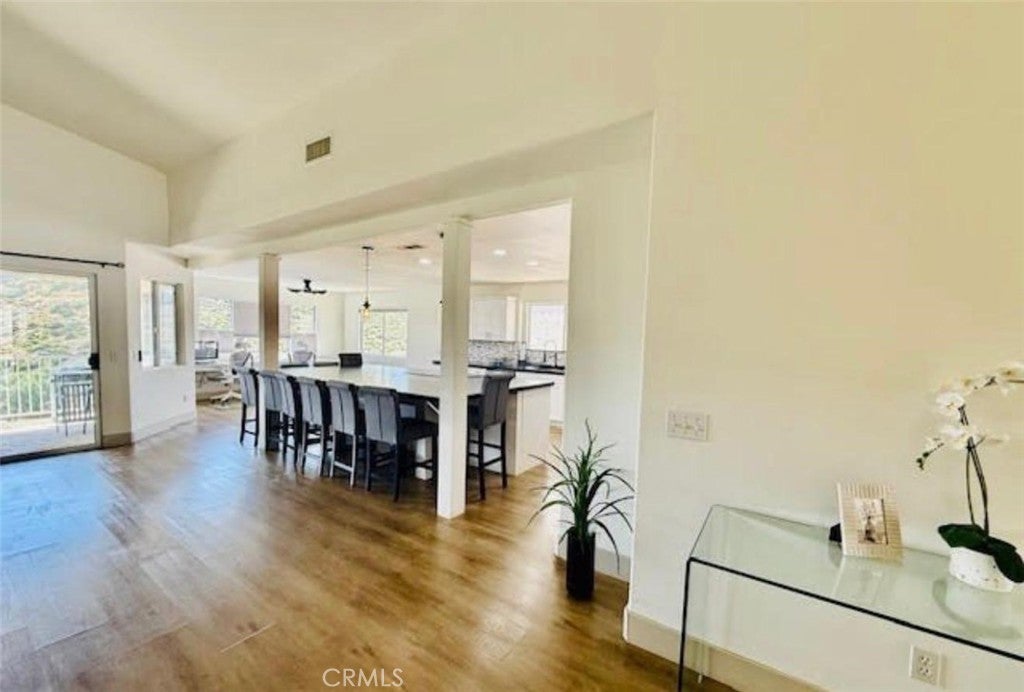
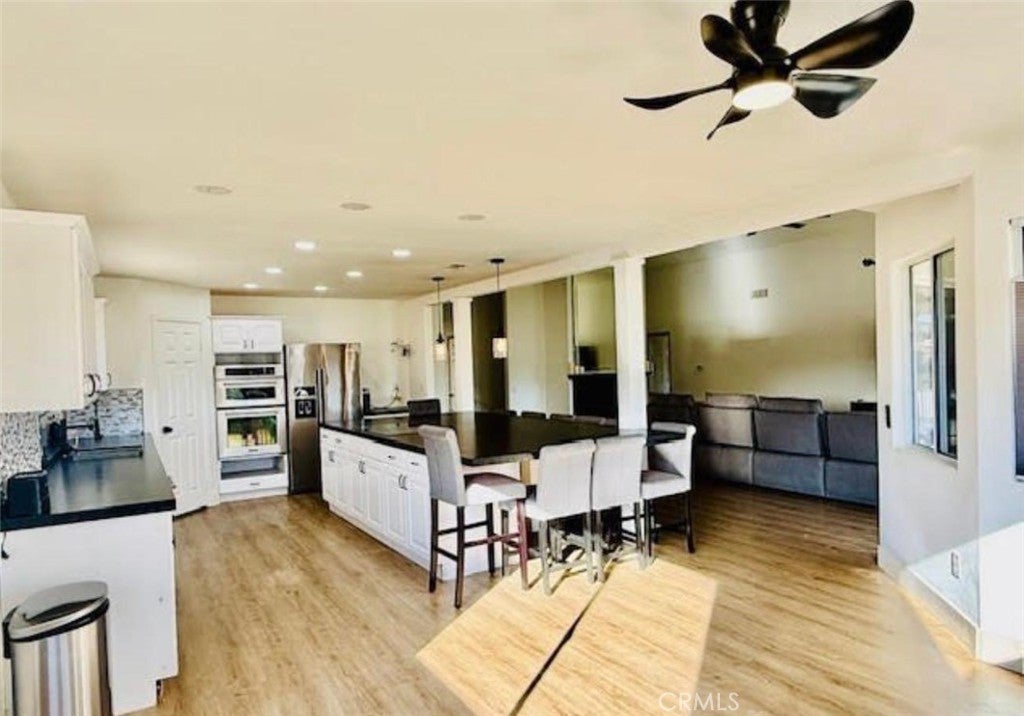
Beautifully upgraded home with view of the golf course, 18th hole plus great sunrises and sunsets in the highly desirable gated community of Canyon Lake. Offering 4 bedrooms, 3 full bathrooms, and 2,655 sq. ft. of living space including a spacious kitchen with quartz countertops, an oversized island with seating for up to 10, two air conditioning units, recently purchased electric water heater and all kitchen appliances which may all be covered through a home warranty offered by seller. The open office / dining area overlooks the golf course and creates a functional and inviting layout which blends comfort, style, and flexibility for modern living. The access is easy at ground level, without any stairs at entry or around main level living. Two years into lake boat slip waiting list with higher potential for sooner access. The home features a downstairs master suite with potential to be converted into an ADU or casita, with a fully independent entry access, making it ideal for siblings or future rental income (this space was previously rented for 2 years term at at 1500/month). Highlights 4 bedrooms, 3 full bathrooms. 2,655 sq. ft. of living space on a 0.17-acre lot. Golf course, sunrise, sunset and hill views. Highly upgraded kitchen and bathrooms with quartz finishes. Bright, open vaulted ceilings. Main-level living with no stairs at street level. Indoor laundry and 3-car garage. Installed assumable solar panels. This home is designed for entertaining, with a center fireplace, a large living room, and a balcony that offers space for dining and relaxation. The downstairs area also includes finished space with its own exterior entry, providing added versatility for a game room, guest suite, or private apartment setup

Save
Ask
Tour
Hide
Share
Listing Snapshot
Price 
$799,950
Days On Site 
10 Days
Bedrooms 
4
Inside Area (SqFt) 
2,655 sqft
Total Baths 
3
Full Baths 
3
Partial Baths 
N/A
Lot Size 
0.17 Acres
Year Built 
1996
MLS® Number 
TR26142835
Status 
Active
Property Tax 
N/A
HOA/Condo/Coop Fees 
$365 monthly
Sq Ft Source 
Public Records
Friends & Family
Recent Activity
2 weeks agoListing first seen on site
2 weeks agoListing updated with changes from the MLS®
General Features
Acres 
0.17
Attached Garage 
Yes
Disclosures 
CovenantsRestrictionsDisclosureHoaDisclosureHomeWarranty
Garage 
Yes
Garage Spaces 
3
Land Lease 
No
Levels 
One
Number Of Stories 
2
Parking 
Attached
Parking Spaces 
3
Property Sub Type 
Single Family Residence
Sewer 
Public Sewer
Special Circumstances 
Standard
Utilities 
Cable AvailableElectricity AvailableElectricity ConnectedPropaneSewer AvailableSewer ConnectedUnderground UtilitiesWater AvailableWater Connected
Water Source 
Public
Interior Features
Appliances 
DishwasherElectric CooktopElectric OvenFreezerDisposalMicrowaveRefrigeratorSelf Cleaning OvenWater Heater
Basement 
FinishedUnfinishedSump Pump
Cooling 
Central AirElectric
Electric 
220 Volts in Garage220 Volts in Kitchen220 Volts in Laundry
Fireplace 
Yes
Fireplace Features 
Living Room
Flooring 
Laminate
Furnished 
Furnished
Heating 
CentralFireplace(s)Propane
Interior 
Ceiling Fan(s)Cathedral Ceiling(s)Eat-in KitchenGranite CountersHigh CeilingsIn-Law FloorplanOpen FloorplanPantryRecessed LightingStorageEntrance FoyerMaster Downstairs
Laundry Features 
Common AreaElectric Dryer HookupInside
Main Level Bedrooms 
3
Window Features 
Blinds
Attic 
Bathroom 
Dining Room 
EntryFoyer 
Foyer 
Kitchen 
Features - Granite Counters, Kitchen Island
Laundry 
Master Bedroom 
Other 
Features - Walk-In Closet(s)
Pantry 
Save
Ask
Tour
Hide
Share
Exterior Features
Exterior 
BalconyDock
Other Structures 
Storage
Patio And Porch 
Rear PorchPatio
Pool Features 
Association
Road Frontage 
City Street
Spa Features 
None
View 
CanyonGolf CoursePanoramicValley
Waterfront Features 
Lake
Waterview 
CanyonGolf CoursePanoramicValley
Windows/Doors 
Blinds
Community Features
Accessibility Features 
Accessible DoorsAccessible EntranceAccessible Hallway(s)
Association Amenities 
ClubhouseSport CourtGolf CourseBarbecuePicnic AreaPlaygroundPoolRecreation RoomRV ParkingTennis Court(s)Trail(s)Boat DockSecurityDog Park
Association Dues 
365
Building Access 
1
Community Features 
FishingGolfStable(s)LakeParkStreet Lights
Financing Terms Available 
CashConventionalFHALease Option
HOA Fee Frequency 
Monthly
Horse Property 
Riding Trail
MLS Area 
SRCAR - Southwest Riverside County
School District 
Lake Elsinore Unified
Schools
School District
Lake Elsinore Unified
Elementary School
Unknown
Middle School
Unknown
High School
Unknown


This information is for your personal, non-commercial use and may not be used for any purpose other than to identify prospective properties you may be interested in purchasing. The display of MLS data is usually deemed reliable but is NOT guaranteed accurate by the MLS. Buyers are responsible for verifying the accuracy of all information and should investigate the data themselves or retain appropriate professionals. Information from sources other than the Listing Agent may have been included in the MLS data. Unless otherwise specified in writing, the Broker/Agent has not and will not verify any information obtained from other sources. The Broker/Agent providing the information contained herein may or may not have been the Listing and/or Selling Agent.

Neighborhood & Commute
Source: Walkscore
Save
Ask
Tour
Hide
Share